369 Potts Terrace
About This Home
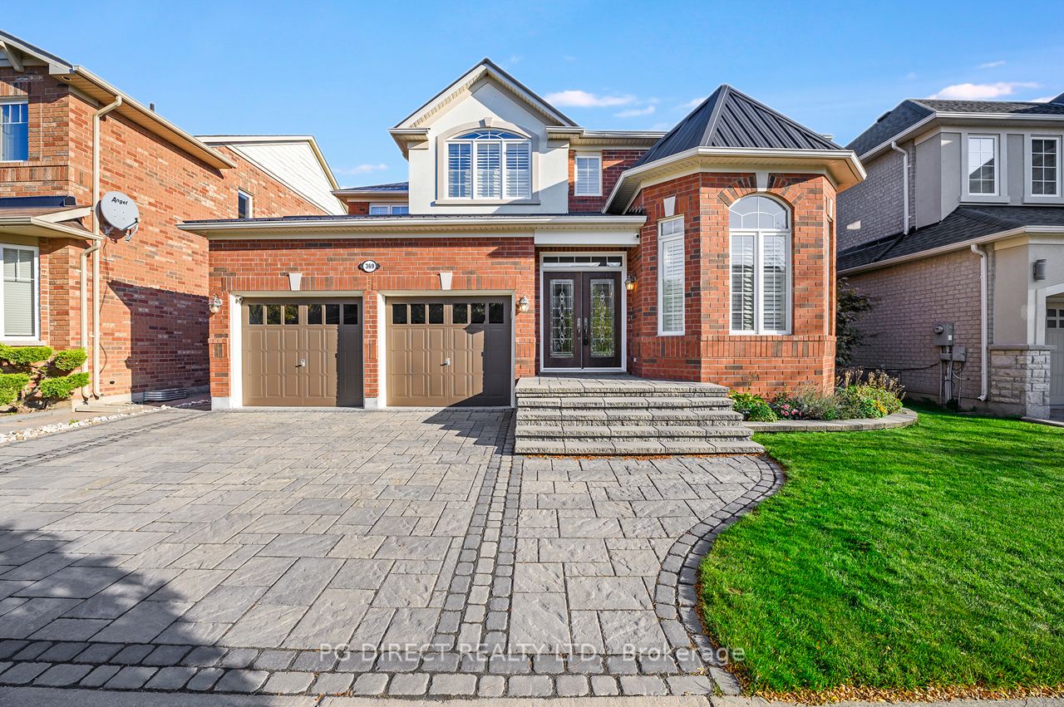
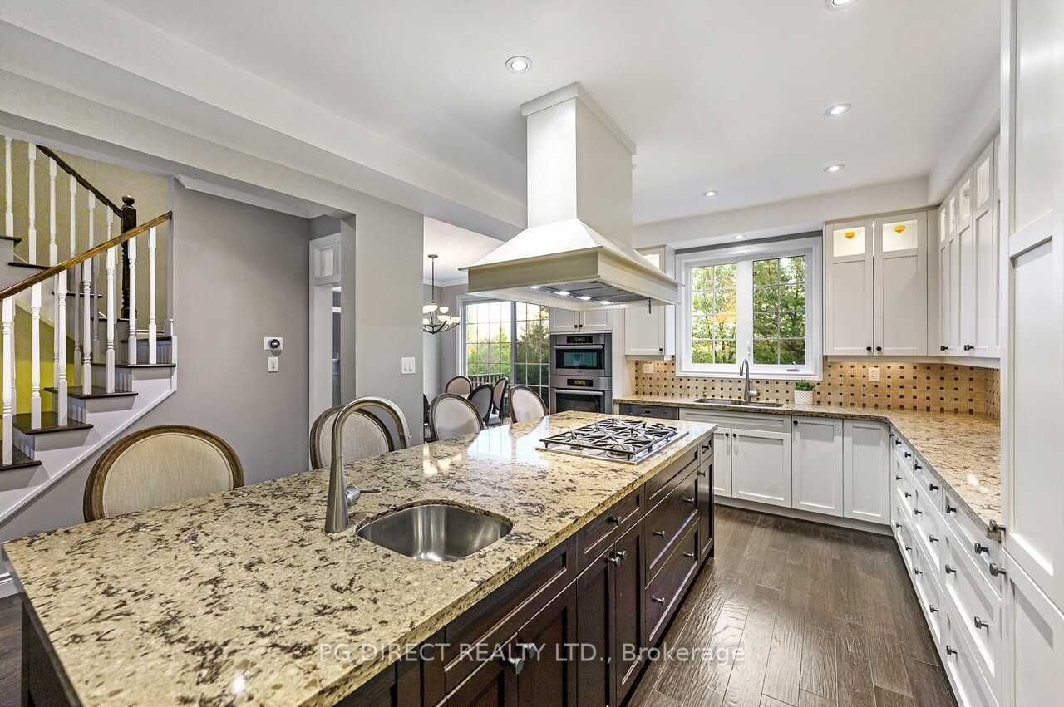
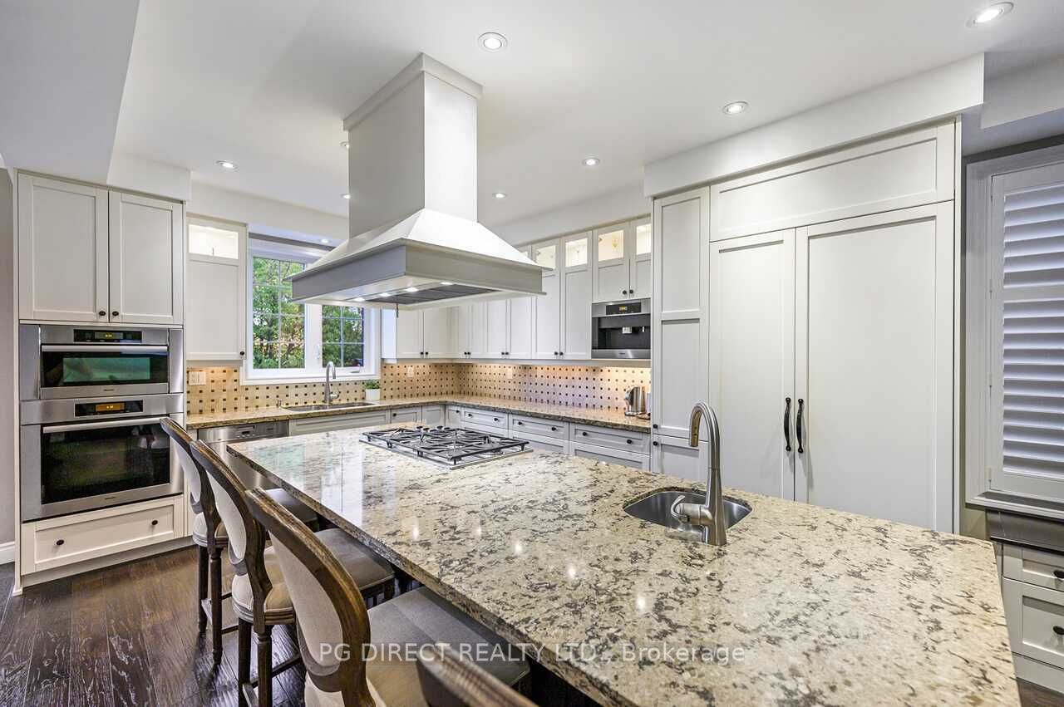
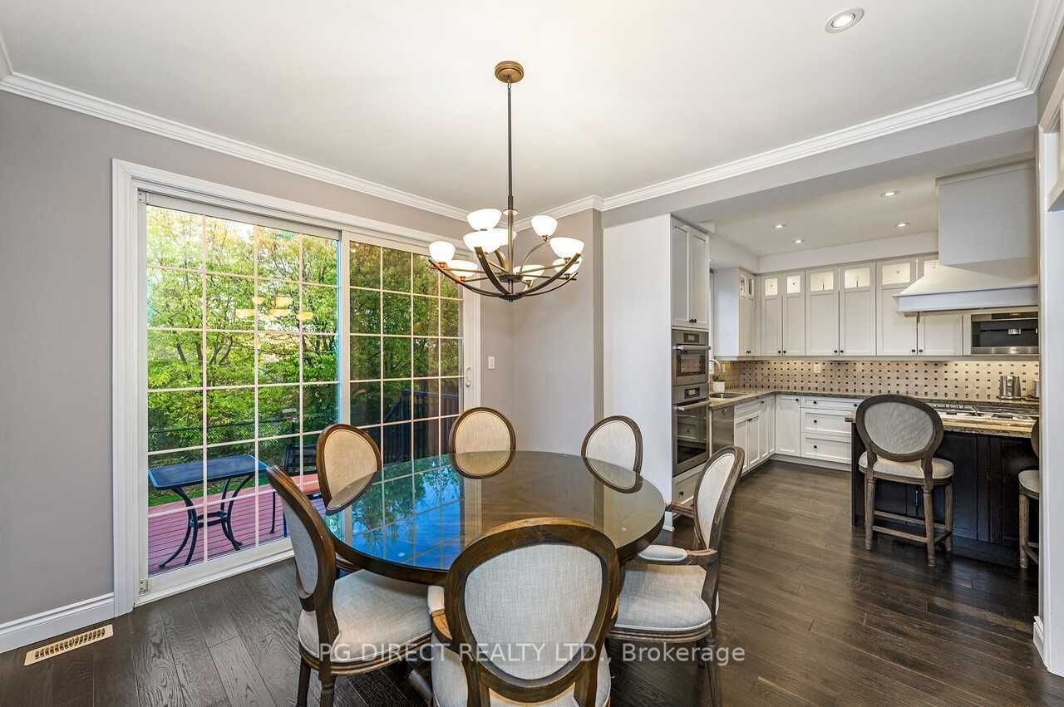
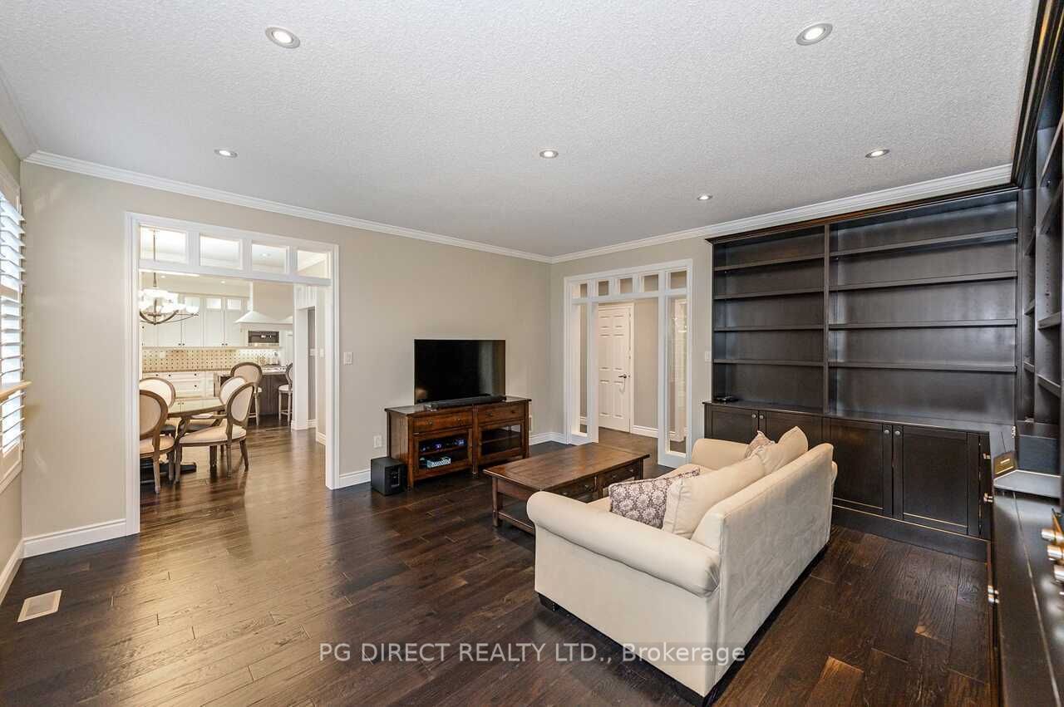
Visit REALTOR website for additional information. This exceptional ravine-lot home offers over 4,300 sq. ft. of upgraded living space, blending architectural elegance with modern comfort. Features include hand-scraped hardwood floors, California shutters, crown moulding, custom transoms, and pot lighting throughout.The chef-inspired kitchen boasts custom cabinetry, a 10-ft island with gas cooktop and prep sink, premium Miele appliances, and a built-in Gaggenau refrigerator. A sun-filled breakfast area opens to an oversized three-tier composite deck with integrated lighting and peaceful ravine views.The main floor offers a library with built-ins and gas fireplace, private office, powder room, and designer laundry. The finished double garage features epoxy floors and custom cabinetry.Upstairs, the primary suite includes a spa-inspired ensuite with heated marble floors. A fourth bedroom was converted to an executive walk-in closet but can easily be restored. Each additional bedroom has its own ensuite. The finished lower level includes a bedroom with fireplace, second kitchen, full bath, and large storage room-ideal for an in-law suite. Metal roof, paving stone driveway, owned water softener, and water filtration system complete this remarkable home.
Property Information
Building Details
Features & Amenities
Financials & Fees
Inclusions & Exclusions
Clothes washerOvenRangeSump pumpClothes dryerDishwasherMicrowaveRefrigerator Stove top
None
Location
Similar Properties
View More
Source: Toronto Regional Real Estate Board (TRREB), via PropTx Innovations Inc.
The data relating to real estate on this website comes in part from the MLS® data feed of PropTx Innovations Inc. The information is deemed reliable but is not guaranteed accurate by PropTx.
The information provided herein must only be used by consumers that have a bona fide interest in the purchase, sale or lease of real estate and may not be used for any commercial purpose or any other purpose.
© 2026 PropTx Innovations Inc. All rights reserved. MLS®, REALTOR® and the associated logos are owned or controlled by The Canadian Real Estate Association (CREA).