#319 - 383 Main Street
About This Home
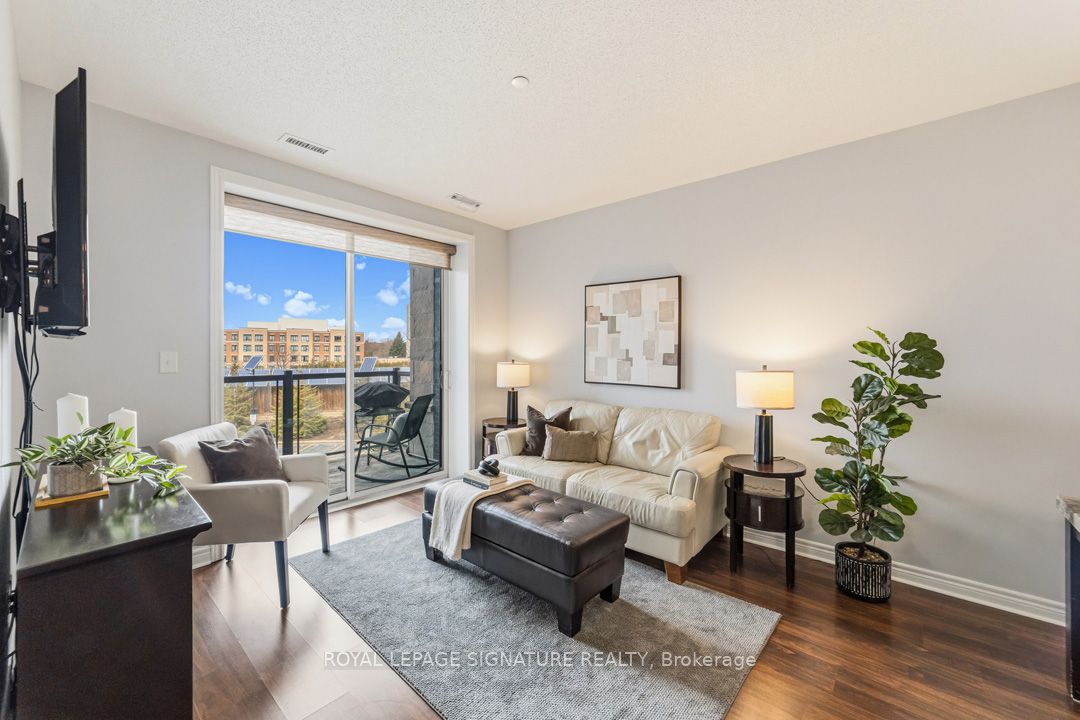
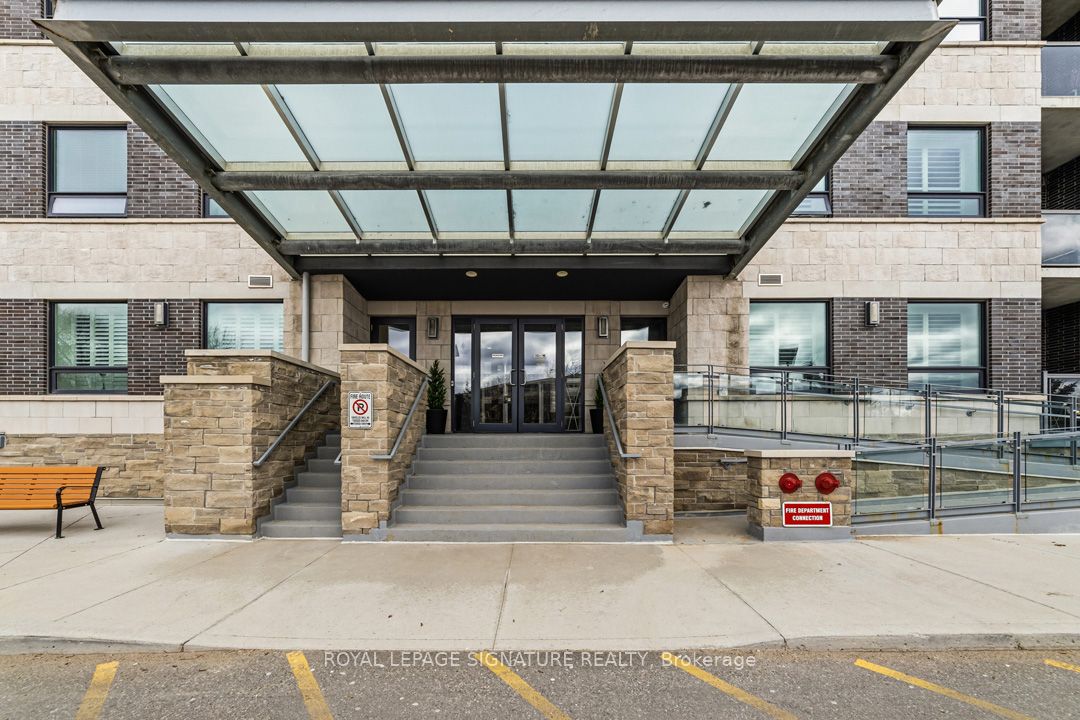
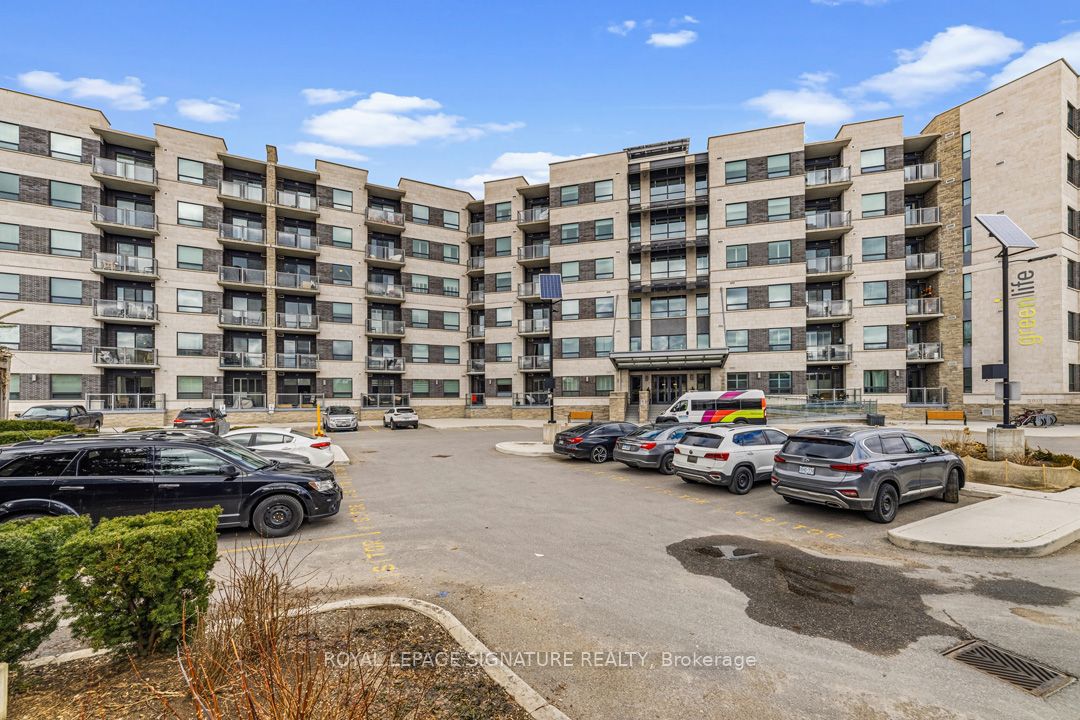
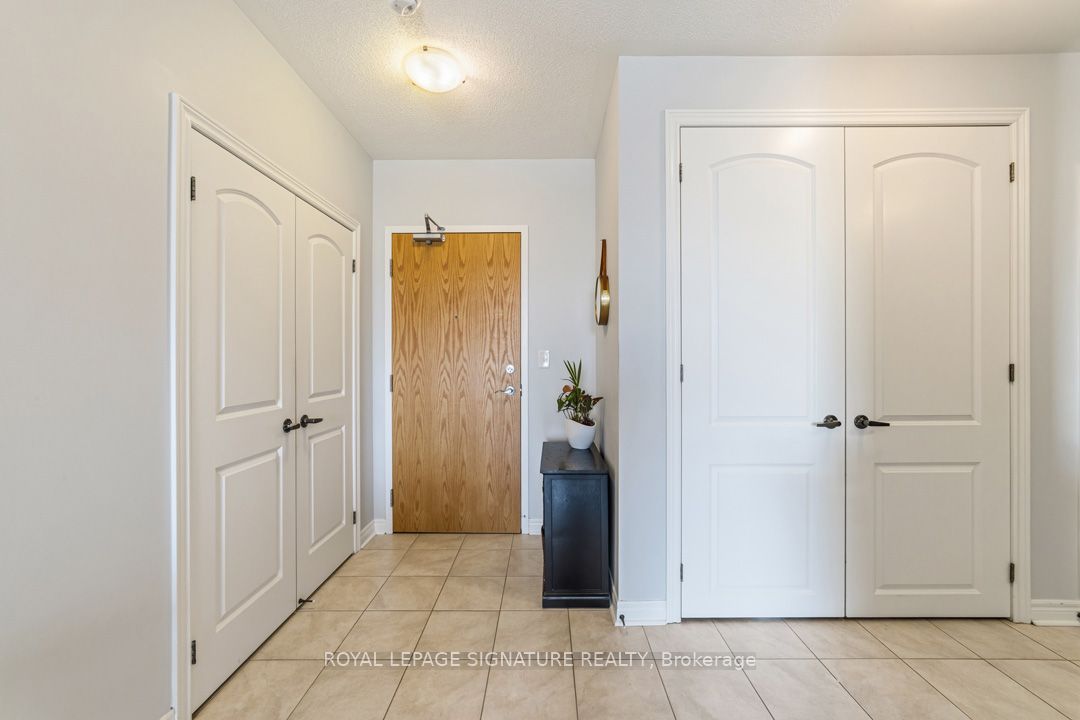
This rare 3-bedroom corner suite with 9' ceilings offers something many downsizers struggle to find: 2 parking spaces, space, storage, sunlight, and simplicity - all in one place. Greenlife Technology - Practicality meets peace of mind with two parking spaces, a storage locker, and low condo fees. Even better, this building was ahead of its time: income-producing solar panels help offset operating costs, while geothermal heating and cooling keep utility expenses comfortably low year-round. With north and west exposures, natural light pours into this home throughout the day, creating an inviting, airy feel you'll appreciate from the moment you walk in. The open-concept layout is anchored by a thoughtfully designed kitchen featuring granite countertops, stainless steel appliances, a large island with seating, and two generous storage areas - including a walk-in pantry, laundry area and easy to access furnace area (Furnace replaced in 2025). Everything has its place, so your home stays organized without sacrificing style. The primary suite is a true retreat, complete with his-and-her closets and a beautifully upgraded ensuite showcasing a glass walk-in shower and double vanity. Two additional bedrooms offer flexibility - whether for guests, hobbies, or that home office you're not ready to give up just yet. If you've been waiting for the right moment - the right layout - the right balance between space and ease - this may be the one that finally makes the move feel right.
Property Information
Building Details
Features & Amenities
Financials & Fees
Inclusions & Exclusions
Stainless Steel Fridge, Stove, Dishwasher and Built in Microwave; Washer, Dryer; Water Softener; All Electrical Light fixtures, All Window Coverings
TV bracket in Living room and Bedroom 2
Location
Similar Properties
View More
Source: Toronto Regional Real Estate Board (TRREB), via PropTx Innovations Inc.
The data relating to real estate on this website comes in part from the MLS® data feed of PropTx Innovations Inc. The information is deemed reliable but is not guaranteed accurate by PropTx.
The information provided herein must only be used by consumers that have a bona fide interest in the purchase, sale or lease of real estate and may not be used for any commercial purpose or any other purpose.
© 2026 PropTx Innovations Inc. All rights reserved. MLS®, REALTOR® and the associated logos are owned or controlled by The Canadian Real Estate Association (CREA).