#206 - 95 Dundas Street
About This Home
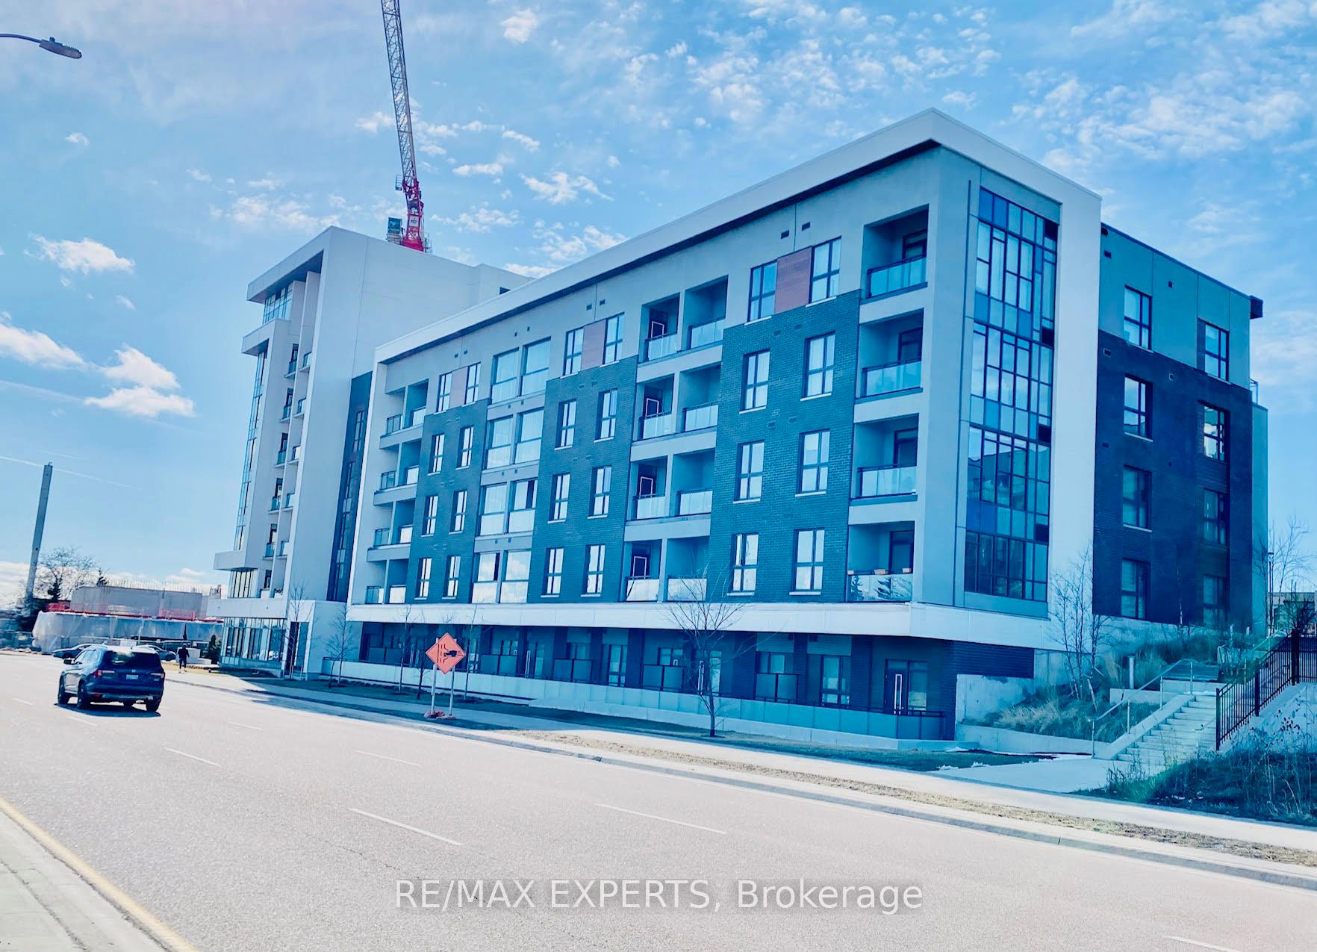
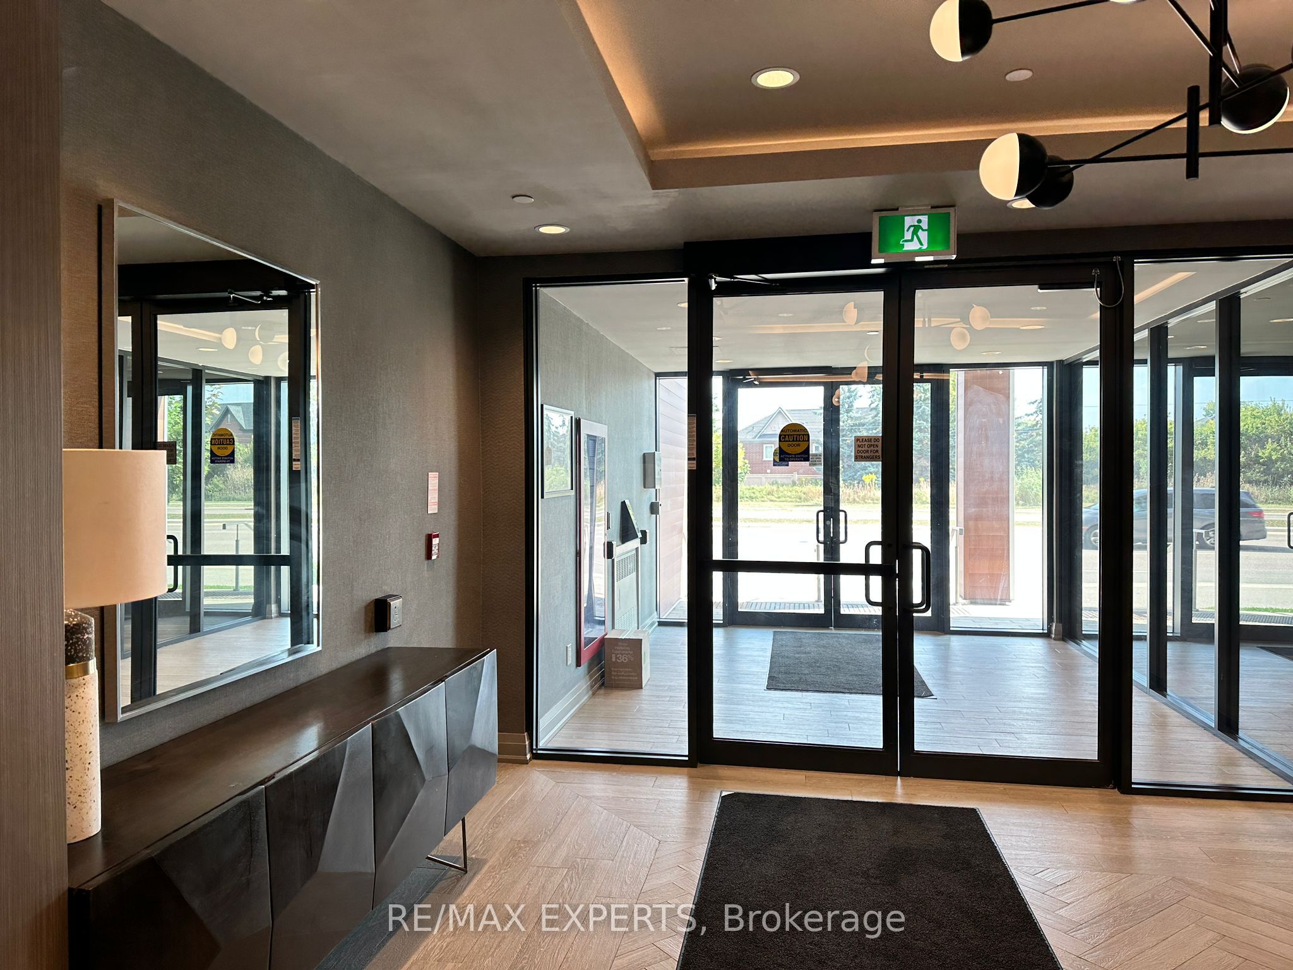
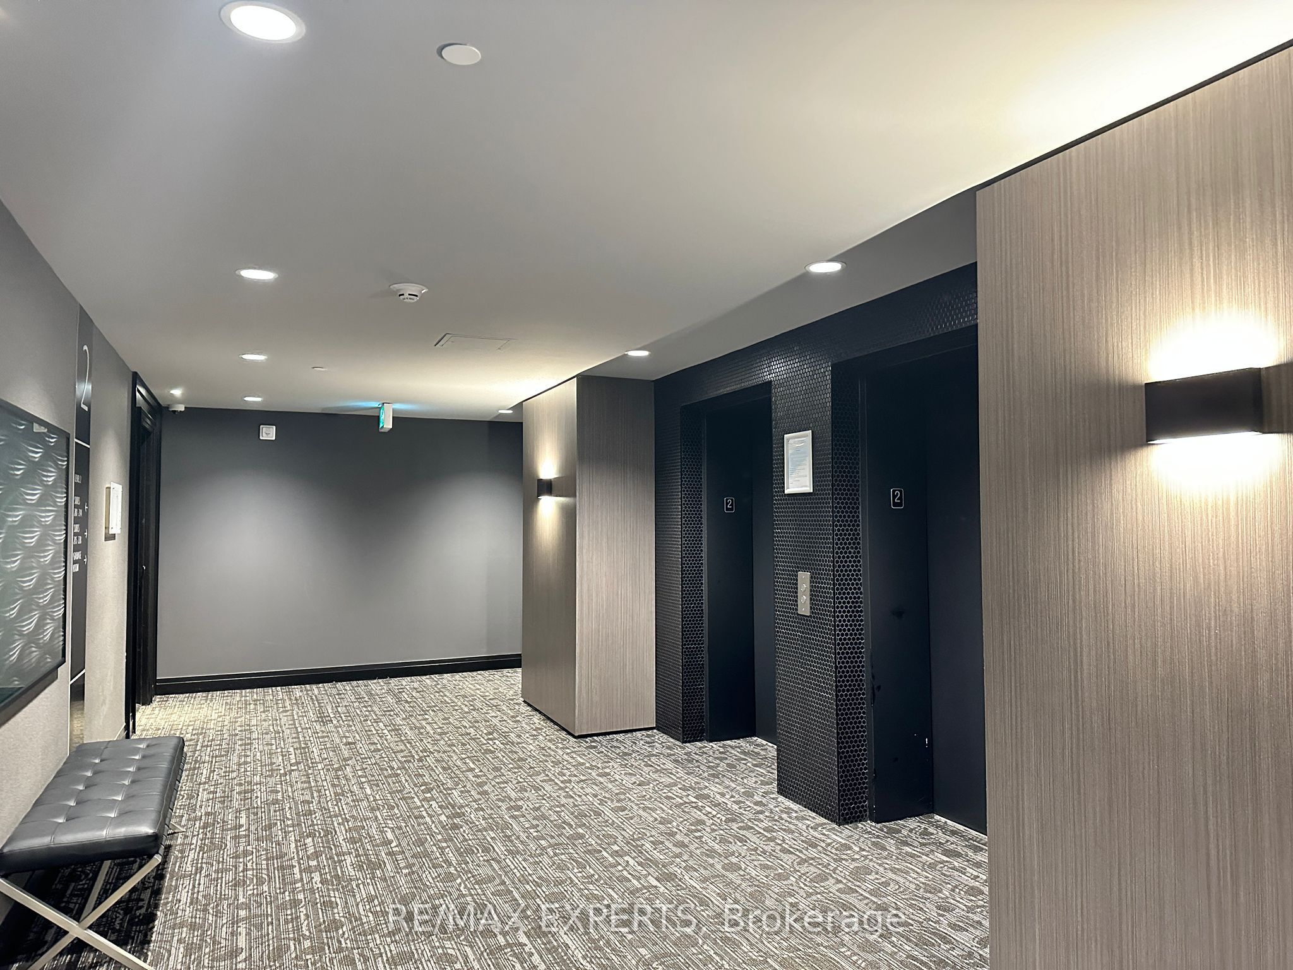
Indulge in sophisticated living at 5North Condos, a stunning 2022 Mattamy Homes developmentlocated in Oakville's vibrant Glenorchy community. This elegant six-storey boutique residenceoffers an impressive collection of upscale amenities, including a beautifully landscapedcourtyard, state-of-the-art fitness centre, stylish party room, and a spectacular rooftopterrace with BBQ area and panoramic views.Perfectly situated close to fine dining, shopping, and entertainment, the location alsoprovides convenient access to parks, public transit, the GO Station, and majorhighways-delivering the ideal balance of lifestyle and connectivity.This exceptional 1bed suite features the highly sought-after Soho Upgrade Package, showcasingquartz kitchen countertops and backsplash, engineered oak hardwood flooring, and upgradedcabinetry throughout. The seamlessly blends indoor and outdoor living while providingunobstructed views and year-round enjoyment.Experience the epitome of modern condominium living at 5North Condos.
Property Information
Building Details
Features & Amenities
Financials & Fees
Inclusions & Exclusions
Heat
furniture
Location
Similar Properties
View More
Source: Toronto Regional Real Estate Board (TRREB), via PropTx Innovations Inc.
The data relating to real estate on this website comes in part from the MLS® data feed of PropTx Innovations Inc. The information is deemed reliable but is not guaranteed accurate by PropTx.
The information provided herein must only be used by consumers that have a bona fide interest in the purchase, sale or lease of real estate and may not be used for any commercial purpose or any other purpose.
© 2026 PropTx Innovations Inc. All rights reserved. MLS®, REALTOR® and the associated logos are owned or controlled by The Canadian Real Estate Association (CREA).