3070 O'Hagan Drive
About This Home
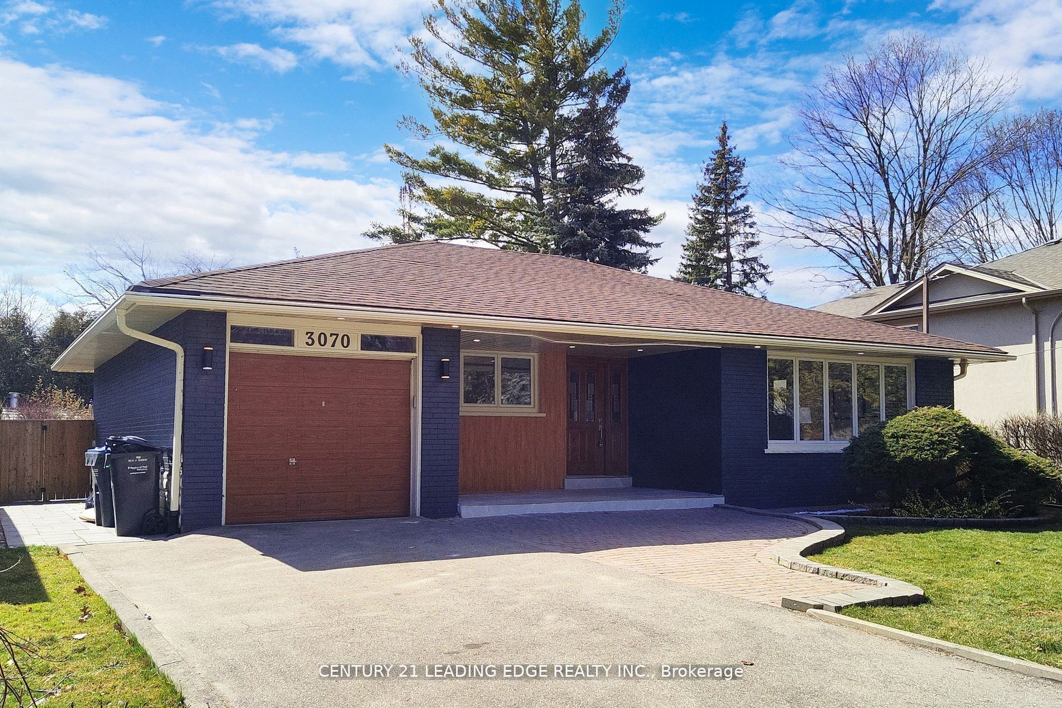
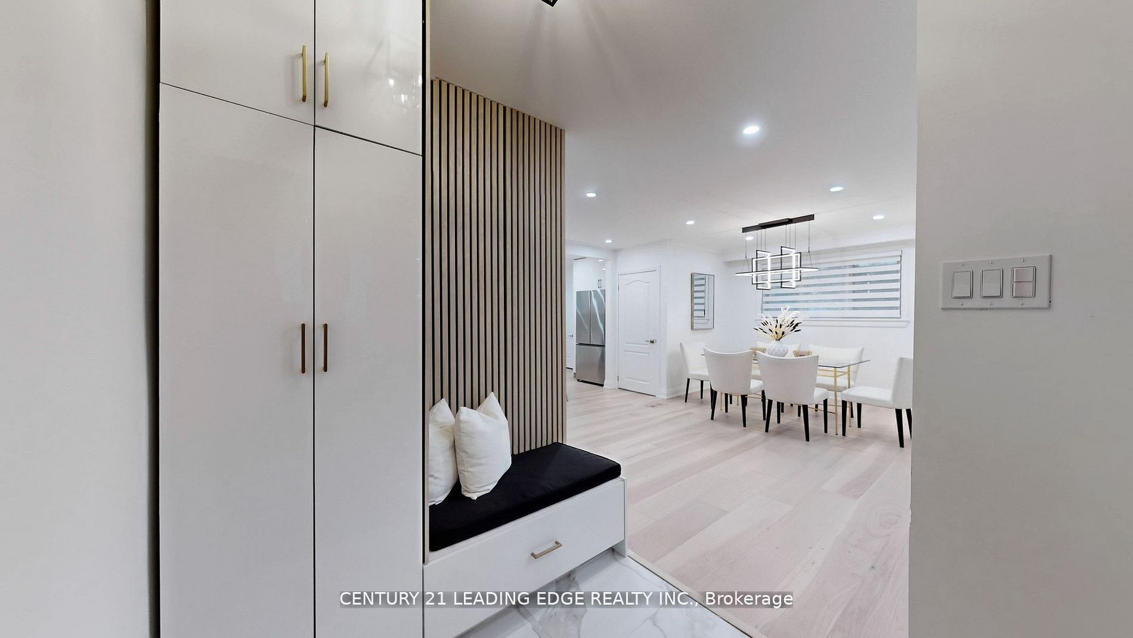
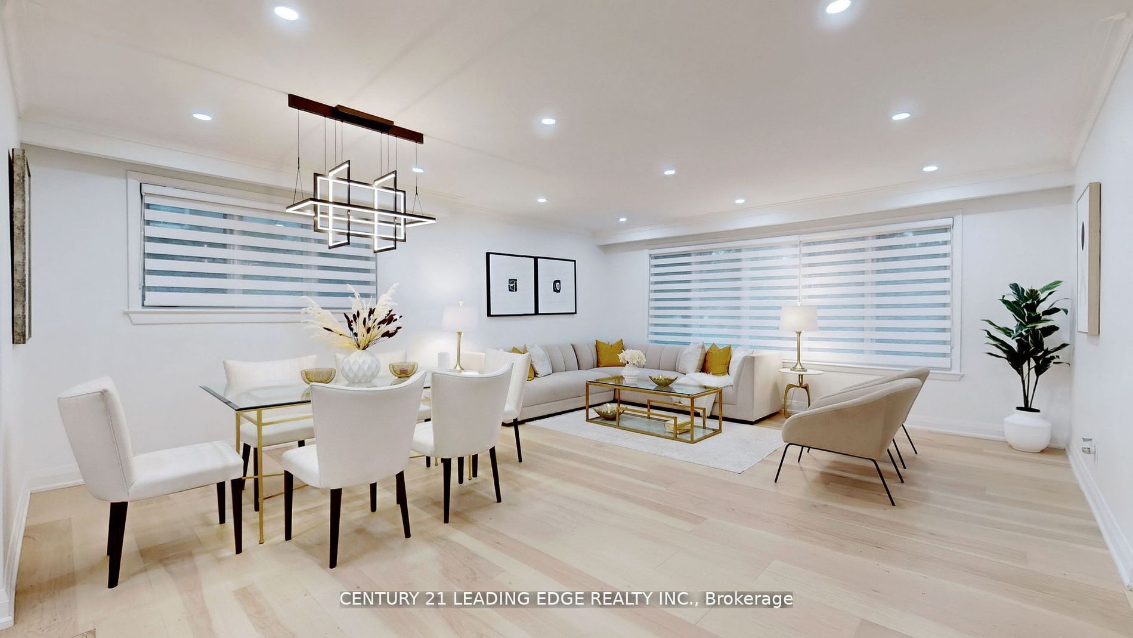
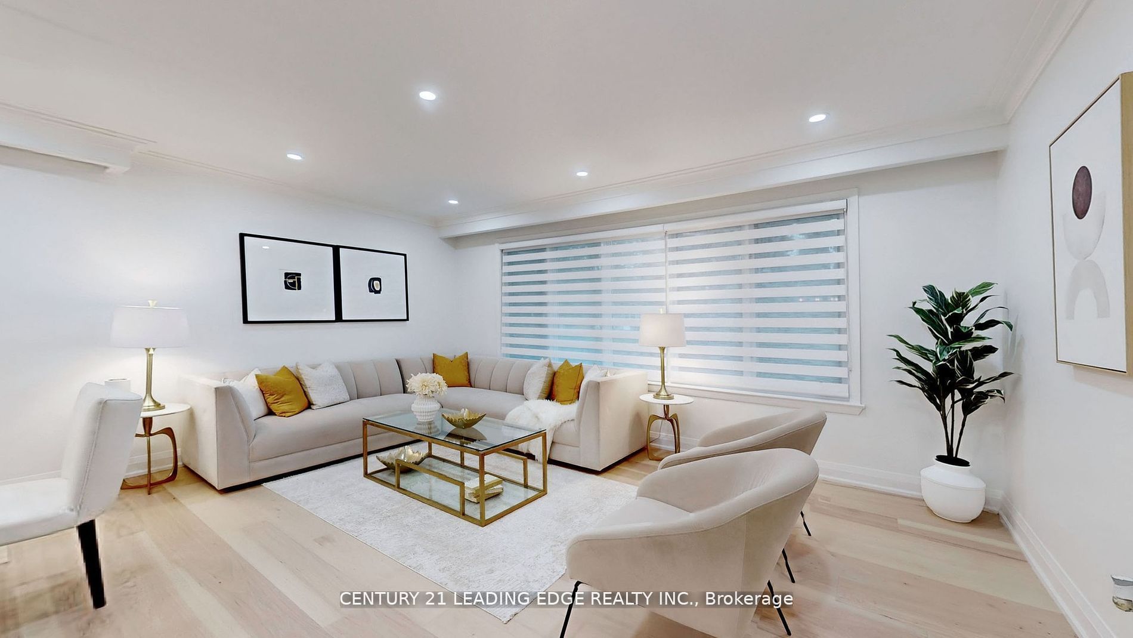
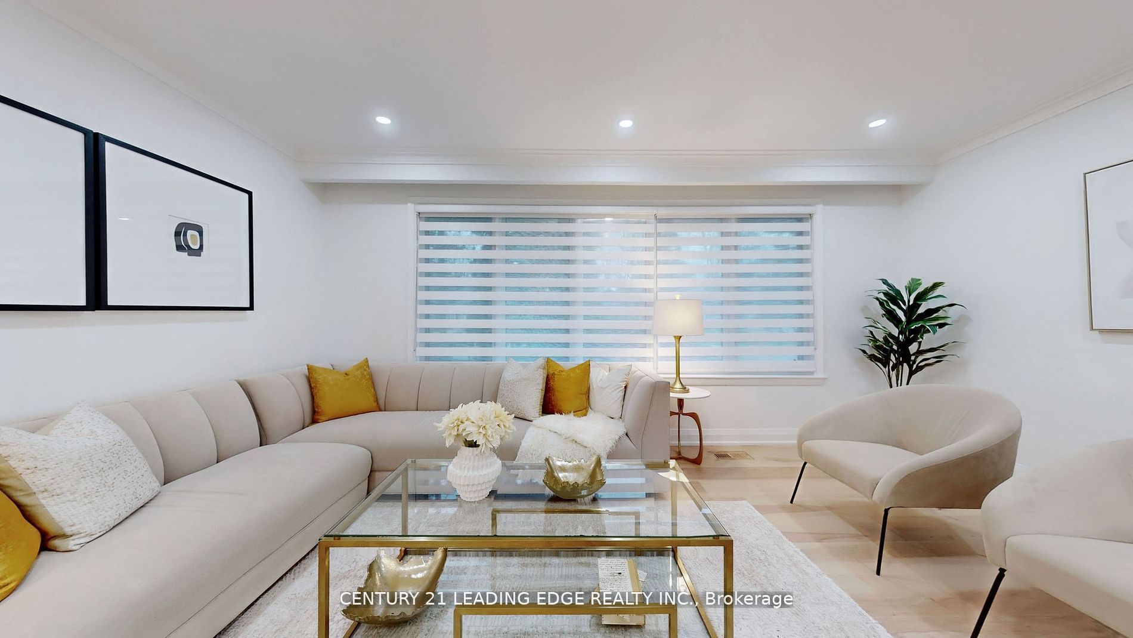
Stunning renovated dream home. This Bungalow boasts 3 bedrooms+ 3 bed in basement, 2x3-piece full baths on the main floor. located in highly desired Erindale. Thousands spent on new upgrades. Step into an elegant foyer with a built-in closet. 7" Hardwood floor throughout main, Combined Spaciouce Living & Dining room W/Bay-window overlooking front yard. Elegant upgraded light fixtures. New Kitchen with gleaming white cabinets, peninsula for breakfast bar, Quartz countertop & all Stainless steel appliances. Stone/Ceramic backsplash, Laundry closet. Walkout to Oasis like manicured backyard, inground heated pool, Sundeck area & garden shed. Seperate Entrance to finished basement in-Law suite, all above ground windows, White gleaming kitchen cabinets, Centre Island overlooking living/Rec room. This basement also included 3rd bed/Office plus 2 spacious bedrooms 2X3-piece bathrooms. Second rough-in laundry closet. Short walk to Mississauga U of Toronto campus. Short drive to QEW. Public trans and shopping. Trails, parks and more.
Property Information
Building Details
Features & Amenities
Financials & Fees
Inclusions & Exclusions
Fridge, Stove, Built-in Microwave/Hood fan, Dishwasher, Washer, Dryer. Basement: Fridge, Stove, Built-in Microwave-hood fan, Pool Equipment plus attachments, Window coverings, Garden Shed, All electric light fixtures, Garage Door Opener Plus Remote.
Location
Similar Properties
View More
Source: Toronto Regional Real Estate Board (TRREB), via PropTx Innovations Inc.
The data relating to real estate on this website comes in part from the MLS® data feed of PropTx Innovations Inc. The information is deemed reliable but is not guaranteed accurate by PropTx.
The information provided herein must only be used by consumers that have a bona fide interest in the purchase, sale or lease of real estate and may not be used for any commercial purpose or any other purpose.
© 2026 PropTx Innovations Inc. All rights reserved. MLS®, REALTOR® and the associated logos are owned or controlled by The Canadian Real Estate Association (CREA).