334 Rimilton Avenue
About This Home
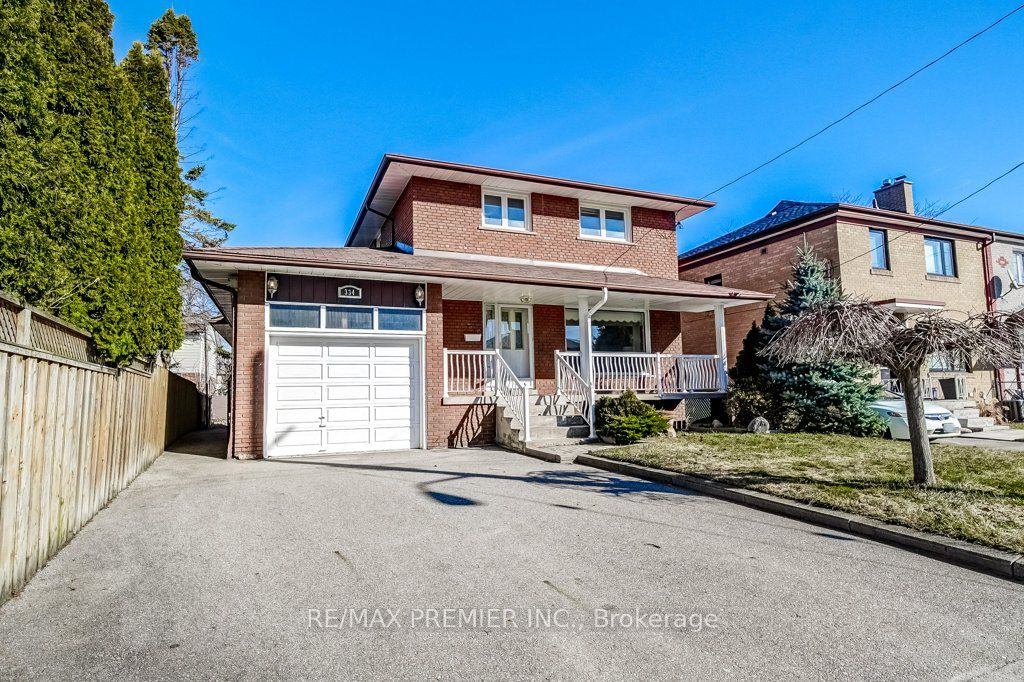
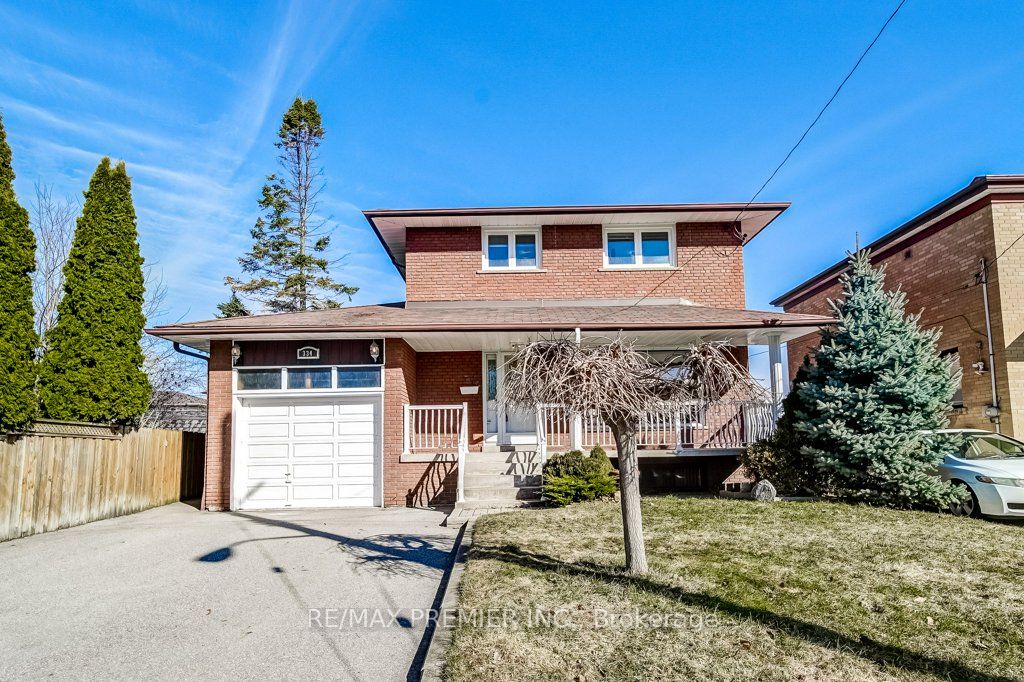
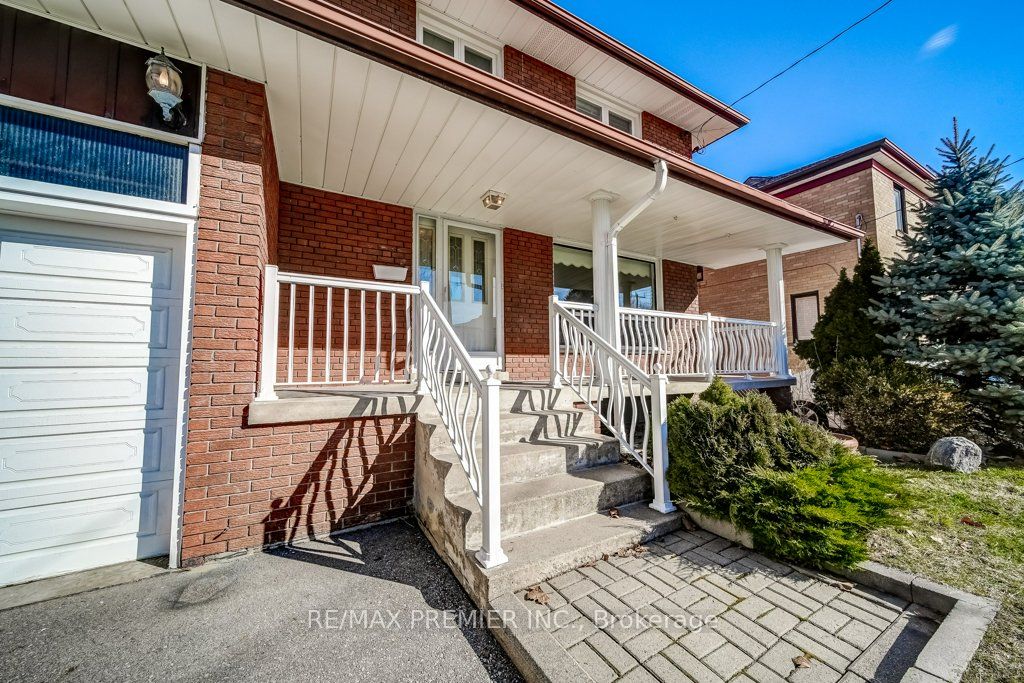
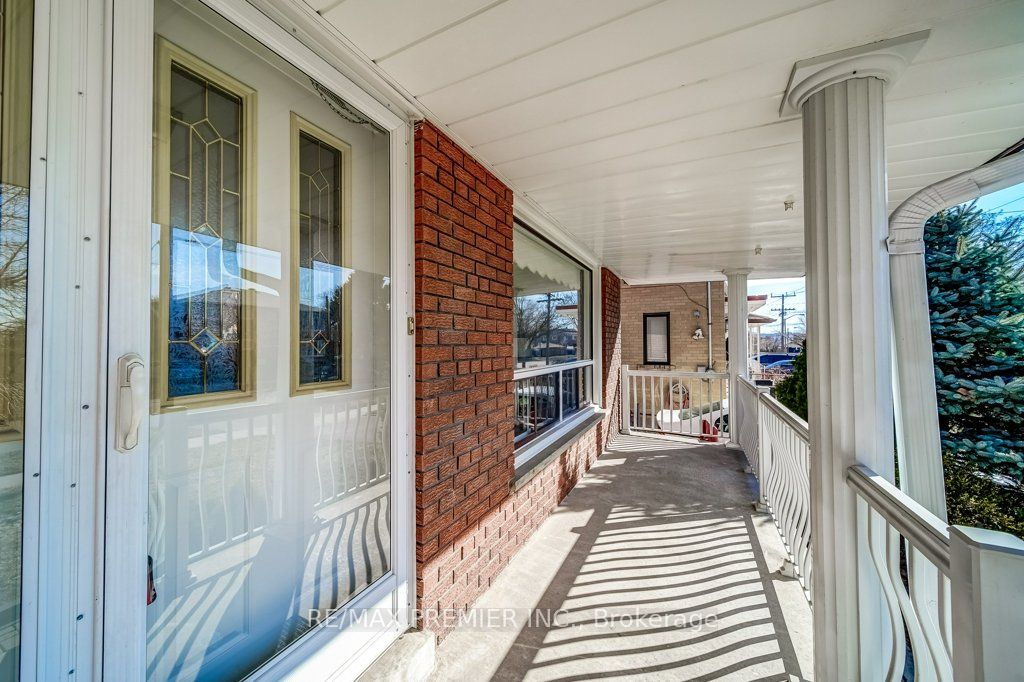
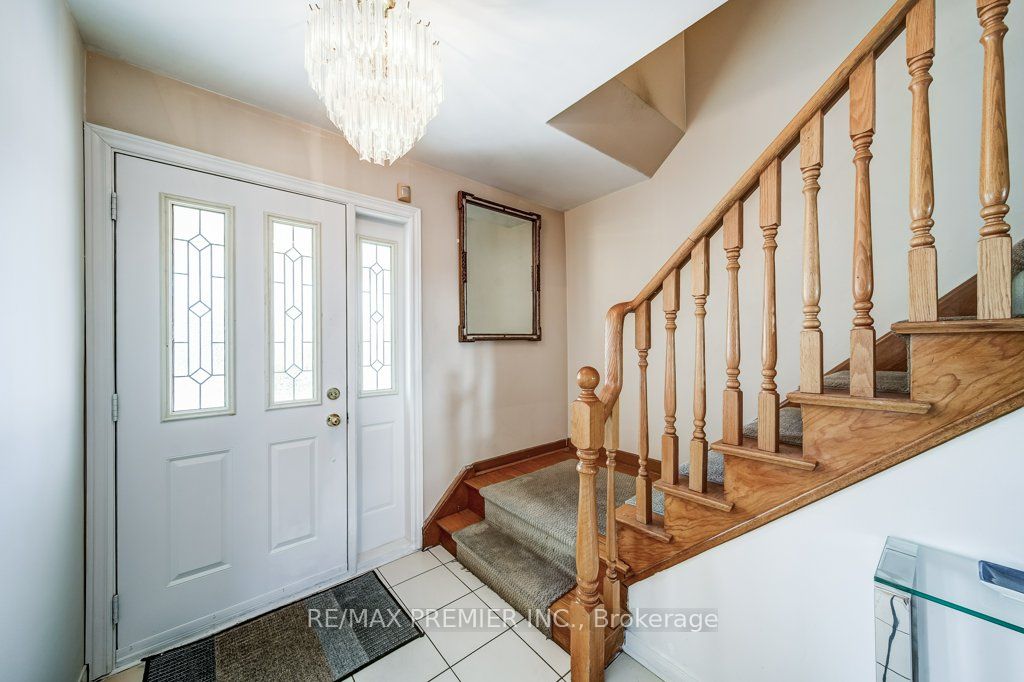
Welcome to 334 Rimilton Ave, situated in the sought-after Alderwood community of South Etobicoke. Rare opportunity to own a home that has been lovingly cared for by the same family for over 50 yrs-solid bones, a fantastic lot (approx. 41 x 101x 47 ft.), & exceptional future potential.Whether you are an end user looking to create your dream home, or an investor or developer seeking your next project, this property delivers. As a family home it's a little gem needing some TLC. Unique 3-bd home, originally built in the 1960s, features a functional layout with 2.5 baths. Bright eat-in kitchen is positioned between the dining rm & the spacious family rm addition, creating a natural flow for everyday living. The family rm (approx. 300 sq. ft.) offers a cozy gas fireplace & w/o to the b/yard deck-perfect for entertaining or relaxing. The primary bd includes his & hers closets & o/looks the private backyard. Hardwood & ceramic flooring, complemented by large windows, fill the space with natural light & a neutral décor that provides a perfect canvas for your personal touch. Fully fenced yard features a patio & deck, while the charming front porch & landscaped frontage add to the home's curb appeal. From an investment perspective, this property presents incredible redevelopment potential. Attached report highlights opportunities for expansion, garden suite, or multi-unit configurations such as duplex, triplex, or fourplex conversions (buyer to verify). Location... steps or minutes to; shops, restaurants, parks, schools, easy access to Sherway Gardens, Marie Curtis Park, Humber College Lakeshore Campus & Queensway Health Centre. Commuters will appreciate nearby TTC bus, along with convenient access to both Long Branch & Mimico GO Stations for seamless travel into downtown Toronto. Or minutes to Toronto Pearson International Airport. Whether you renovate, rebuild, or reimagine, the possibilities here are extensive.
Property Information
Building Details
Features & Amenities
Financials & Fees
Inclusions & Exclusions
Stainless Steel Frigidaire Refrigerator & GE Stove, Rangehood, Black Frigidaire Gallery Built-In Dishwasher. Basement Kitchen: Stove & Rangehood. Washer & Dryer, Mirrors In Washrooms, All Window Coverings, All Electrical Light Fixtures And All Other Permanent Fixtures Now Attached To The Property & Belonging To The Seller. Property, Existing Fixtures & Chattels All Sold "AS IS, WHERE IS" :
Location
Similar Properties
View More
Source: Toronto Regional Real Estate Board (TRREB), via PropTx Innovations Inc.
The data relating to real estate on this website comes in part from the MLS® data feed of PropTx Innovations Inc. The information is deemed reliable but is not guaranteed accurate by PropTx.
The information provided herein must only be used by consumers that have a bona fide interest in the purchase, sale or lease of real estate and may not be used for any commercial purpose or any other purpose.
© 2026 PropTx Innovations Inc. All rights reserved. MLS®, REALTOR® and the associated logos are owned or controlled by The Canadian Real Estate Association (CREA).