#1801 - 299 Mill Road
About This Home
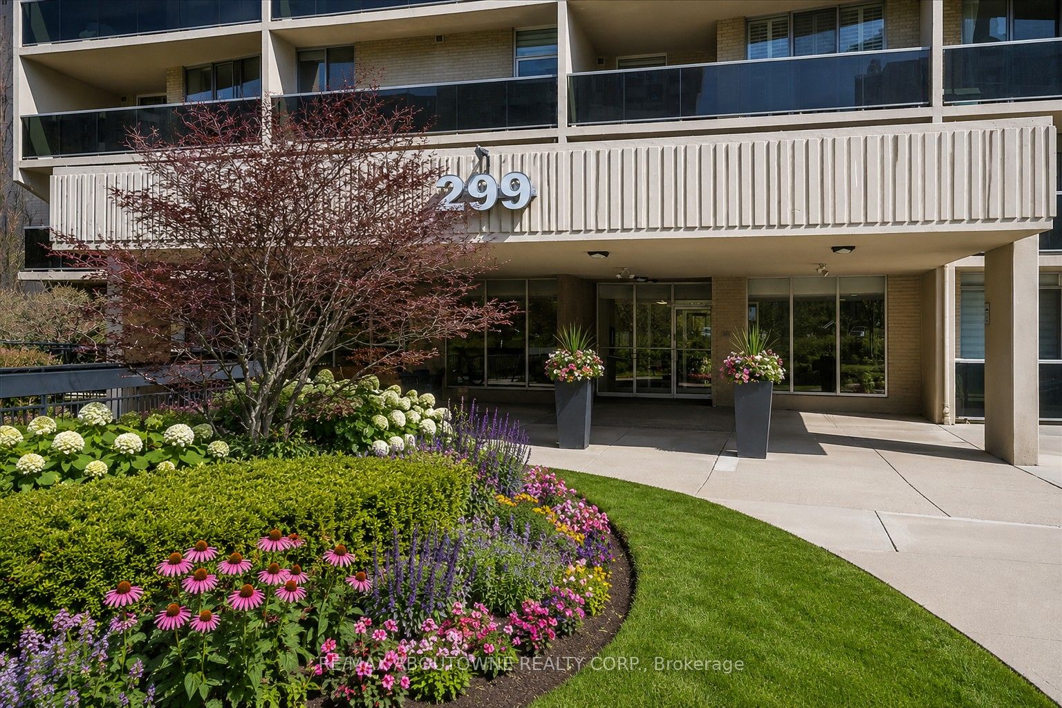
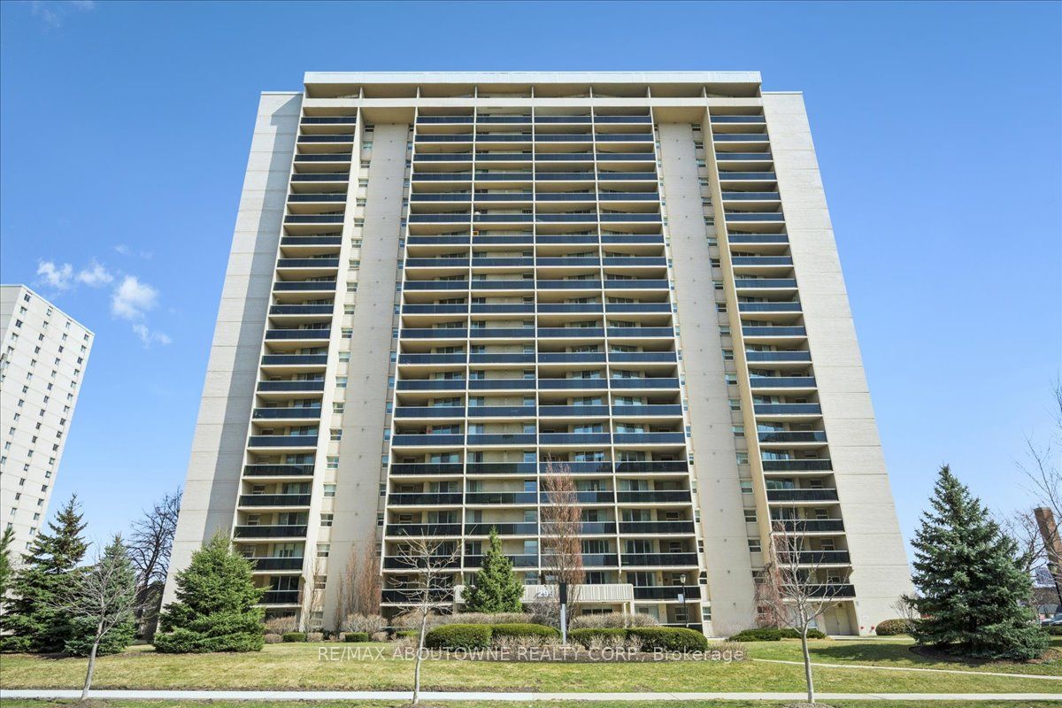
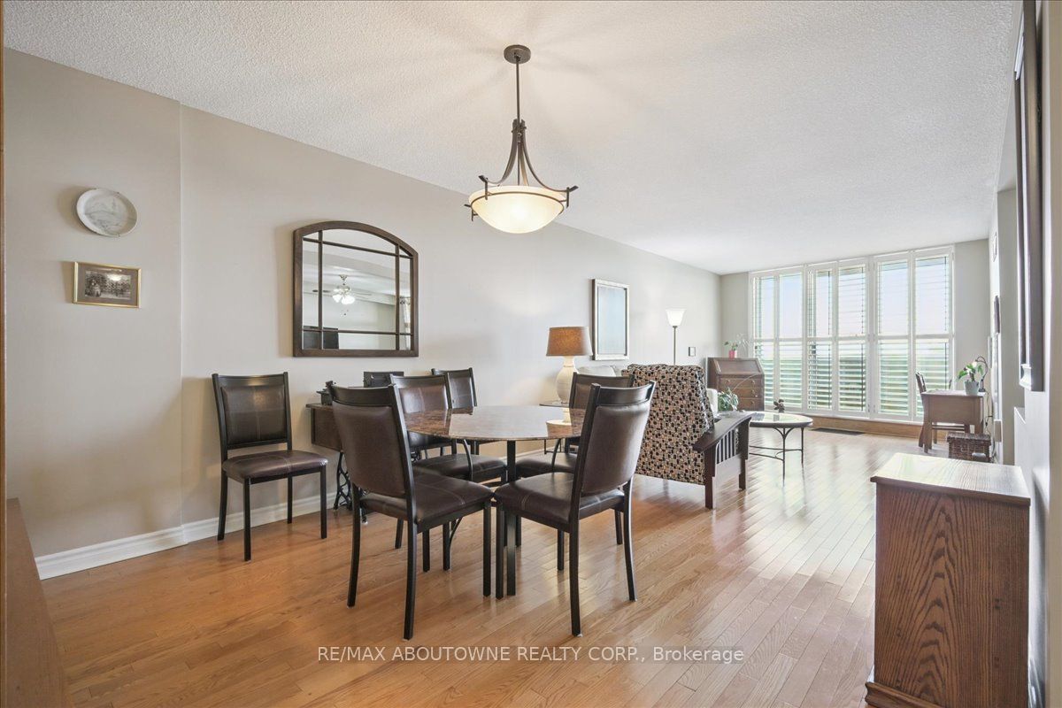
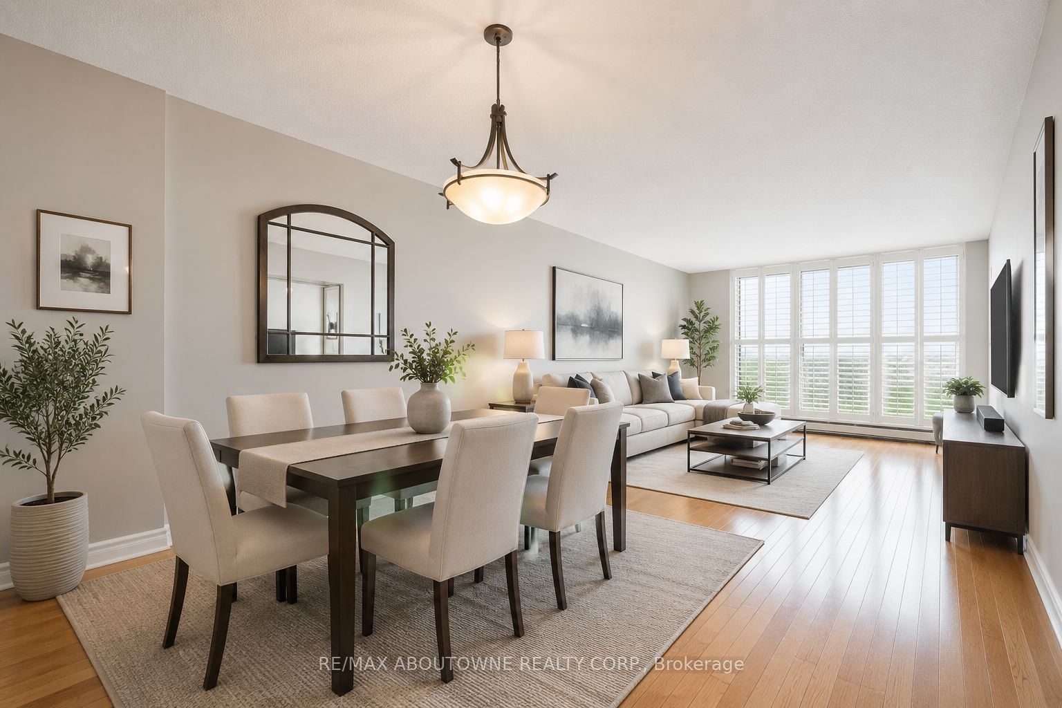
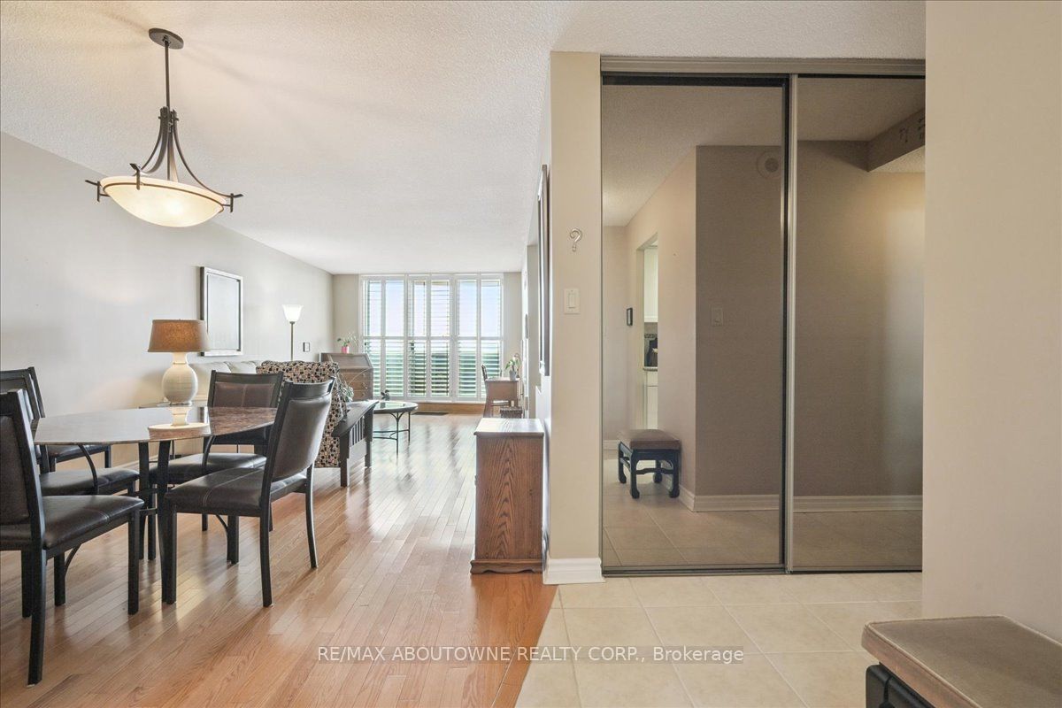
Beautifully maintained and thoughtfully updated condo in the heart of Markland Woods offering exceptional space, comfort, and value. This bright and inviting unit features 2 spacious bedrooms, 2 renovated bathrooms, convenient in-suite laundry, and a beautifully renovated kitchen with plenty of cabinetry and counter space. Hardwood flooring flows throughout the principal living areas, while the spacious den provides a versatile space ideal for a home office or additional sitting room. A large in-suite storage room offers an abundance of storage rarely found in condo living. The open-concept living and dining area is filled with natural light and provides plenty of room for both everyday living and entertaining. Walk out to the private balcony and enjoy the perfect spot to relax and unwind. One of the outstanding features of this condominium is the all-inclusive maintenance fee, providing truly worry-free living. Heat, hydro, water, central air conditioning, and cable are all included, leaving the owner responsible only for their home phone service. With virtually all major utilities covered, monthly expenses are simple and predictable. Residents enjoy an impressive selection of resort-style amenities, including indoor and outdoor swimming pools, a fully equipped exercise room, sauna, hot tub, two party rooms-one in the building and another in the Recreation Centre-basketball court, squash court, tennis court, and even an indoor driving range. Commuting couldn't be easier, with multiple TTC routes just outside your door and convenient access to all major highways. Enjoy being just minutes from top-rated schools, shopping, dining, recreation, and everyday conveniences. Located in a well-managed building this exceptional condominium offers an unbeatable combination of space, amenities, convenience, and value. With two parking spaces and virtually all utilities included, this is carefree condo living at its best. Look no further-this one truly has it all.
Property Information
Building Details
Features & Amenities
Financials & Fees
Inclusions & Exclusions
Existing Fridge (as is), Stove, Dishwasher, Washer, Dryer, upright Freezer, all light fixtures, all other window coverings
White bead drapes in Primary Bedroom
Location
Similar Properties
View More
Source: Toronto Regional Real Estate Board (TRREB), via PropTx Innovations Inc.
The data relating to real estate on this website comes in part from the MLS® data feed of PropTx Innovations Inc. The information is deemed reliable but is not guaranteed accurate by PropTx.
The information provided herein must only be used by consumers that have a bona fide interest in the purchase, sale or lease of real estate and may not be used for any commercial purpose or any other purpose.
© 2026 PropTx Innovations Inc. All rights reserved. MLS®, REALTOR® and the associated logos are owned or controlled by The Canadian Real Estate Association (CREA).