#309 - 60 Ann Street
About This Home
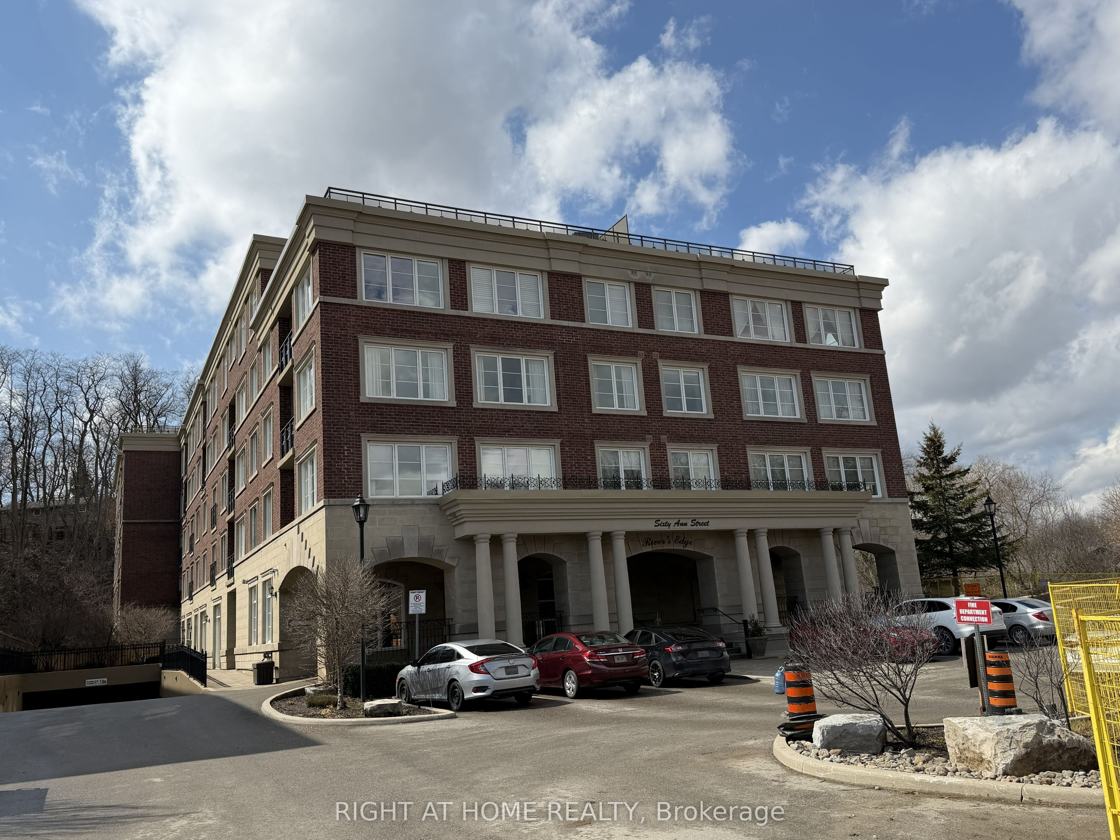
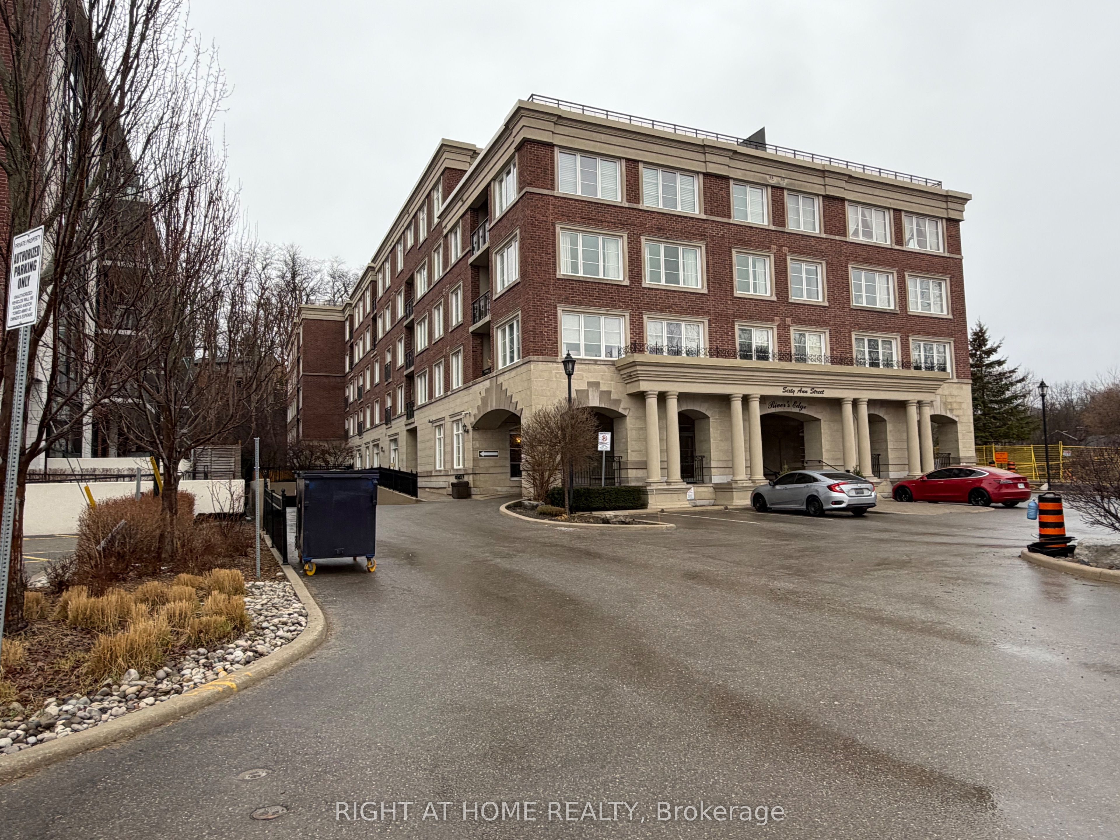
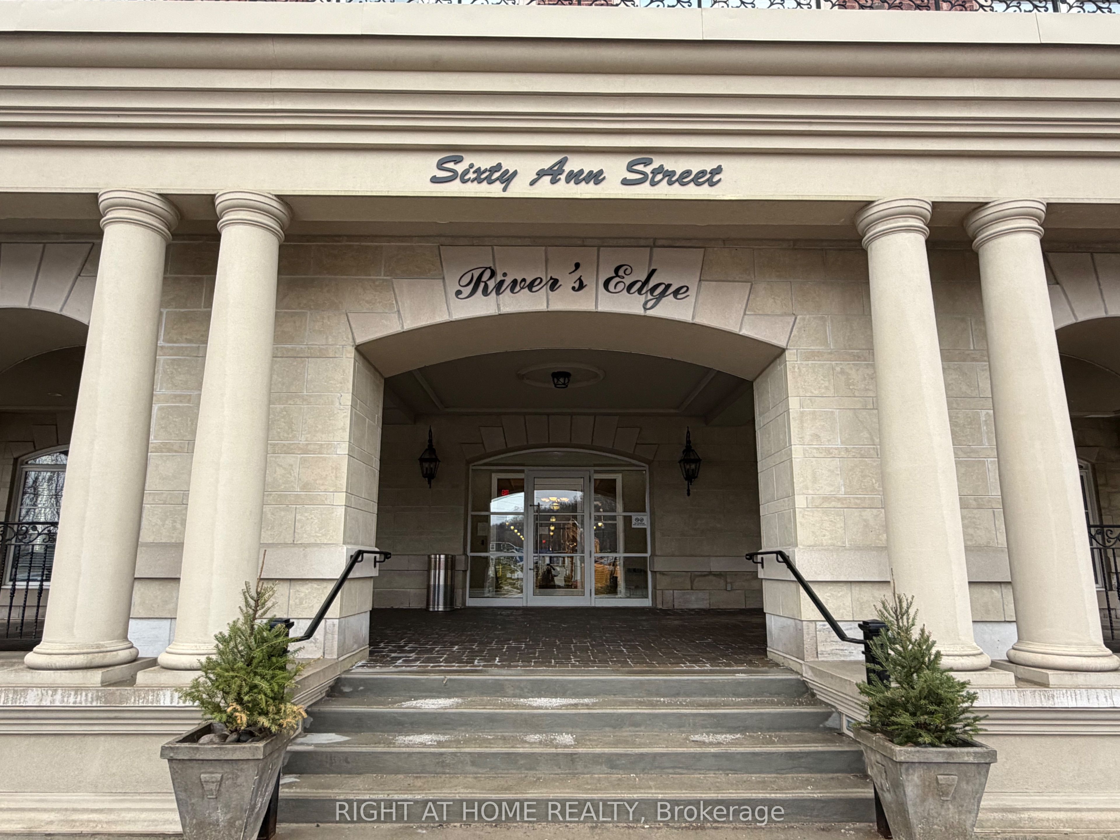
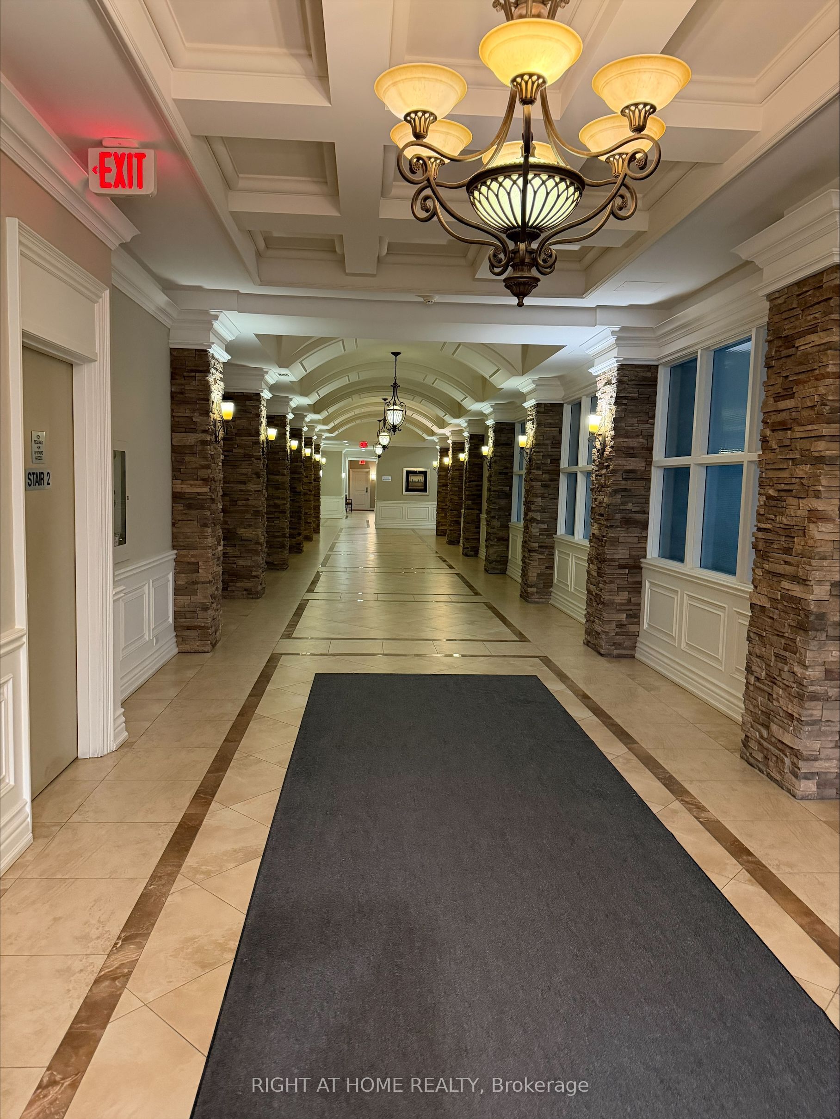
Welcome to River's Edge Luxury Building, featuring a spacious and thoughtfully designed one-bedroom suite with 9-foot ceilings and two bathrooms. This bright, open-concept layout seamlessly combines the living, dining, and kitchen areas, enhanced by laminate flooring throughout the living room, dining room, and bedroom. The modern kitchen offers granite countertops, a convenient breakfast bar, and ample workspace-perfect for both everyday living and entertaining. The Walk-in Closet can be converted to a baby/toddler room. Exceptional building amenities, including visitor parking, indoor swimming pool, sauna, car wash, gym, party/games room and guest suite. Great location within walking distance to shops, parks, restaurants, library, community centers. This residence is set in a tranquil, scenic environment with just steps to the Humber Valley Heritage Trail where you can enjoy the views of the Humber River and surroundings. Move-in ready; closing anytime, unit is vacant.
Property Information
Building Details
Features & Amenities
Financials & Fees
Inclusions & Exclusions
Fridge, Stove, B/I Microwave/B/I Dishwasher, Washer/Dryer unit, Ceramic Backsplash, Granite Counter Tops, Double Stainless Steel Sink, Ceramic Floors In Hall-Kitchen And Baths, Laminate Floors, Existing Elf's & Window Covers, Crown Molding.
Location
Similar Properties
View More
Source: Toronto Regional Real Estate Board (TRREB), via PropTx Innovations Inc.
The data relating to real estate on this website comes in part from the MLS® data feed of PropTx Innovations Inc. The information is deemed reliable but is not guaranteed accurate by PropTx.
The information provided herein must only be used by consumers that have a bona fide interest in the purchase, sale or lease of real estate and may not be used for any commercial purpose or any other purpose.
© 2026 PropTx Innovations Inc. All rights reserved. MLS®, REALTOR® and the associated logos are owned or controlled by The Canadian Real Estate Association (CREA).