4040 Lookout Court
About This Home
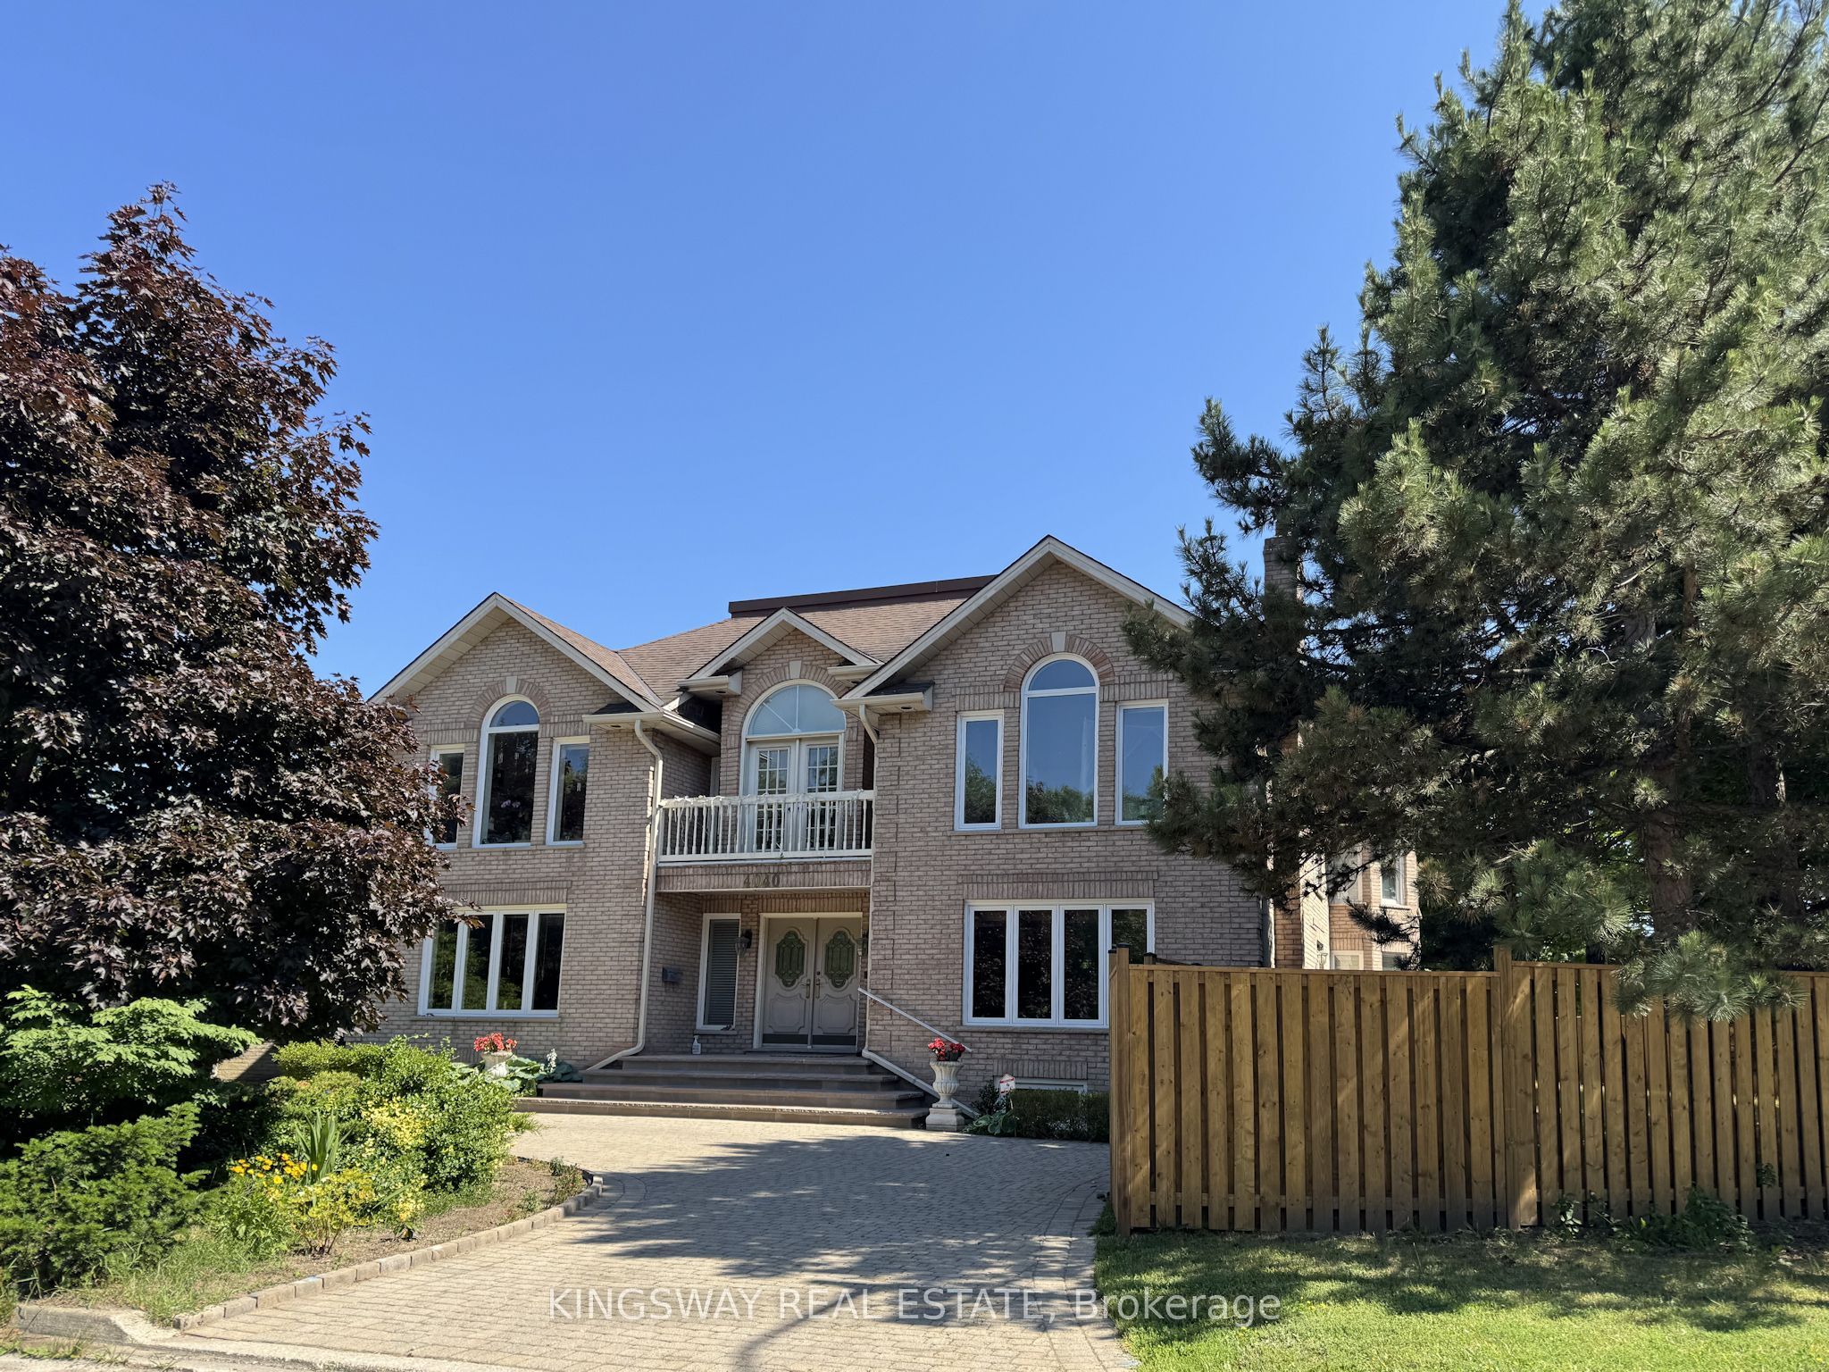
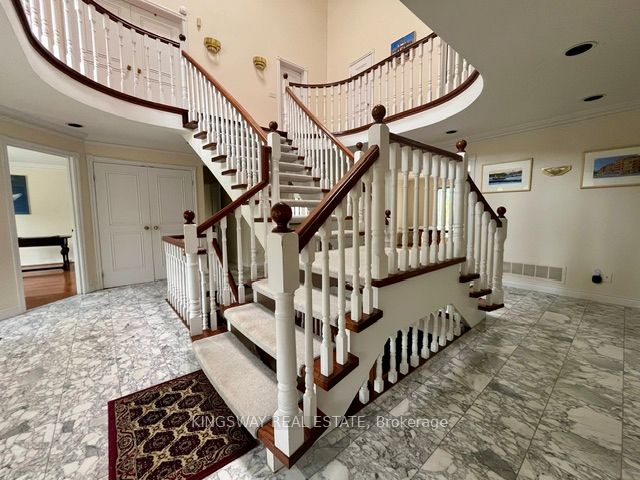
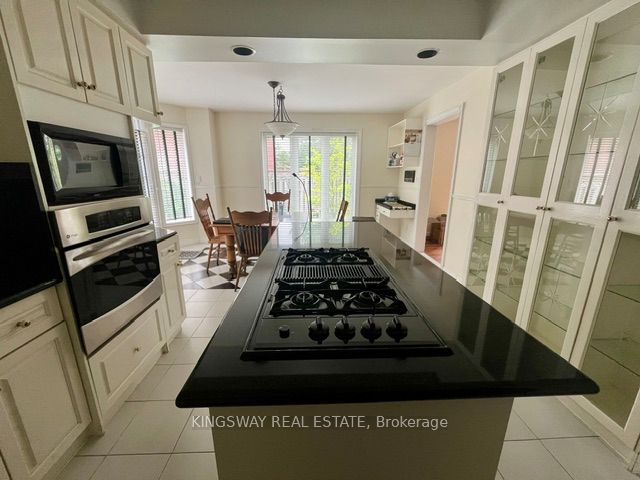
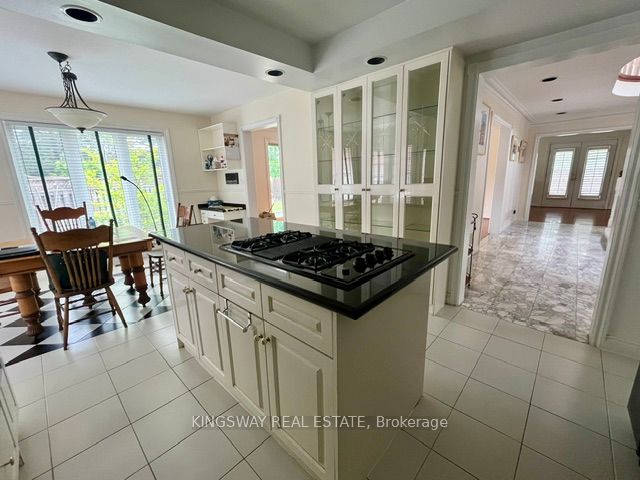
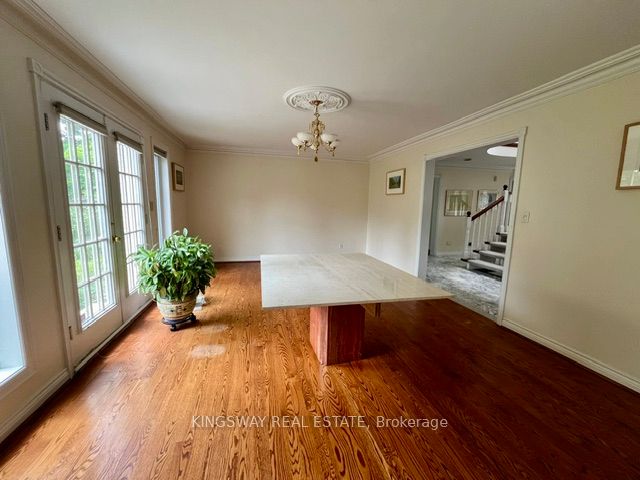
Step into luxury with this stunning custom-built home, perfectly situated on a prestigious cul-de-sac in the highly sought-after "Rockwood Village". Showcasing a truly unique and elegant layout, this exceptional 4-bedroom and 4 bathroom residence offers a grand, two-story vaulted foyer and a breathtaking O'Hara staircase that creates an unforgettable first impression.Designed for both comfort and entertaining, the home features spacious principal rooms, a sunken living room, and a banquet-sized dining area. High-end finishes include marble, hardwood, and ceramic flooring throughout, adding timeless sophistication to every space. Beautiful Brand New Kitchen with new floor tiles,S/S Appliances,centre island,new pot lights,freshly paintet.Just beautiful. Convenience of a main floor bathroom and laundry enhances everyday functionality. The fully finished lower level offers incredible versatility with a complete nanny or in-law suite, including a kitchen, bedroom, bathroom, recreation room, and a second laundry area.Perfectly located close to top-rated schools, public transit, shopping, and major highways, this home truly offers the best of luxury living and convenience.
Property Information
Building Details
Features & Amenities
Inclusions & Exclusions
2 Stoves, 2 Fridges, 2 Microwaves, 2 B/I Dishwashers, 2Washers & 2 Dryers.
Location
Similar Properties
View More
Source: Toronto Regional Real Estate Board (TRREB), via PropTx Innovations Inc.
The data relating to real estate on this website comes in part from the MLS® data feed of PropTx Innovations Inc. The information is deemed reliable but is not guaranteed accurate by PropTx.
The information provided herein must only be used by consumers that have a bona fide interest in the purchase, sale or lease of real estate and may not be used for any commercial purpose or any other purpose.
© 2026 PropTx Innovations Inc. All rights reserved. MLS®, REALTOR® and the associated logos are owned or controlled by The Canadian Real Estate Association (CREA).