414 Tim Manley Avenue
About This Home
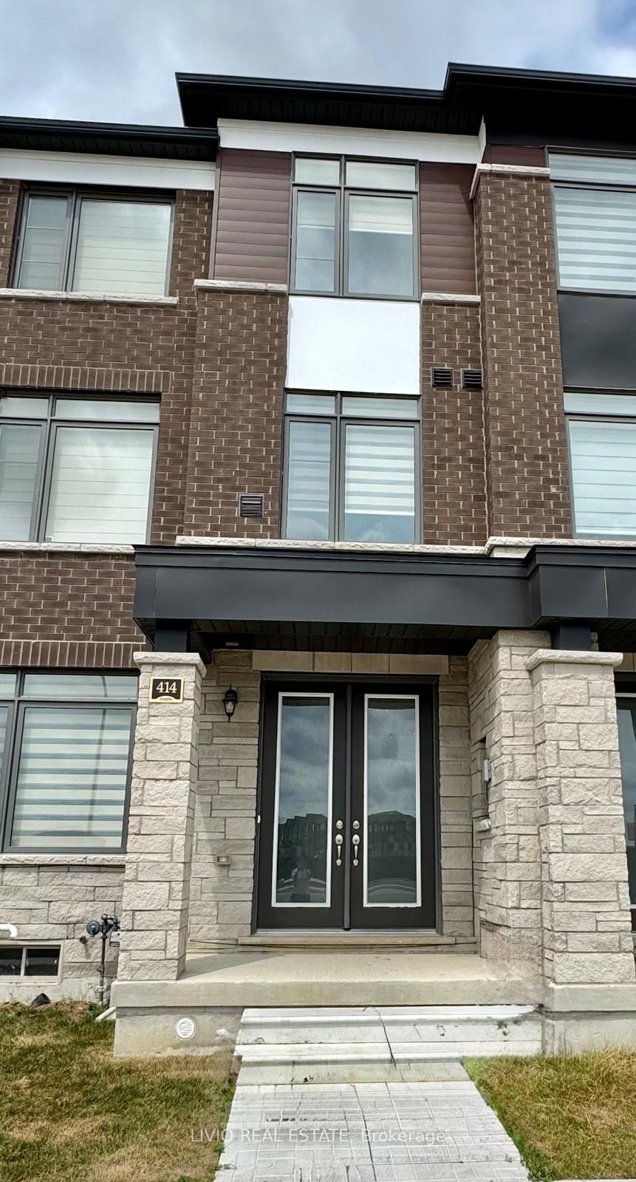
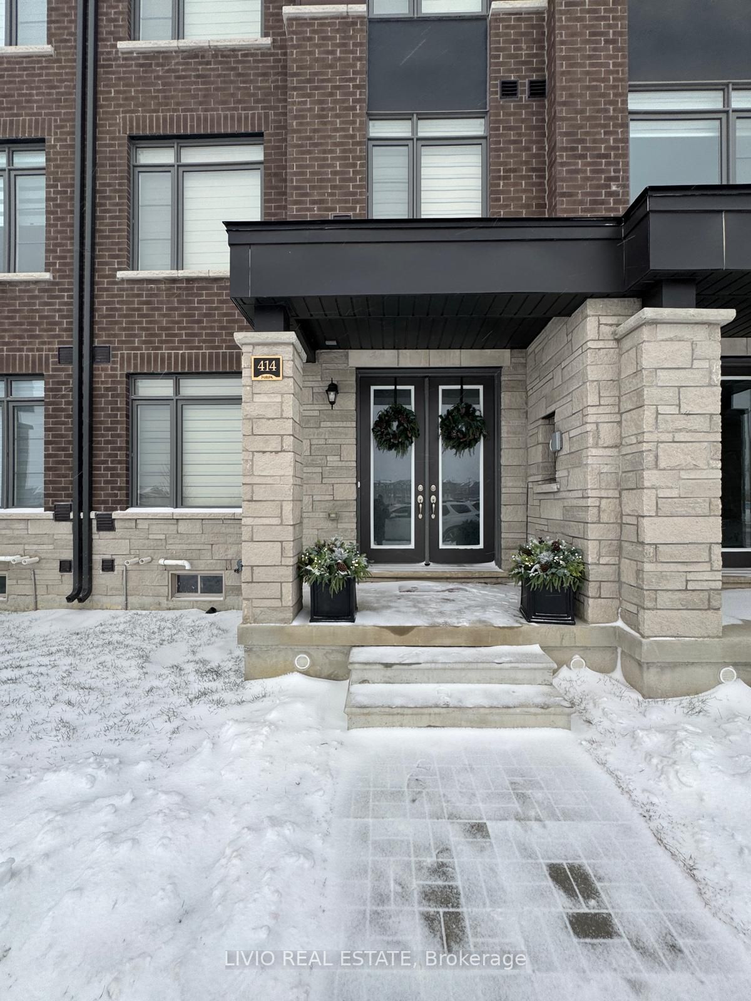
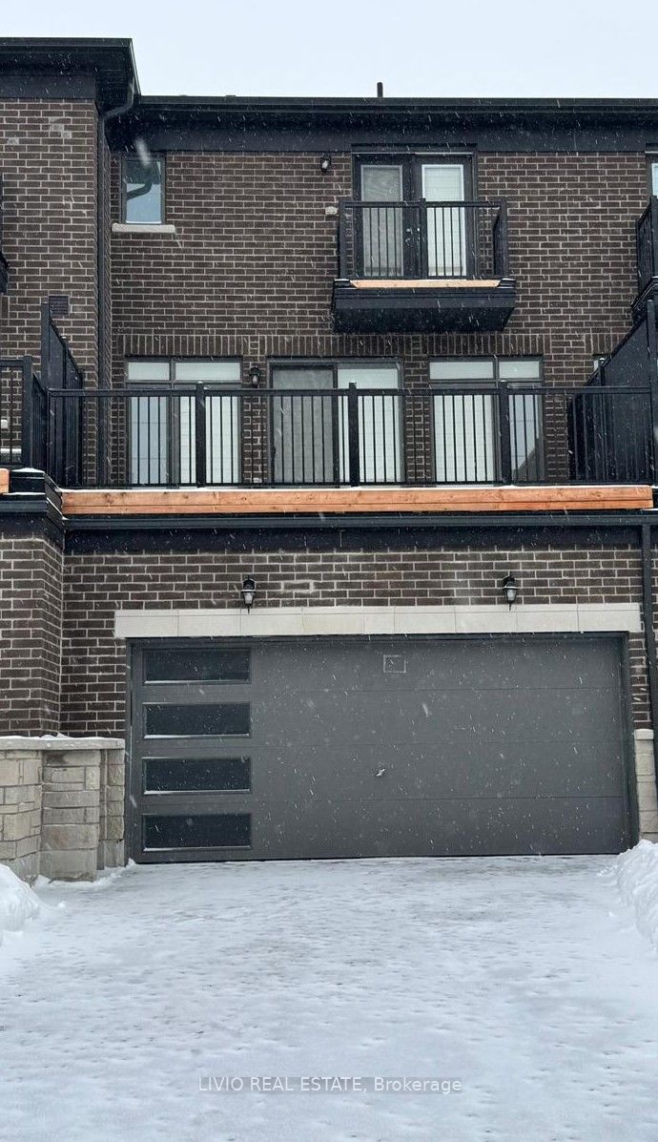
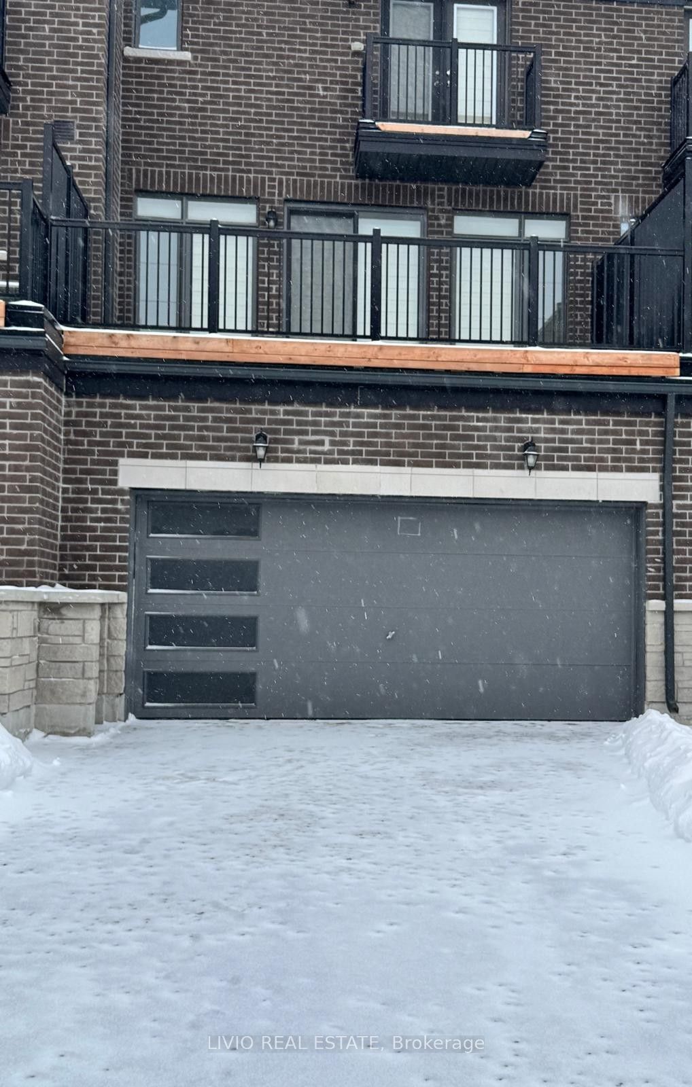
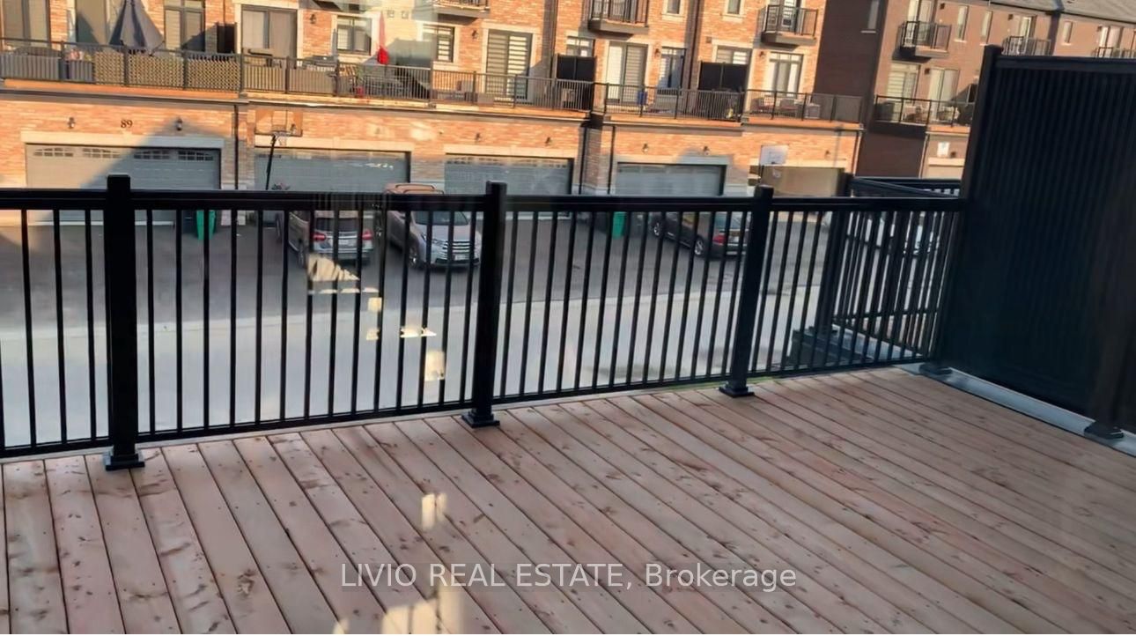
Welcome to an exceptional offering in one of Caledon's most sought-after communities. This nearly new, freehold 3-storey townhouse showcases approximately 1,700-2,000 sq. ft. of thoughtfully designed living space, blending modern elegance with everyday functionality. Bathed in natural light, the home features 3 generously sized bedrooms and 4 well-appointed bathrooms, complemented by an open-concept layout, expansive windows, and 9-foot ceilings throughout. The upgraded kitchen is a true focal point, complete with stainless steel appliances, quartz countertops, and a farmhouse sink-ideal for both daily living and entertaining. Hardwood flooring spans the main level and hallways, while all bathrooms are finished with premium granite and marble surfaces. Additional highlights include a 200 AMP electrical panel, EV charger rough-in, convenient main-floor laundry, and multiple outdoor spaces with balconies/terraces. A standout feature is the rare 6-car parking configuration, including a double-car garage-an extraordinary find for townhouse living. The unfinished basement presents excellent potential for customization, whether for additional living space or future income opportunities. Perfectly positioned just minutes from Brampton, this home offers seamless access to major highways (410, 407, 403 & 401), transit hubs including GO Transit and Brampton Gateway Terminal, and the upcoming Hurontario LRT. Enjoy walking distance to everyday essentials including shopping, medical services, and dining, along with proximity to parks, top-rated schools, and local attractions. A refined, move-in-ready home offering comfort, convenience, and long-term value-ideal for both first-time buyers and savvy investors.
Property Information
Building Details
Features & Amenities
Financials & Fees
Inclusions & Exclusions
All window coverings, stainless steel appliances, Washer and Dryer, GDO
None
Location
Similar Properties
View More
Source: Toronto Regional Real Estate Board (TRREB), via PropTx Innovations Inc.
The data relating to real estate on this website comes in part from the MLS® data feed of PropTx Innovations Inc. The information is deemed reliable but is not guaranteed accurate by PropTx.
The information provided herein must only be used by consumers that have a bona fide interest in the purchase, sale or lease of real estate and may not be used for any commercial purpose or any other purpose.
© 2026 PropTx Innovations Inc. All rights reserved. MLS®, REALTOR® and the associated logos are owned or controlled by The Canadian Real Estate Association (CREA).