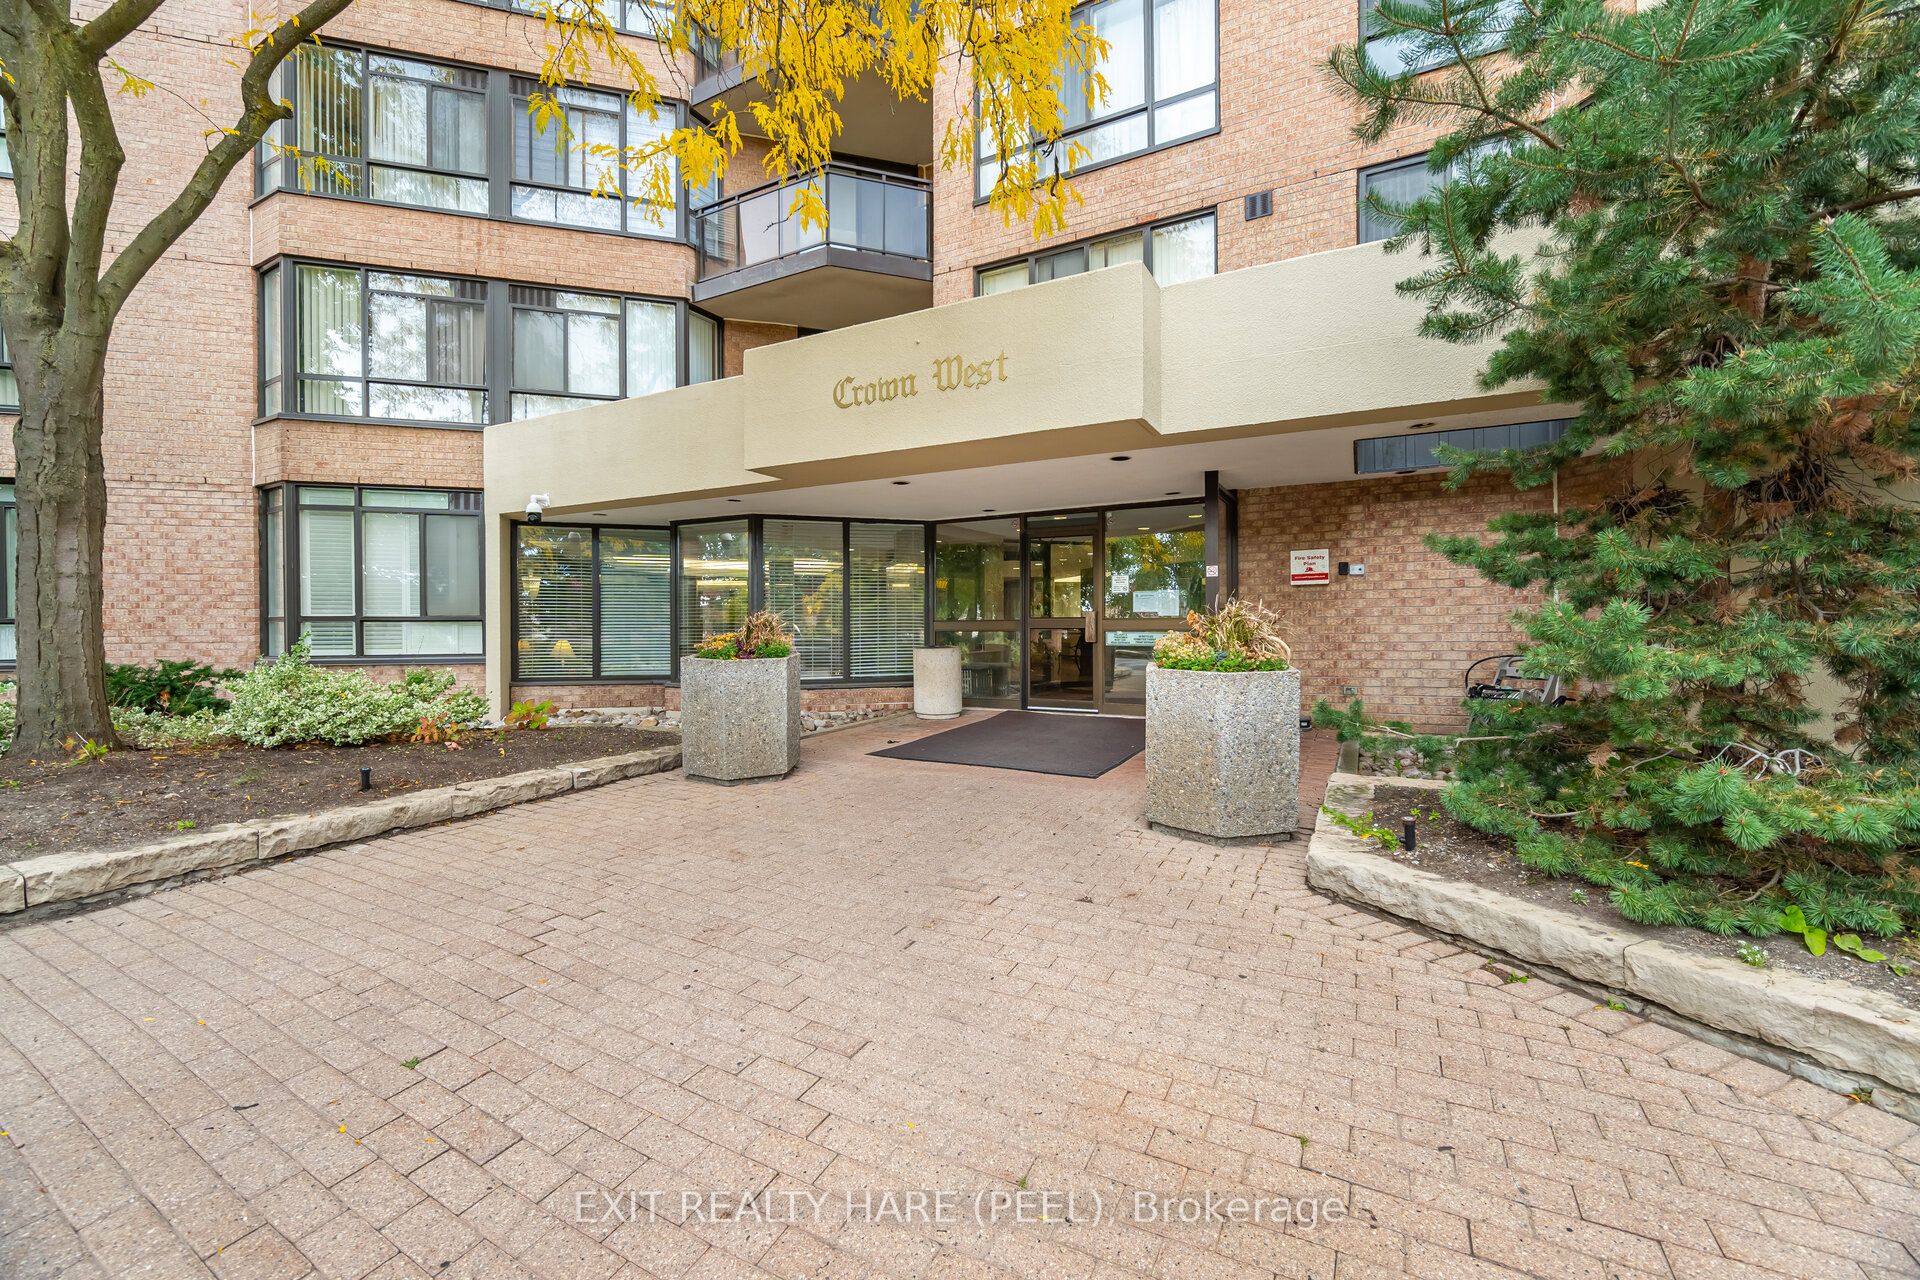
#912 - 20 Cherrytree Drive
About This Home
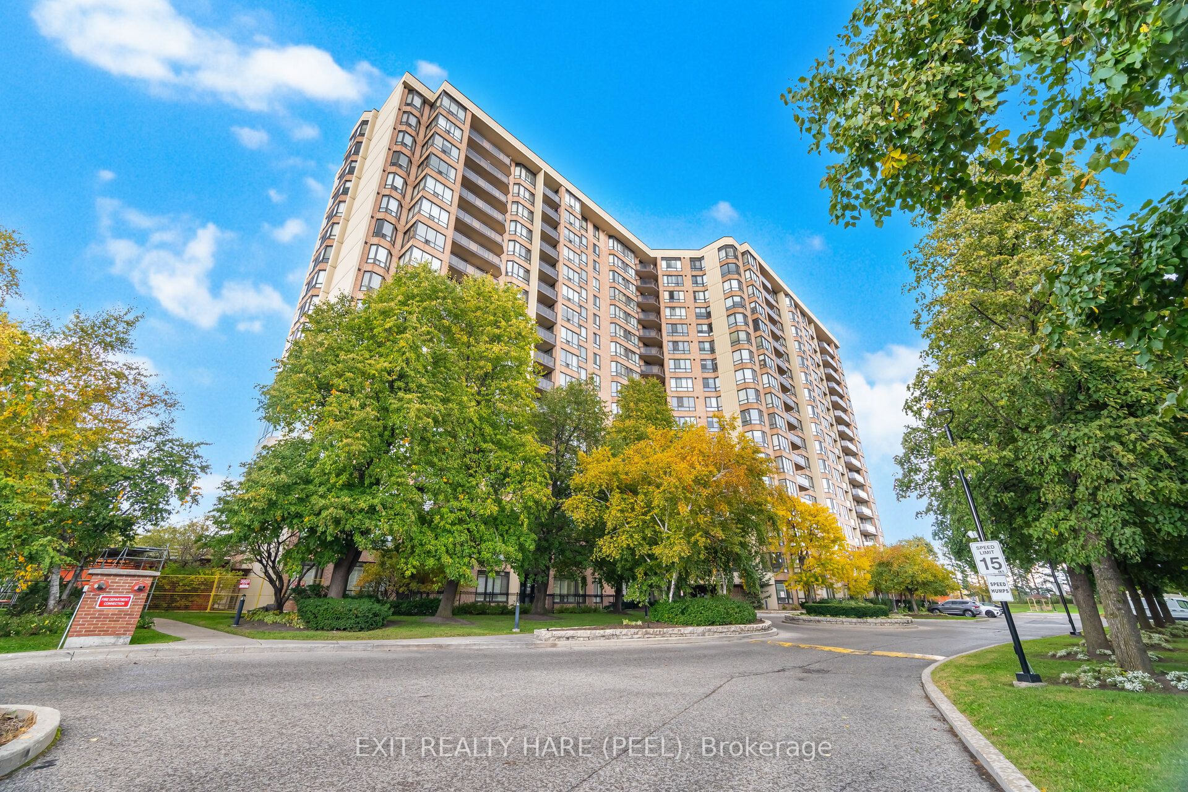
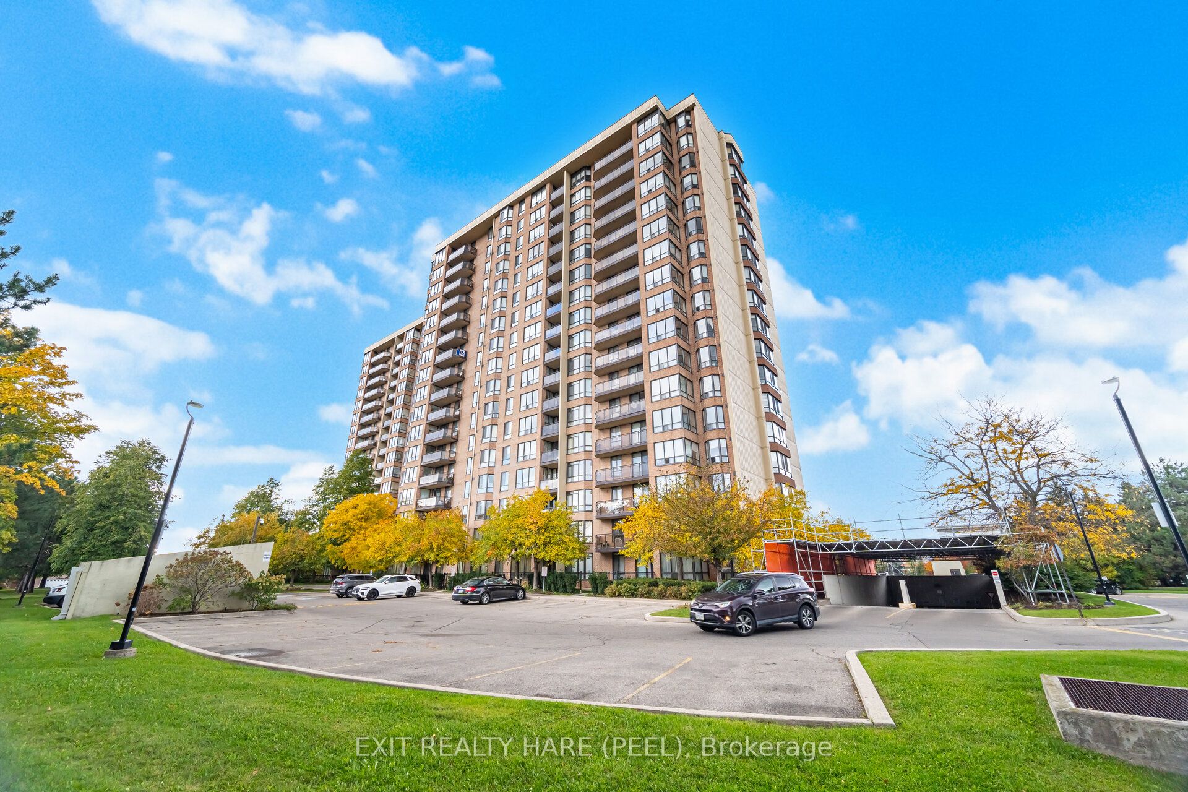
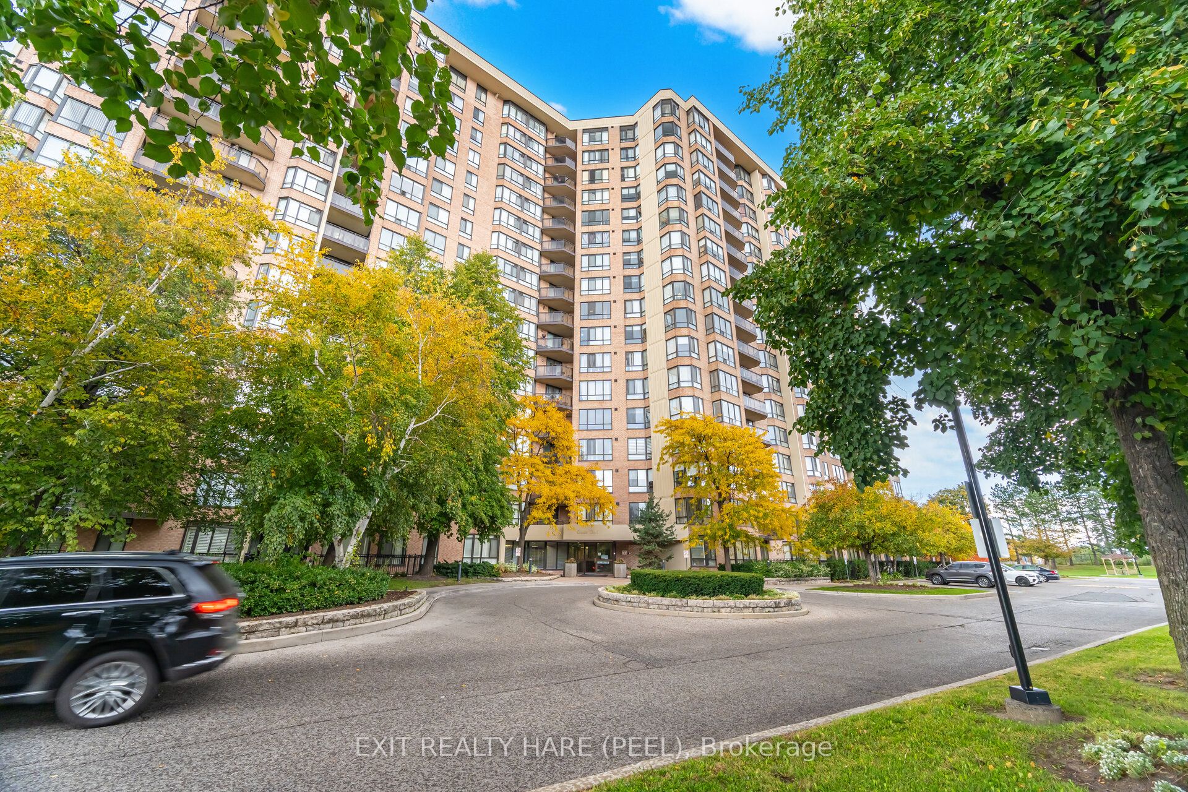
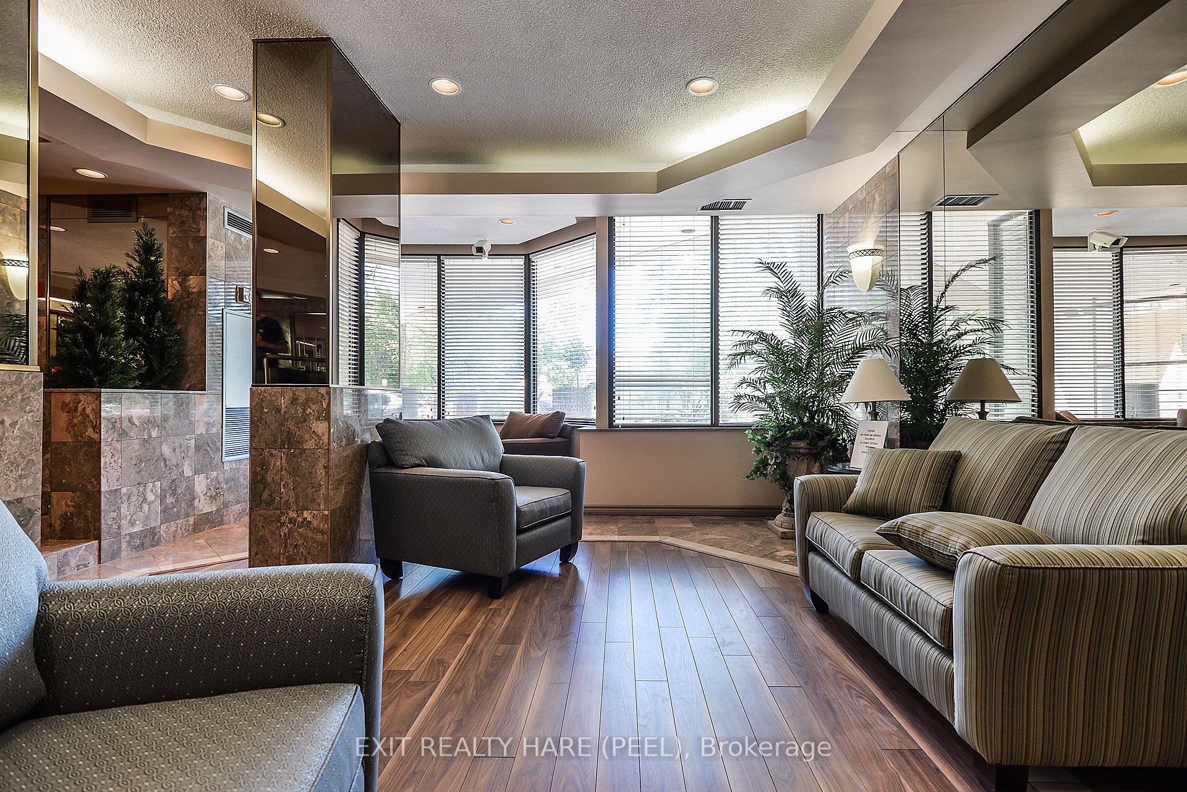
Beautiful "home in the sky" offering stunning views and an expansive layout! This bright and spacious condo features 2+1 bedrooms, 2 full bathrooms, plus a versatile den and a sun-filled solarium-perfect as an additional living space, reading room, or retreat. Oversized ensuite laundry room, 2 parking spots (Tandem) and locker. Enjoy the large living area with a defined dining space, ideal for entertaining. The eat-in kitchen features newer wood cabinetry and s/s appliances. Updated flooring throughout adds a fresh, modern feel. The primary suite includes updated bathroom cabinetry and an accessible shower, W/I closet. Step out onto your private balcony and take in the view. A true gem with incredible amenities including an outdoor pool, sauna, tennis court, squash courts, shuffle board, library, billiards rm, outdoor BBQ area, putting green, party rm and a fitness room. Close to Shoppers World, Schools, Brampton Transit, Easy Access To 401, 407 and 403 Highways, and Steps To The Coming-Soon Hurontario LRT!! Shows 10+.
Property Information
Building Details
Features & Amenities
Financials & Fees
Inclusions & Exclusions
All appliances, electric light fixtures.
Location
Similar Properties
View More
Source: Toronto Regional Real Estate Board (TRREB), via PropTx Innovations Inc.
The data relating to real estate on this website comes in part from the MLS® data feed of PropTx Innovations Inc. The information is deemed reliable but is not guaranteed accurate by PropTx.
The information provided herein must only be used by consumers that have a bona fide interest in the purchase, sale or lease of real estate and may not be used for any commercial purpose or any other purpose.
© 2026 PropTx Innovations Inc. All rights reserved. MLS®, REALTOR® and the associated logos are owned or controlled by The Canadian Real Estate Association (CREA).