#103 - 3333 NEW Street
About This Home
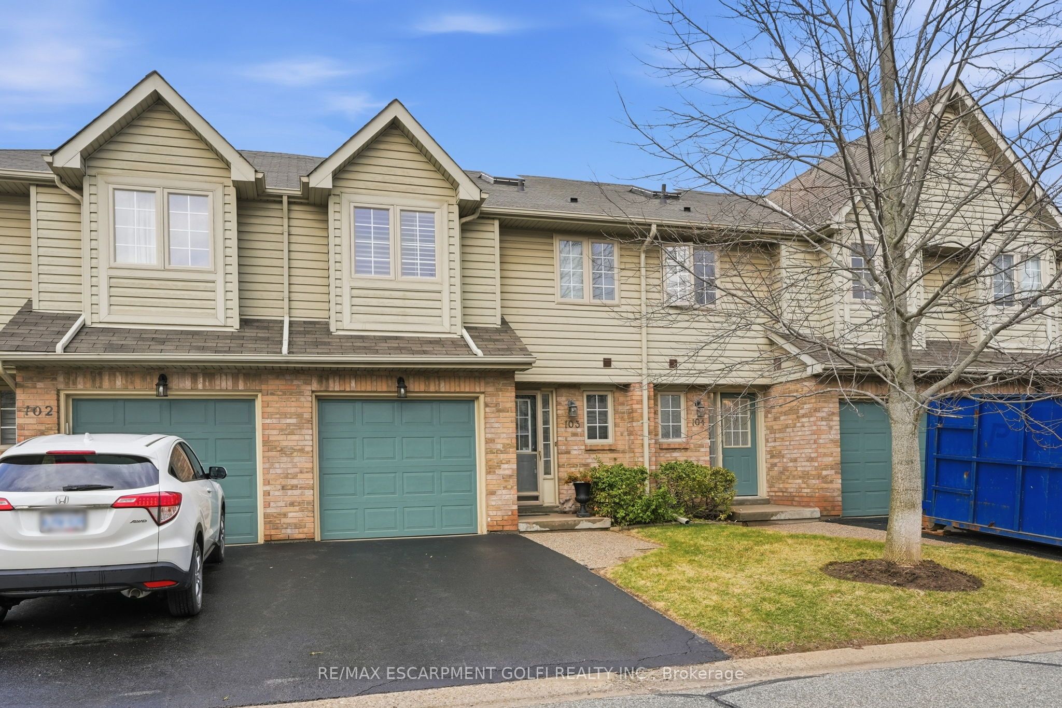
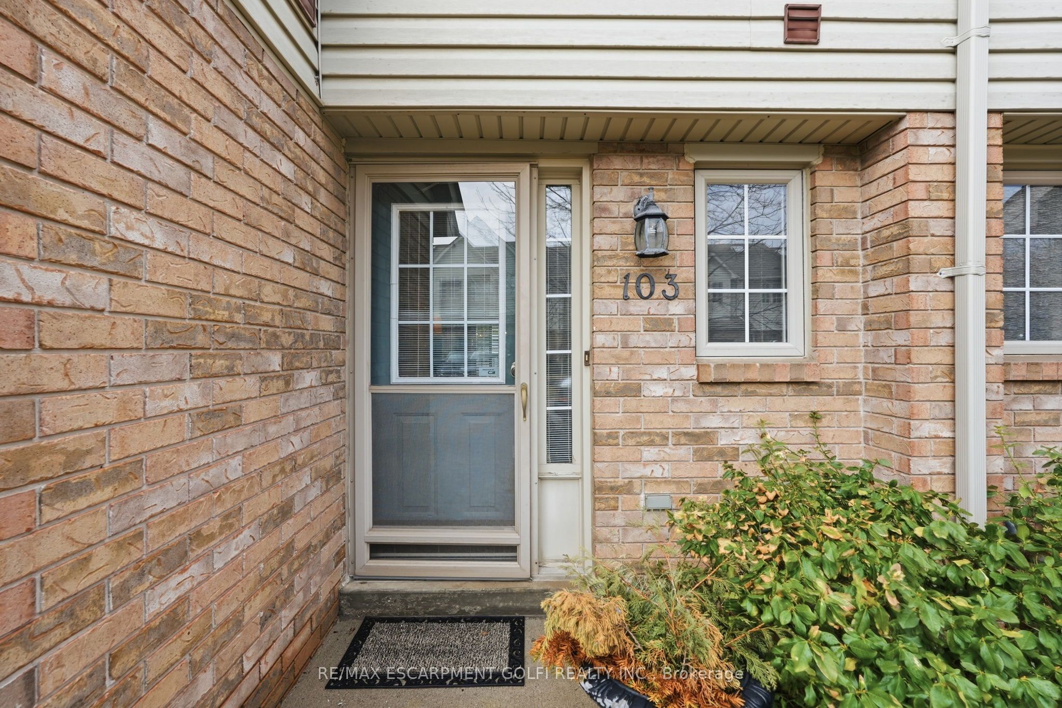
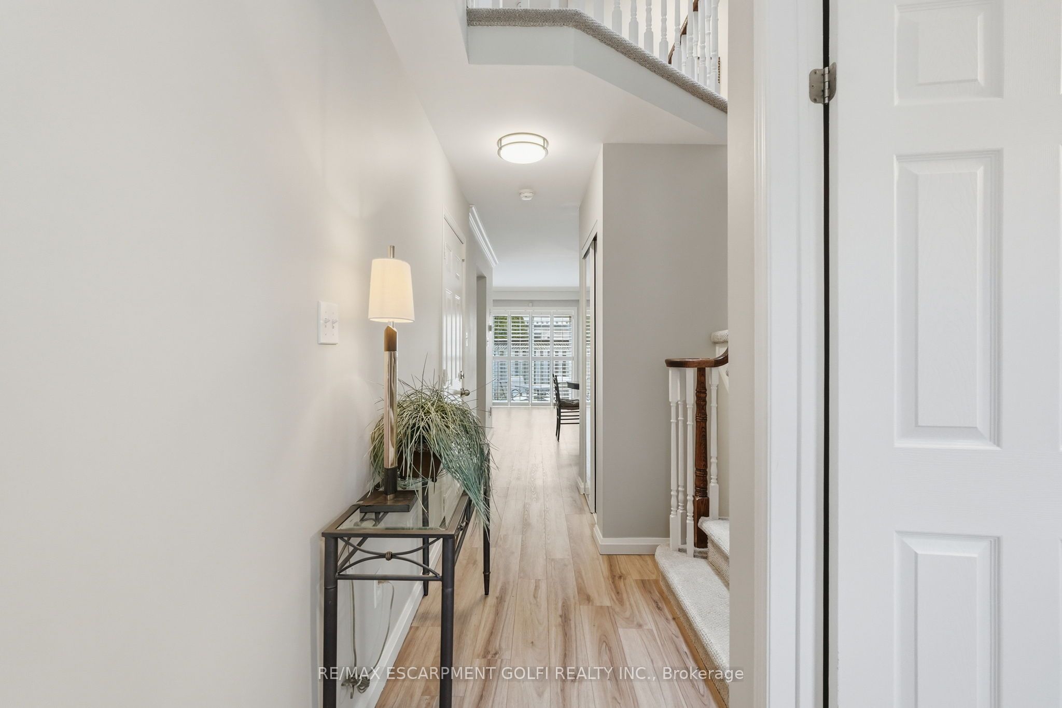
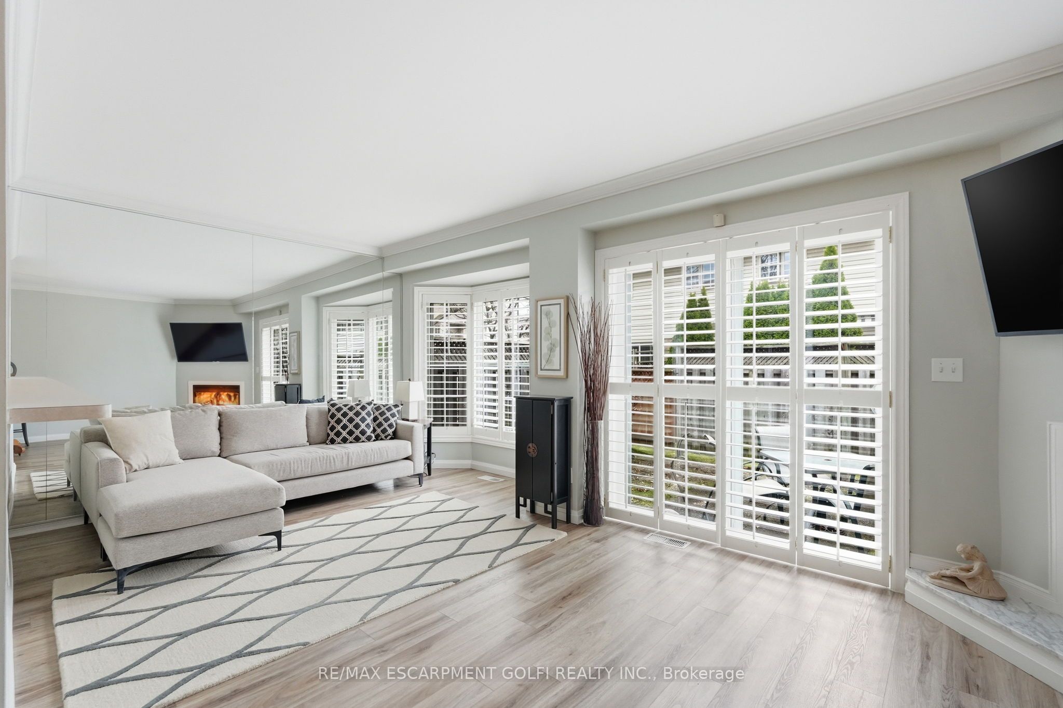
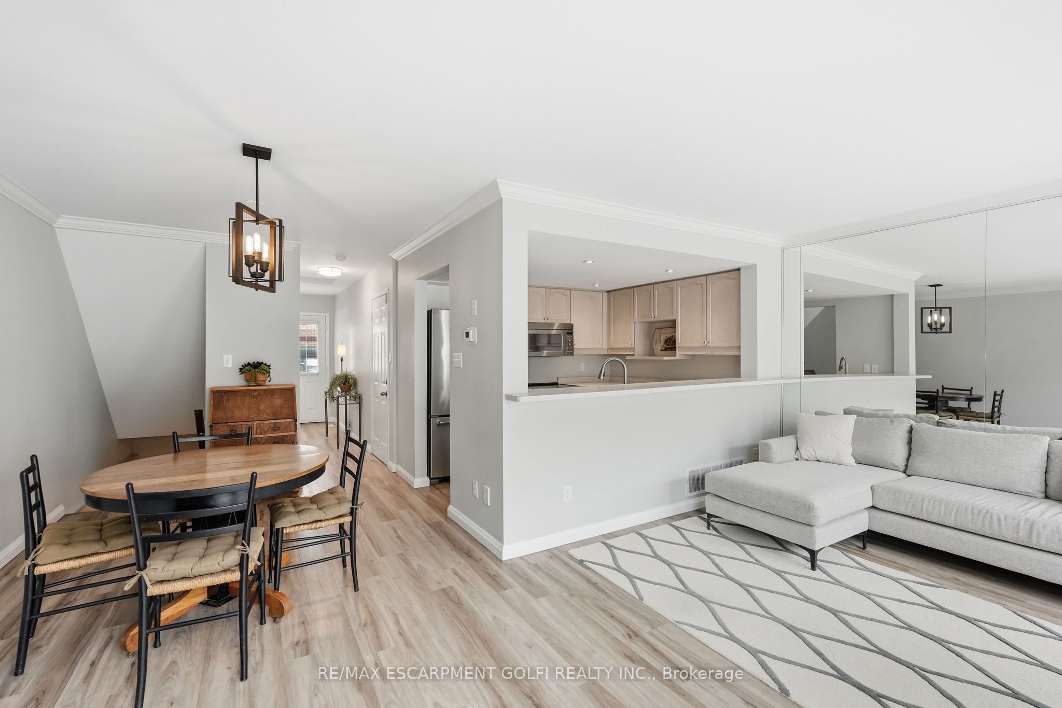
Welcome to this beautifully maintained townhouse offering over 1,700 square feet of finished living space in a highly sought-after south Burlington community just minutes from the lake. This bright and spacious home showcases updated flooring professionally done, California shutters throughout, and large windows that fill the home with natural light. The main level offers a welcoming open-concept layout highlighted by a cozy gas fireplace and comfortable living and dining areas ideal for everyday living and entertaining. The kitchen features recently updated appliances, generous counter space, and a practical layout that flows seamlessly into the main living space. Upstairs, the home offers three generously sized bedrooms and two full bathrooms, providing excellent space for families or those working from home. A skylight above the staircase fills the upper hallway with natural light, creating an airy and inviting second level. The finished basement extends the living space even further and is perfect for a recreation room, media area, home gym, or guest retreat. Enjoy the low-maintenance backyard, ideal for relaxing or entertaining with minimal upkeep required. This home is within walking distance to parks, schools, shopping, restaurants, and everyday amenities along New Street. Enjoy quick access to Appleby GO Station, public transit, and major highways, making commuting simple while still being surrounded by mature neighbourhood streets, scenic walking trails, and beautiful lakeside parks that make this area one of Burlington's most desirable places to live.
Property Information
Building Details
Features & Amenities
Financials & Fees
Inclusions & Exclusions
Central Vac, Dishwasher, Microwave, Refrigerator, Stove, Window Coverings, all mirrors in bathrooms, all electrical light fixtures, 1 garage door remote, TV bracket
Location
Similar Properties
View More
Source: Toronto Regional Real Estate Board (TRREB), via PropTx Innovations Inc.
The data relating to real estate on this website comes in part from the MLS® data feed of PropTx Innovations Inc. The information is deemed reliable but is not guaranteed accurate by PropTx.
The information provided herein must only be used by consumers that have a bona fide interest in the purchase, sale or lease of real estate and may not be used for any commercial purpose or any other purpose.
© 2026 PropTx Innovations Inc. All rights reserved. MLS®, REALTOR® and the associated logos are owned or controlled by The Canadian Real Estate Association (CREA).