200 Gary Drive
About This Home
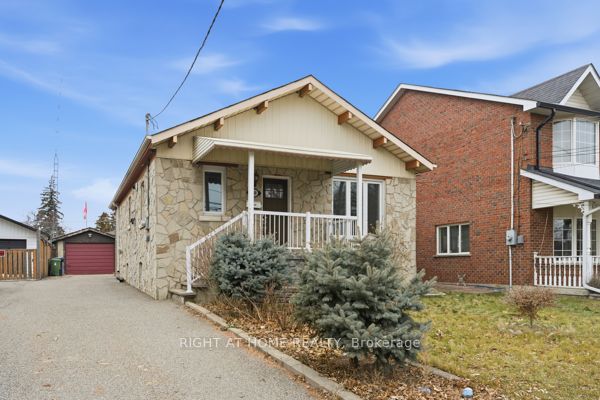
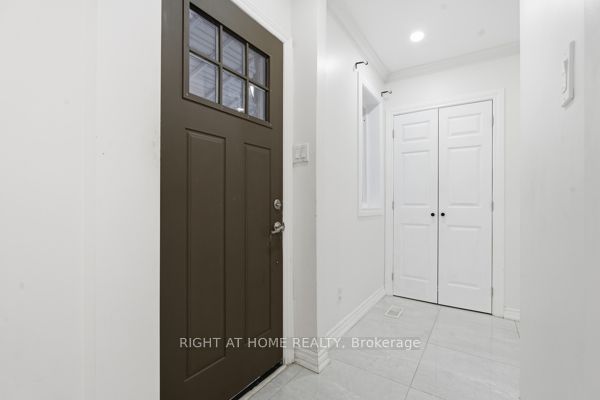
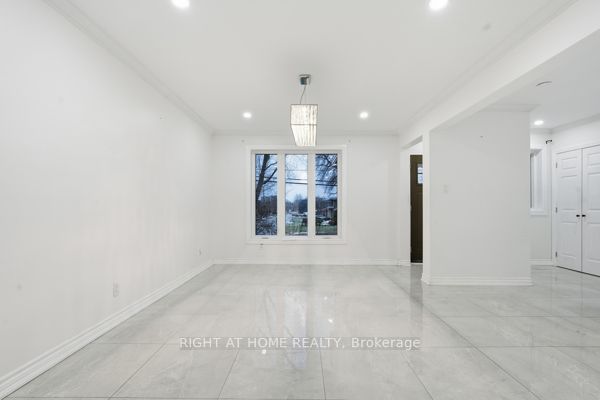
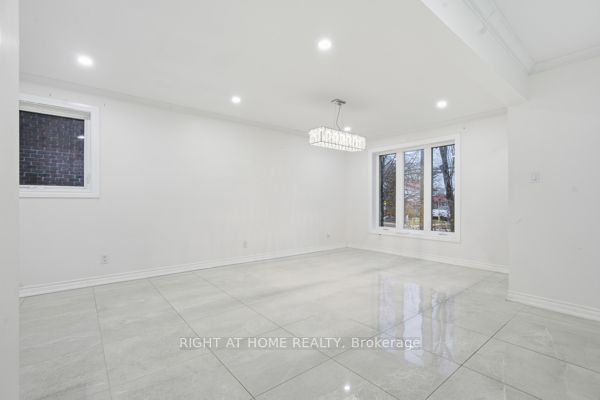
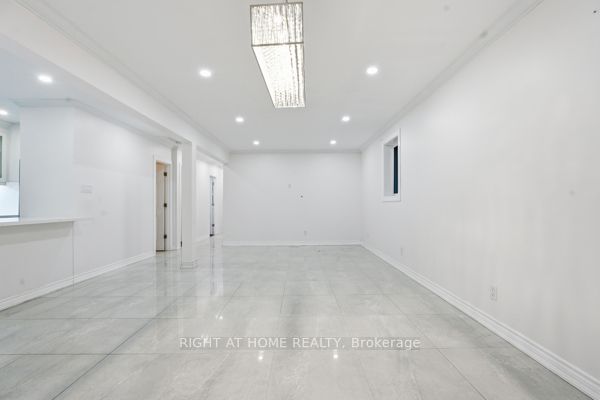
Welcome to 200 Gary Drive. This renovated two-bedroom bungalow offers comfortable living in a convenient location. The kitchen features stainless steel appliances, granite countertops, and a functional island with a waterfall edge. The primary bedroom includes a five-piece ensuite for added convenience. Enjoy a large deck and rear yard, along with a single-car garage. Located close to shopping, with TTC at your doorstep and easy access to major highways. A solid opportunity not to be missed.
Property Information
Building Details
Features & Amenities
Financials & Fees
Inclusions & Exclusions
SS fridge SS stove SS microwave washer and dryer all elfs all as PER SCHEDULE B
AS PER SCHEDULE "B"
Location
Similar Properties
View More
Source: Toronto Regional Real Estate Board (TRREB), via PropTx Innovations Inc.
The data relating to real estate on this website comes in part from the MLS® data feed of PropTx Innovations Inc. The information is deemed reliable but is not guaranteed accurate by PropTx.
The information provided herein must only be used by consumers that have a bona fide interest in the purchase, sale or lease of real estate and may not be used for any commercial purpose or any other purpose.
© 2026 PropTx Innovations Inc. All rights reserved. MLS®, REALTOR® and the associated logos are owned or controlled by The Canadian Real Estate Association (CREA).