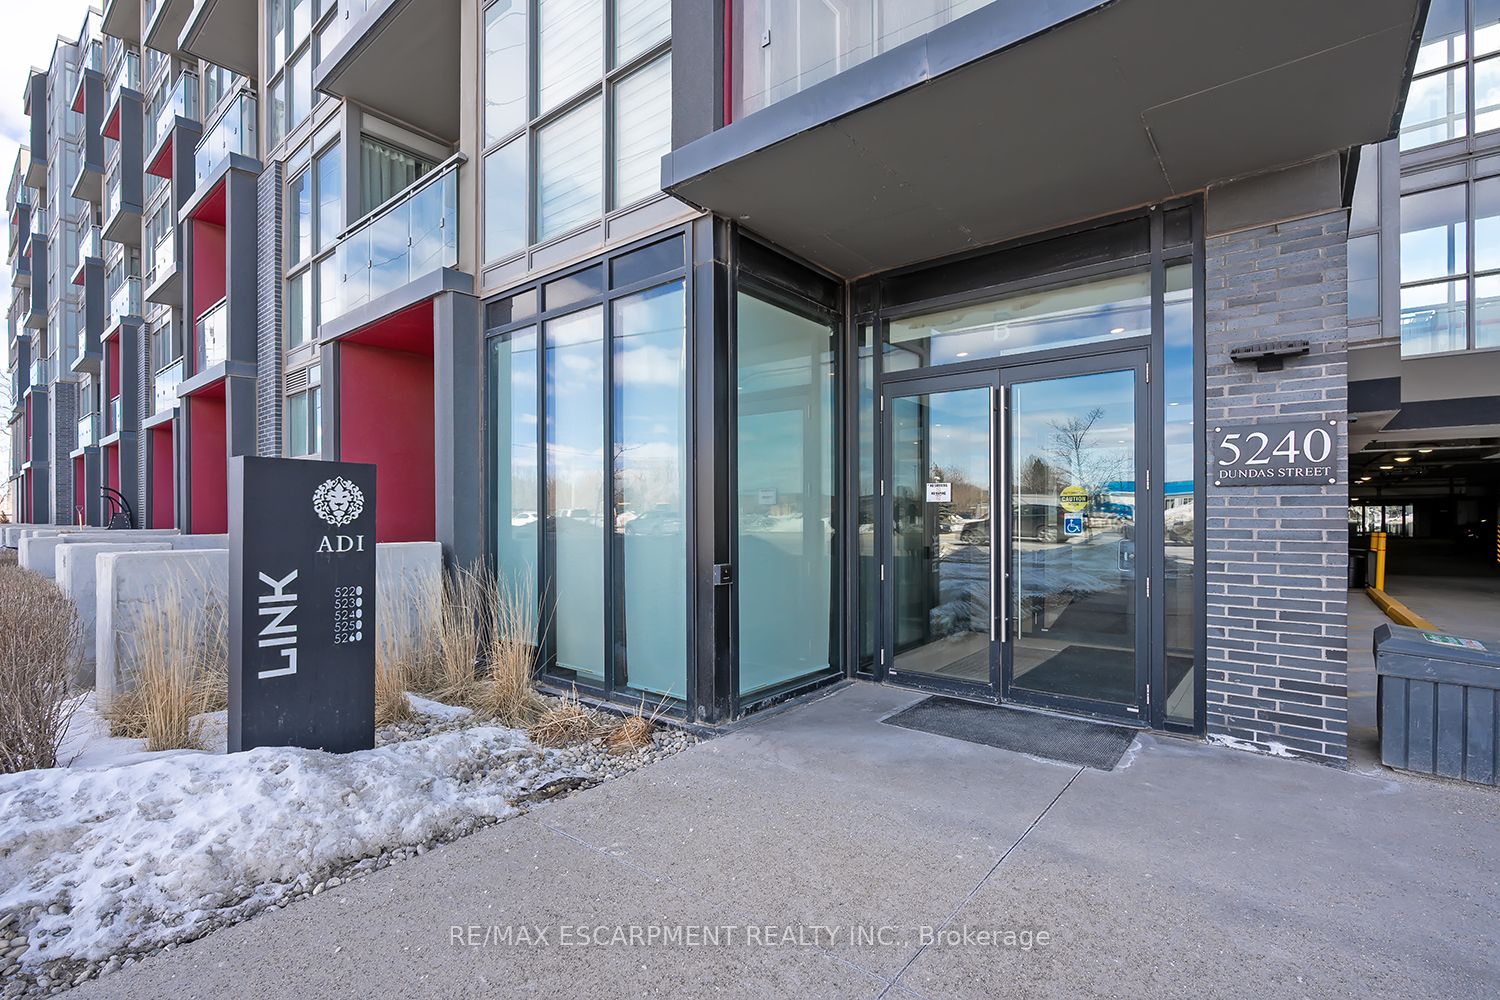
#604 - 5240 Dundas Street
About This Home
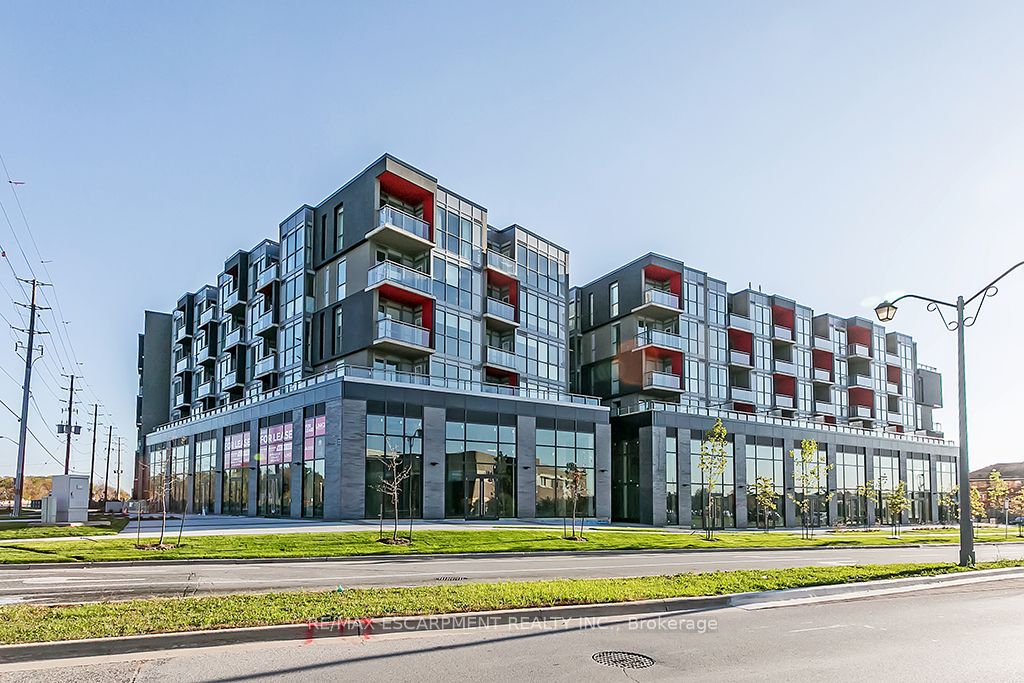
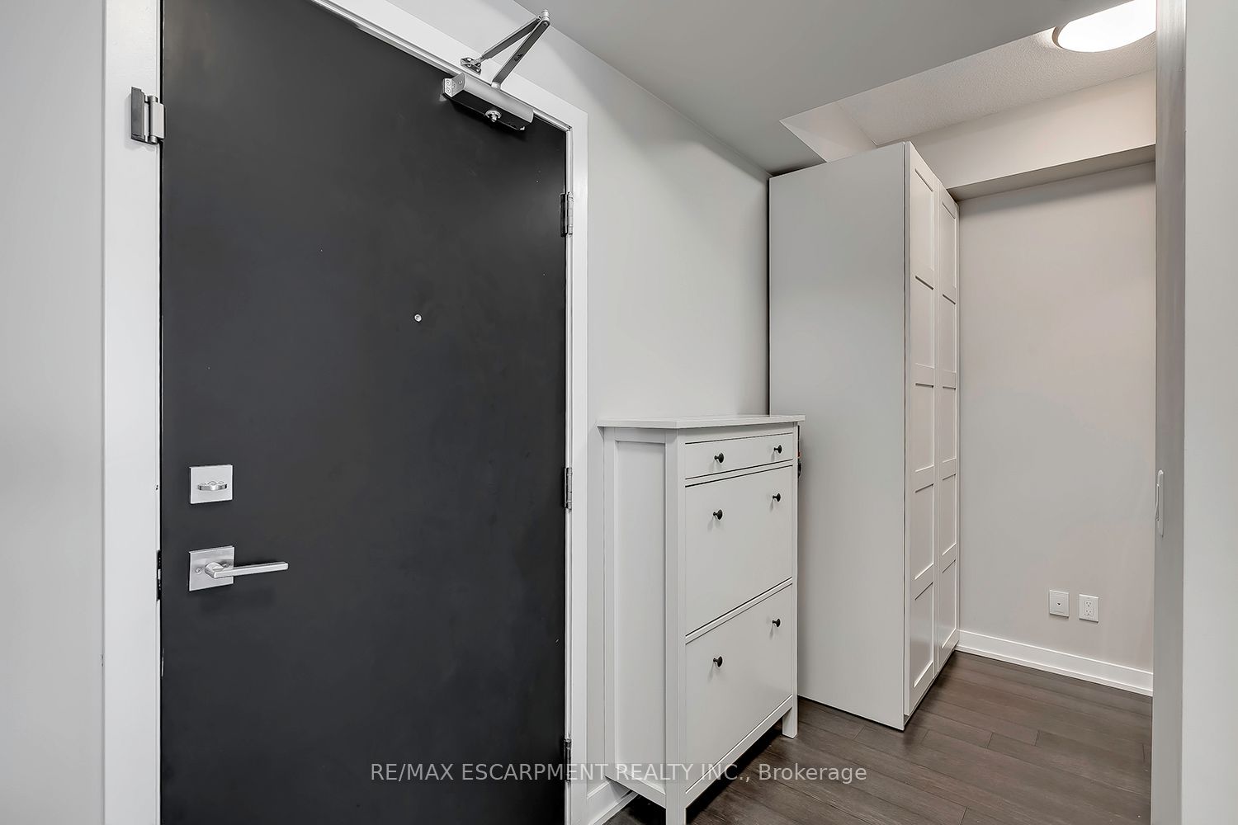
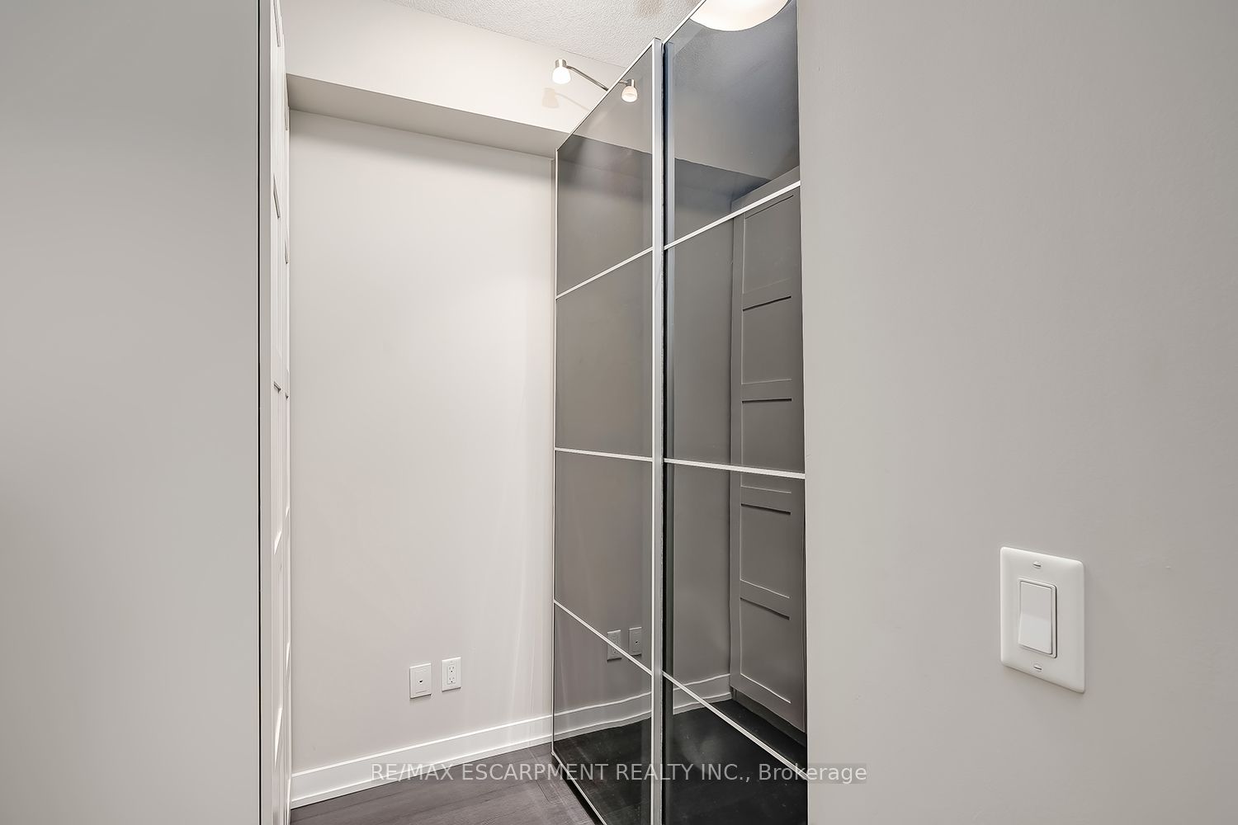
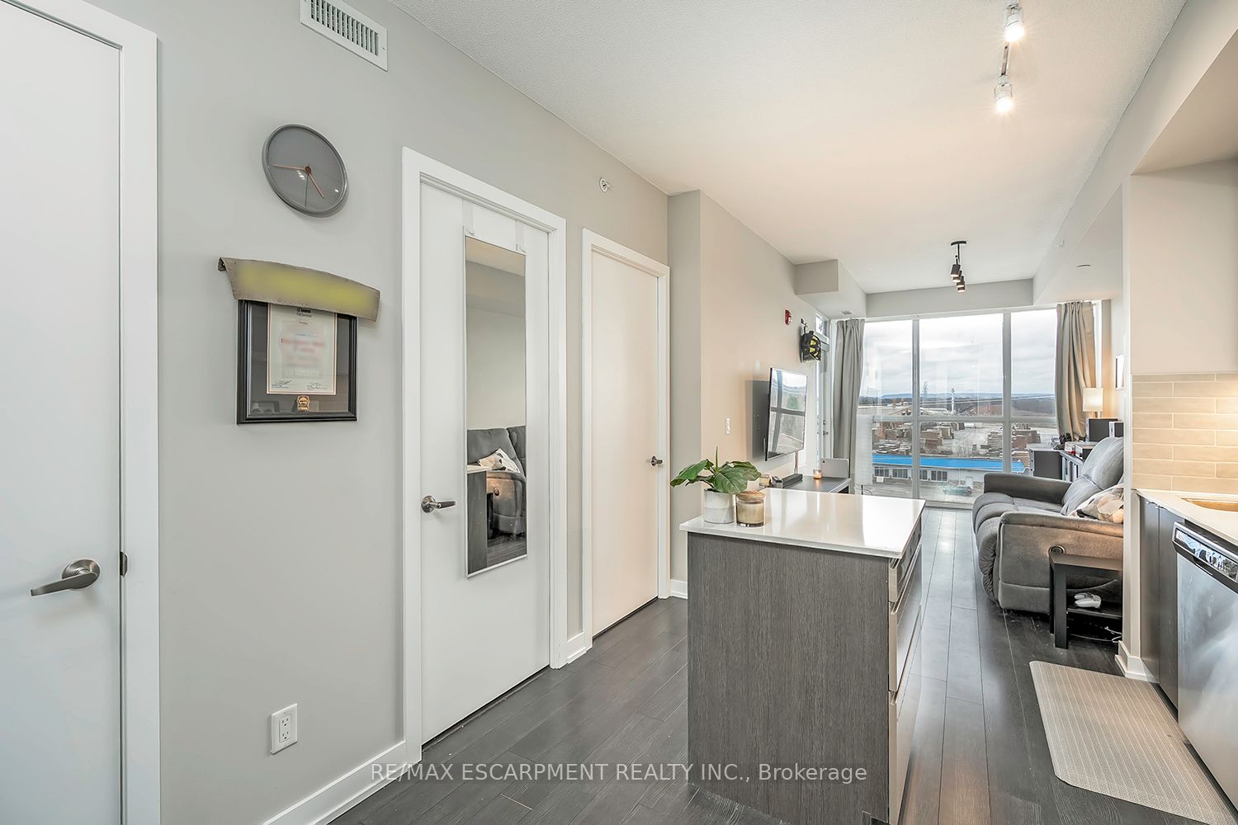
Top flooor 1 Bedroom + 1 Den unit in North Burlington's sought after Orchard community. Open concept kitchen with full size Stainless Steel appliances connected to bright living room with clear views to the escarpment. Walking distance to schools, shopping, restaurants and more with easy access to major highways. Condo features large gym and party room, hot and cool plunge pools, sauna and steam room. 1 underground parking space and 1 locker.
Property Information
Building Details
Features & Amenities
Financials & Fees
Inclusions & Exclusions
Built-in Microwave, Dishwasher, Dryer, Refrigerator, Stove, Washer, Moveable Island, all ELFS
Wall mounted pantries in den
Location
Similar Properties
View More
Source: Toronto Regional Real Estate Board (TRREB), via PropTx Innovations Inc.
The data relating to real estate on this website comes in part from the MLS® data feed of PropTx Innovations Inc. The information is deemed reliable but is not guaranteed accurate by PropTx.
The information provided herein must only be used by consumers that have a bona fide interest in the purchase, sale or lease of real estate and may not be used for any commercial purpose or any other purpose.
© 2026 PropTx Innovations Inc. All rights reserved. MLS®, REALTOR® and the associated logos are owned or controlled by The Canadian Real Estate Association (CREA).