#BSMT - 12 Merrimac Drive
About This Home
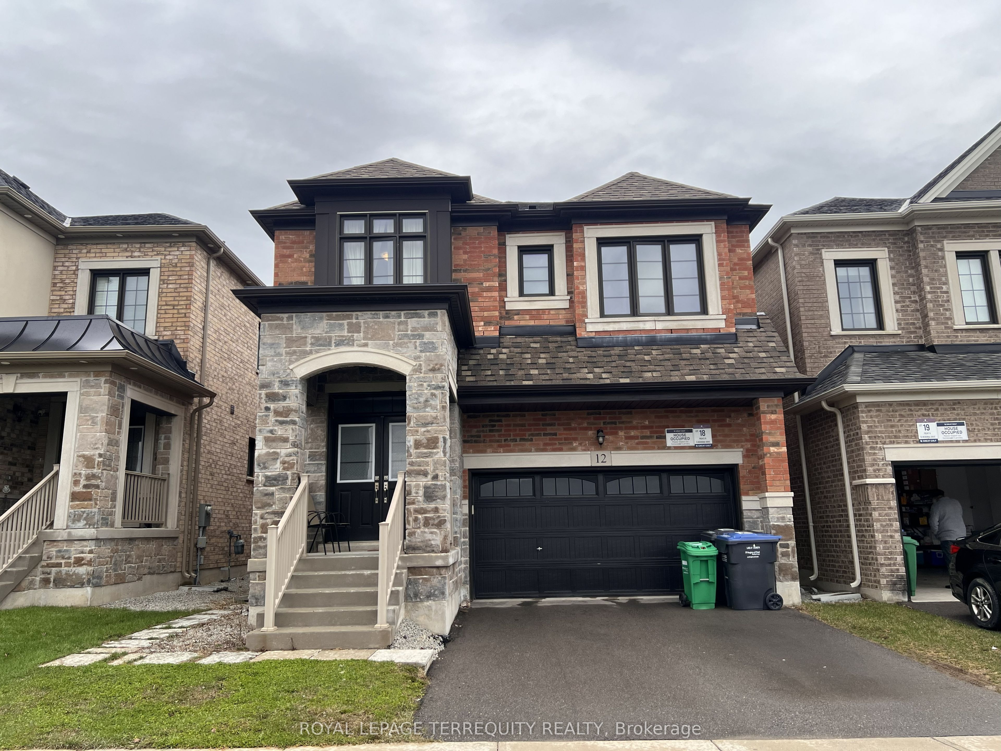
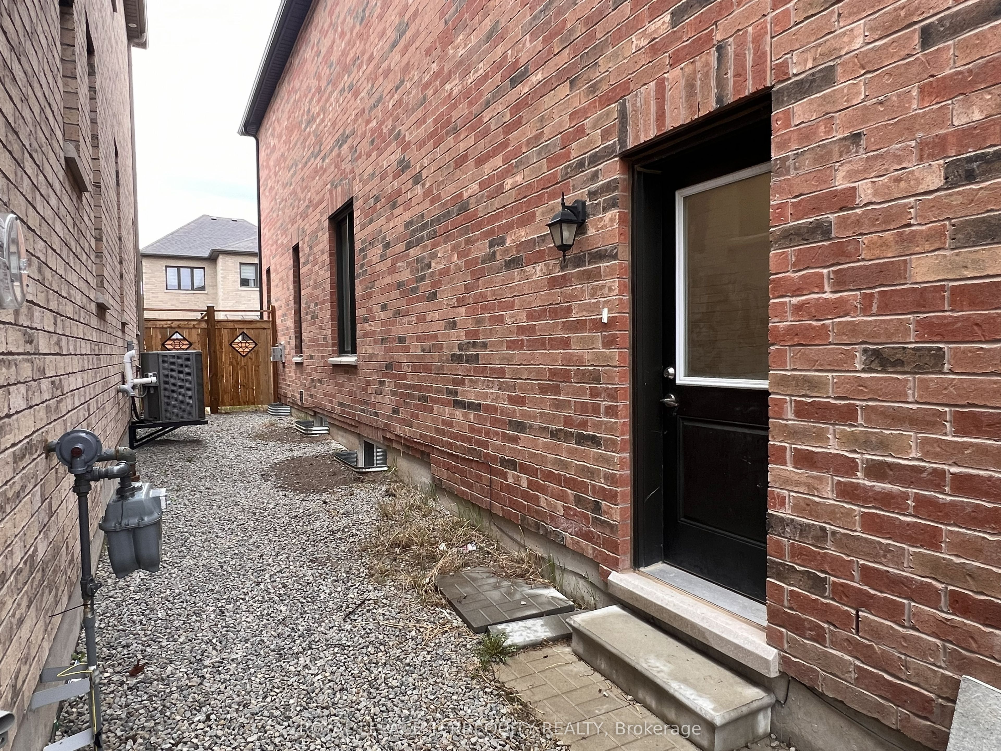
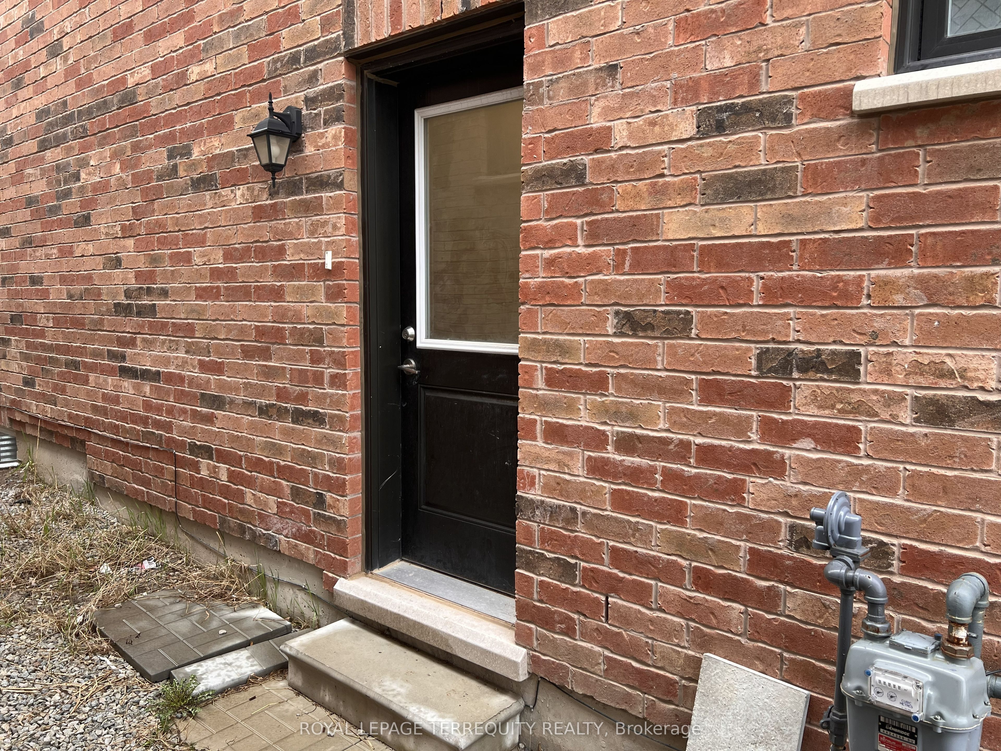
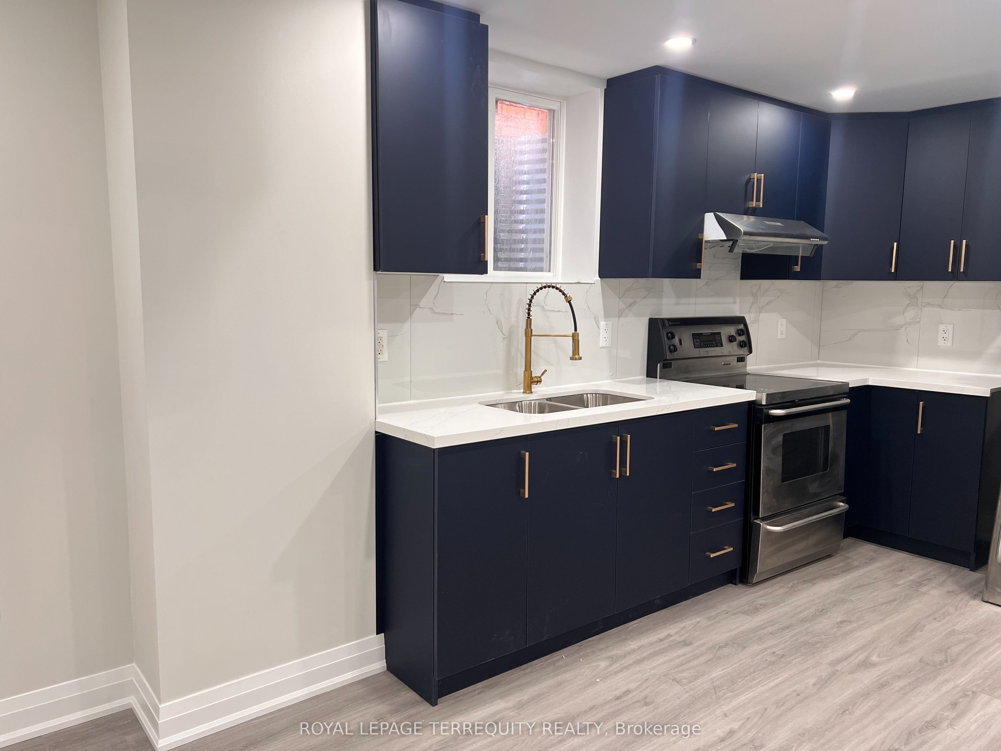
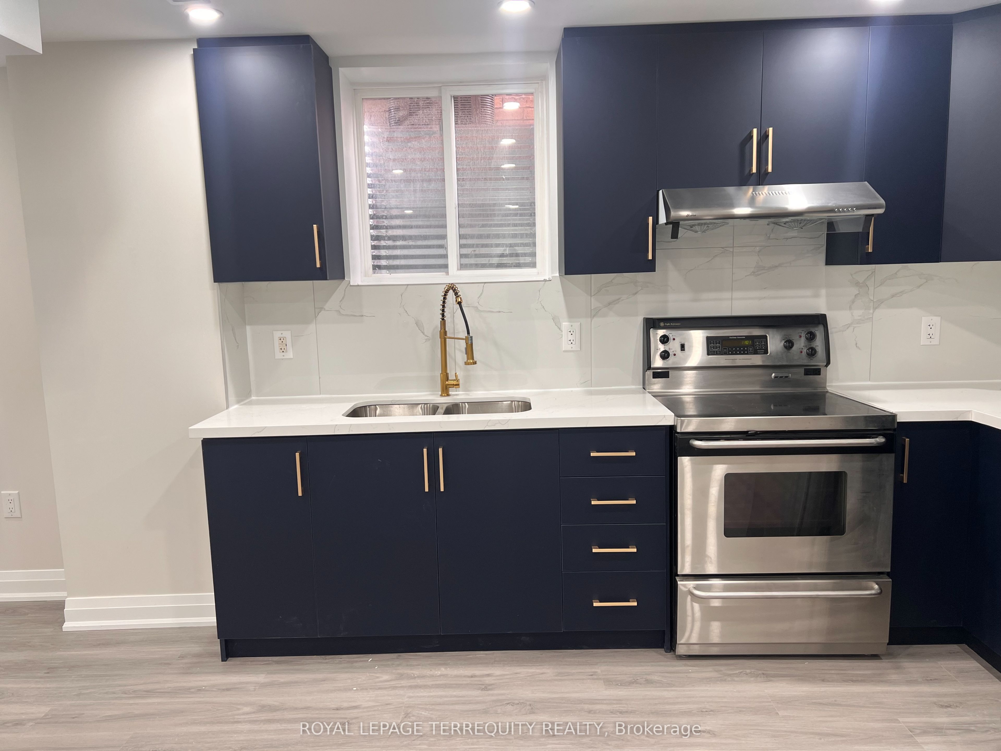
Welcome to this brand new, never lived-in legal basement apartment in the highly sought-after Bram West community of Brampton. This bright and spacious 3-bedroom, 2-bathroom unit is perfect for a small family or working professionals looking for a clean and comfortable place to call home. Enjoy your own private separate entrance, giving you full privacy from day one. The unit features a modern open-concept living, dining, and kitchen area that is practical and easy to use. With pot lights throughout and 1,232 sq ft of space, it feels bright and open. There are three good-sized bedrooms, two full bathrooms, and your own private ensuite laundry for added convenience. There is also plenty of storage throughout the unit. The location is very convenient. You are just minutes from Lionhead Golf Club and surrounded by parks and green space. It is about a 7-minute drive to Walmart and Home Depot. You are about 5 minutes from medical offices, restaurants, and the local library. Nearby shopping and daily essentials are easily accessible along Mississauga Road and Financial Drive. You also have quick access to Hwy 401 and 407, making commuting very easy. Public transit routes are also close by. Families will appreciate nearby schools including Huttonville Public School, Whaley's Corners Public School, and St. Alphonsa Catholic Elementary School. Tenant is responsible for 40% of utilities. A great opportunity to live in a brand new, spacious, and well-located home that is move-in ready.
Property Information
Building Details
Features & Amenities
Inclusions & Exclusions
FRIDGE, STOVE, WASHER, DRYER, ELECTRICAL LIGHT FIXTURES
NONE
Location
Similar Properties
View More
Source: Toronto Regional Real Estate Board (TRREB), via PropTx Innovations Inc.
The data relating to real estate on this website comes in part from the MLS® data feed of PropTx Innovations Inc. The information is deemed reliable but is not guaranteed accurate by PropTx.
The information provided herein must only be used by consumers that have a bona fide interest in the purchase, sale or lease of real estate and may not be used for any commercial purpose or any other purpose.
© 2026 PropTx Innovations Inc. All rights reserved. MLS®, REALTOR® and the associated logos are owned or controlled by The Canadian Real Estate Association (CREA).