#36 - 36 Dawson Crescent
About This Home
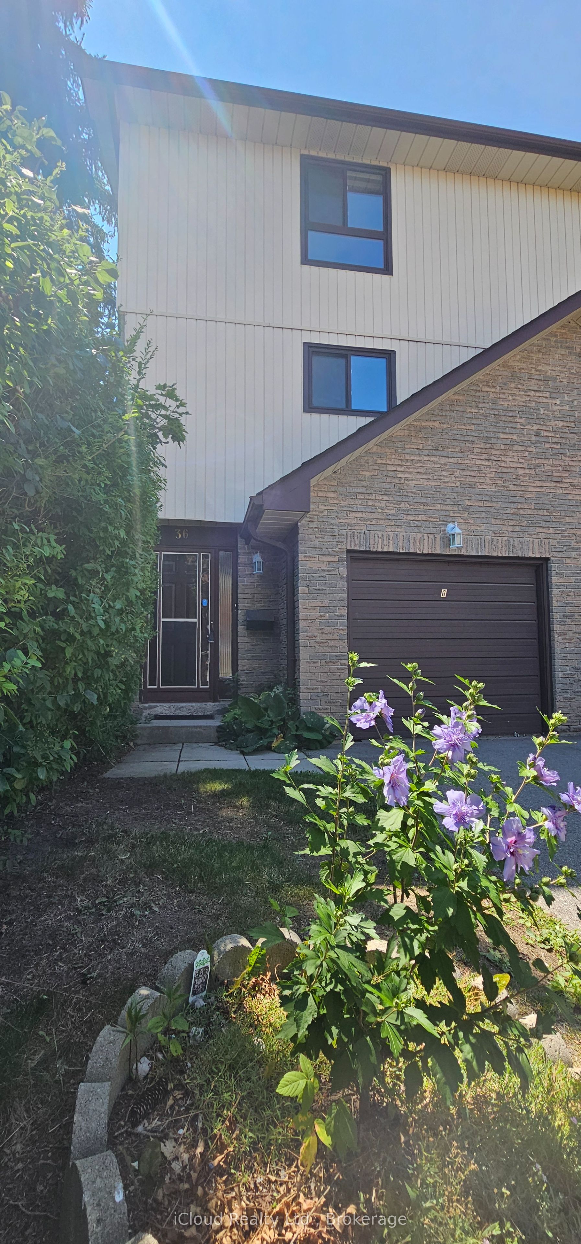
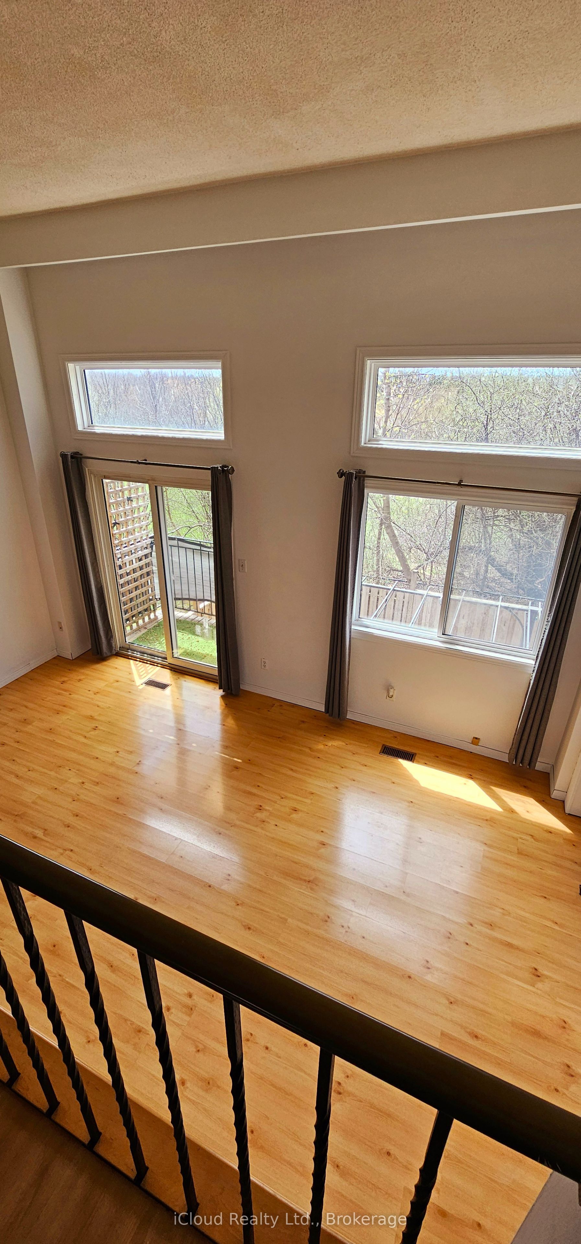
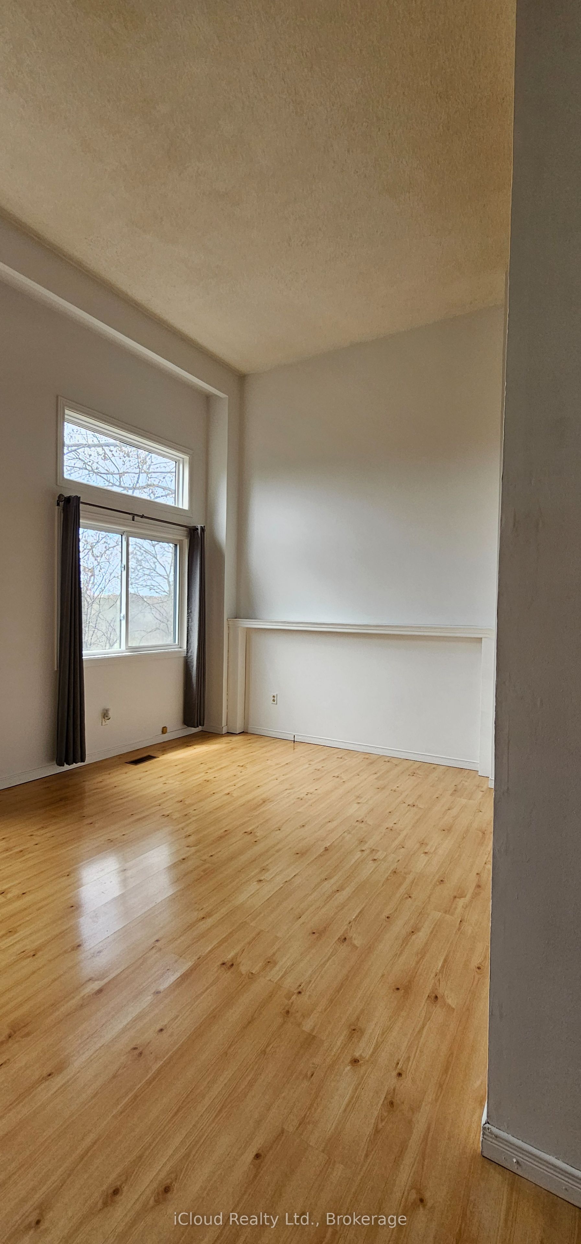
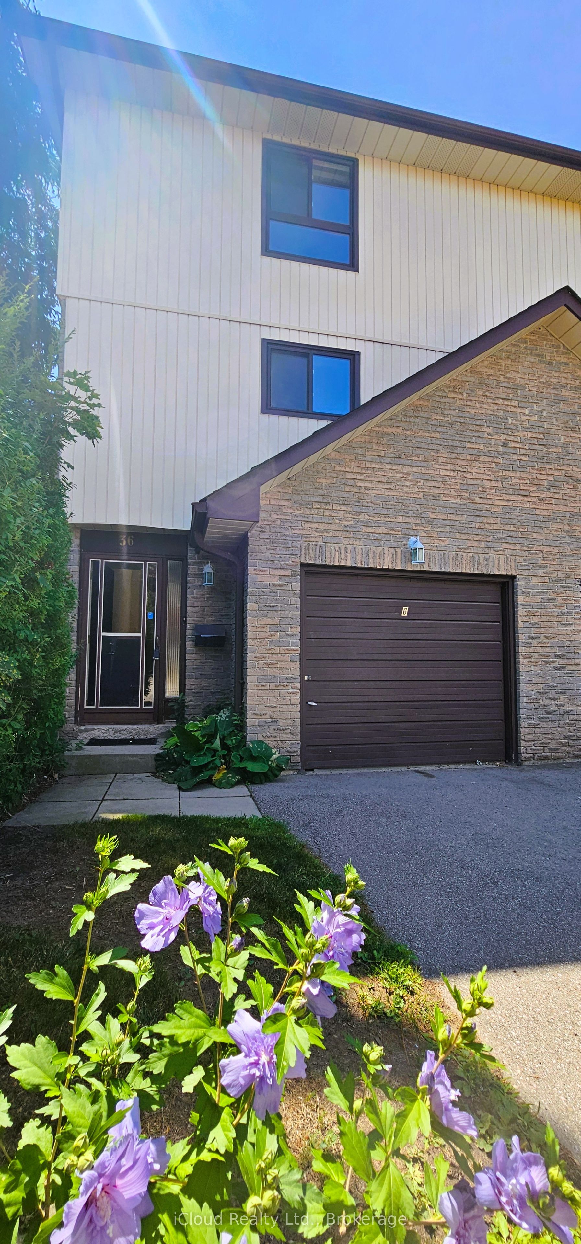
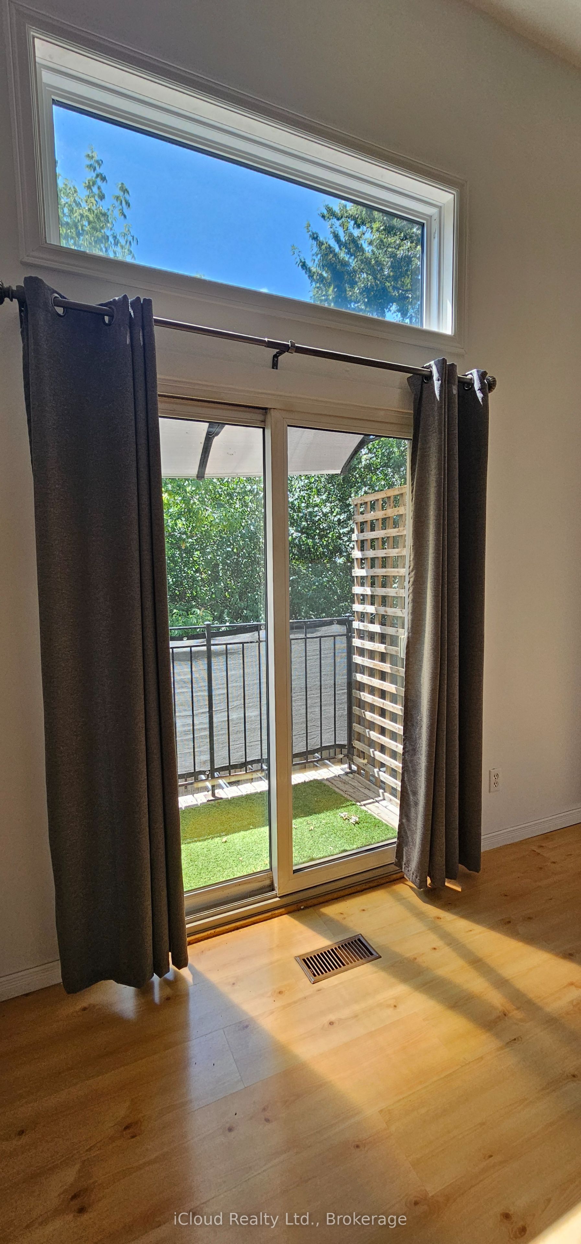
3 Bedrooms | 2 Bathrooms | Finished Walk-Out Basement | Private Fenced Yard | Attached Garage. Exceptional value for first-time buyers, families and investors! Welcome to 36 Dawson Crescent, a spacious multi-level condo townhouse offering the perfect opportunity to move in, personalize, and build equity in one of Brampton's most convenient family-friendly neighbourhoods.The bright, functional layout features an open-concept kitchen and dining area overlooking the family room, creating an inviting space for everyday living and entertaining. Three generous bedrooms with ample closet space provide comfortable accommodations, while the finished walk-out basement offers exceptional flexibility as a recreation room, home office, gym, playroom or guest space.Step outside to your own private fenced backyard-a rare feature in condo townhome living-perfect for summer BBQs, relaxing with family, or letting children and pets enjoy outdoor space.Enjoy peace of mind with a brand-new high-efficiency furnace (2026) already installed, eliminating a major future expense while improving energy efficiency.Ideally located in a well-managed complex close to Bramalea City Centre, Chinguacousy Park, GO Transit, Highway 410, schools, parks, shopping and public transit, this home offers outstanding convenience for commuters and families alike.Whether you're entering the market, downsizing, or looking for an excellent investment with room to add value, this home offers exceptional potential in a sought-after location. Move in, make it your own, and enjoy everything this fantastic community has to offer!
Property Information
Building Details
Features & Amenities
Financials & Fees
Inclusions & Exclusions
All current appliances-refrigerator, stove, dishwasher, washing machine and dryer-together with all existing ceiling fans.
Location
Similar Properties
View More
Source: Toronto Regional Real Estate Board (TRREB), via PropTx Innovations Inc.
The data relating to real estate on this website comes in part from the MLS® data feed of PropTx Innovations Inc. The information is deemed reliable but is not guaranteed accurate by PropTx.
The information provided herein must only be used by consumers that have a bona fide interest in the purchase, sale or lease of real estate and may not be used for any commercial purpose or any other purpose.
© 2026 PropTx Innovations Inc. All rights reserved. MLS®, REALTOR® and the associated logos are owned or controlled by The Canadian Real Estate Association (CREA).