#314 - 405 Dundas Street
About This Home
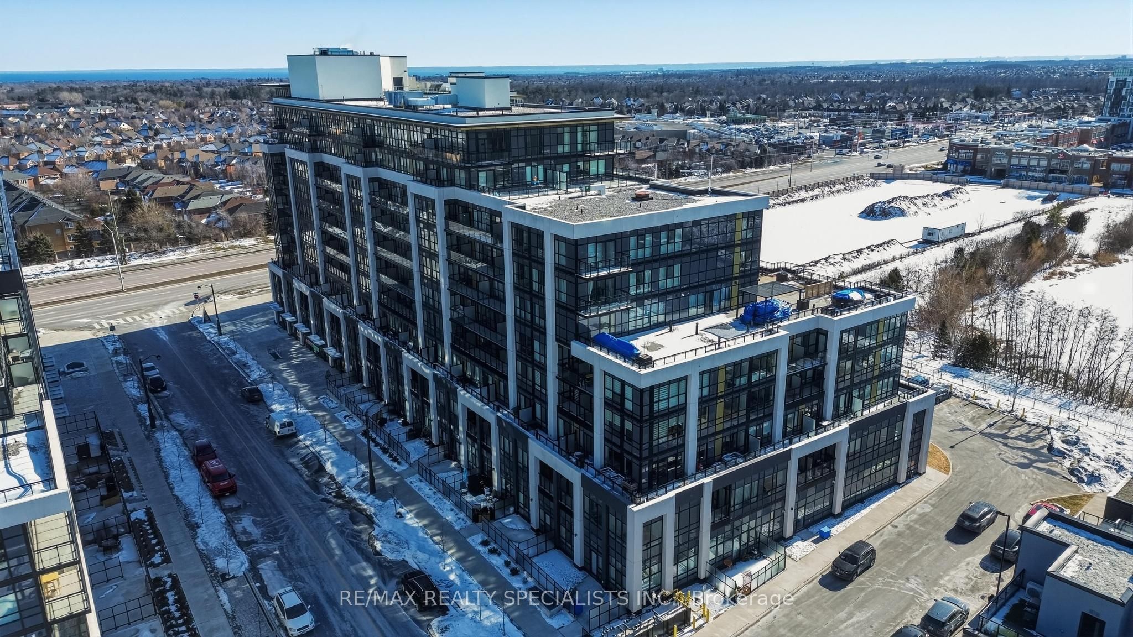
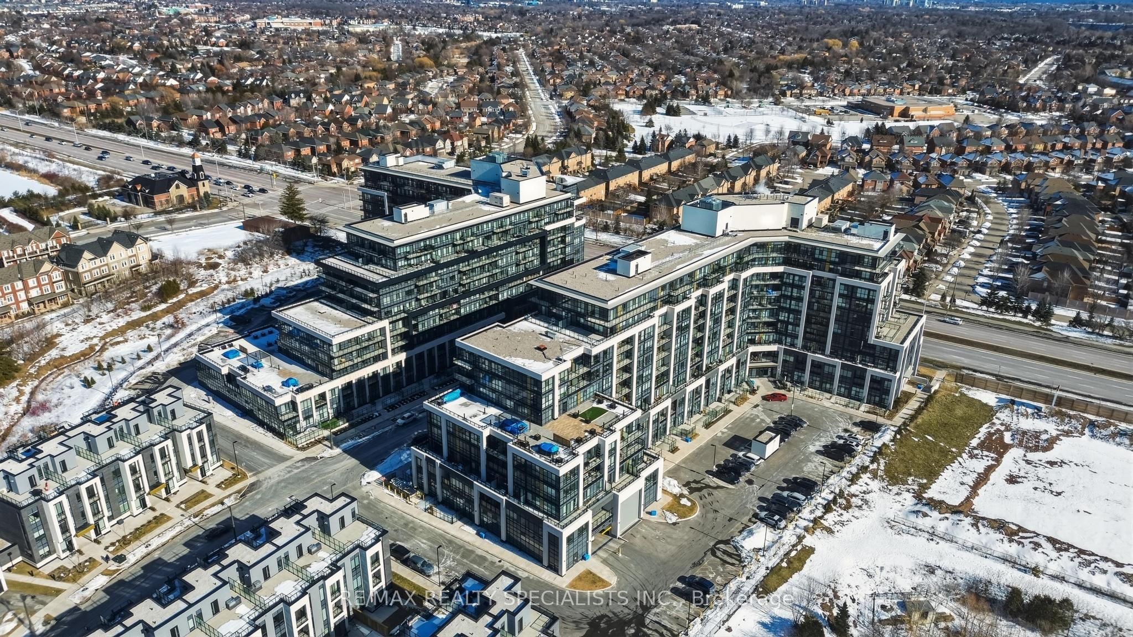
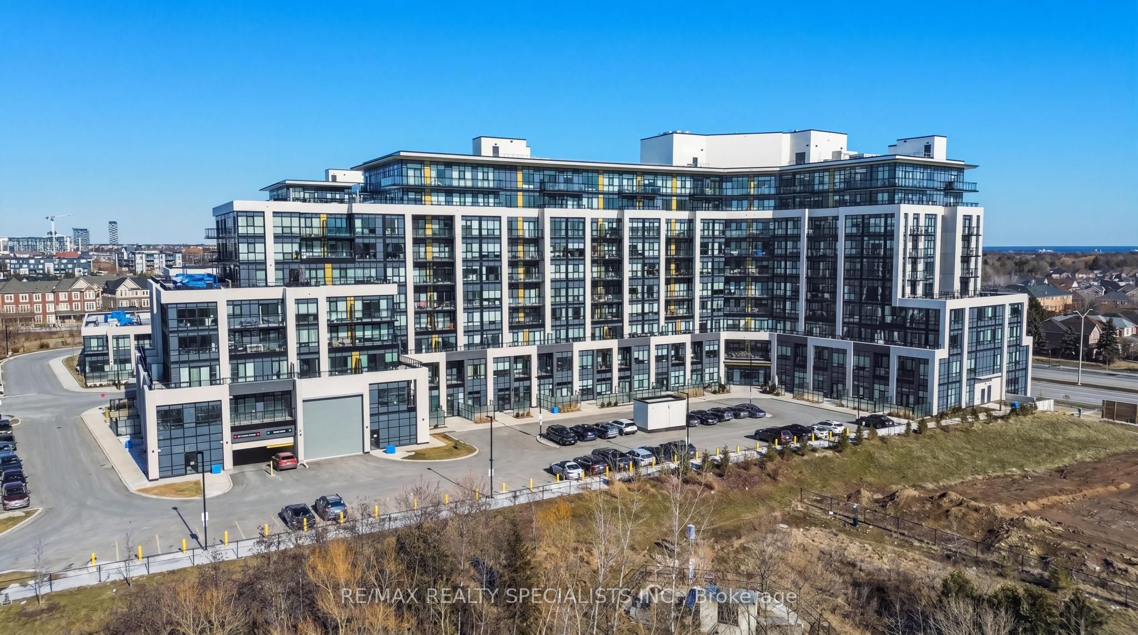
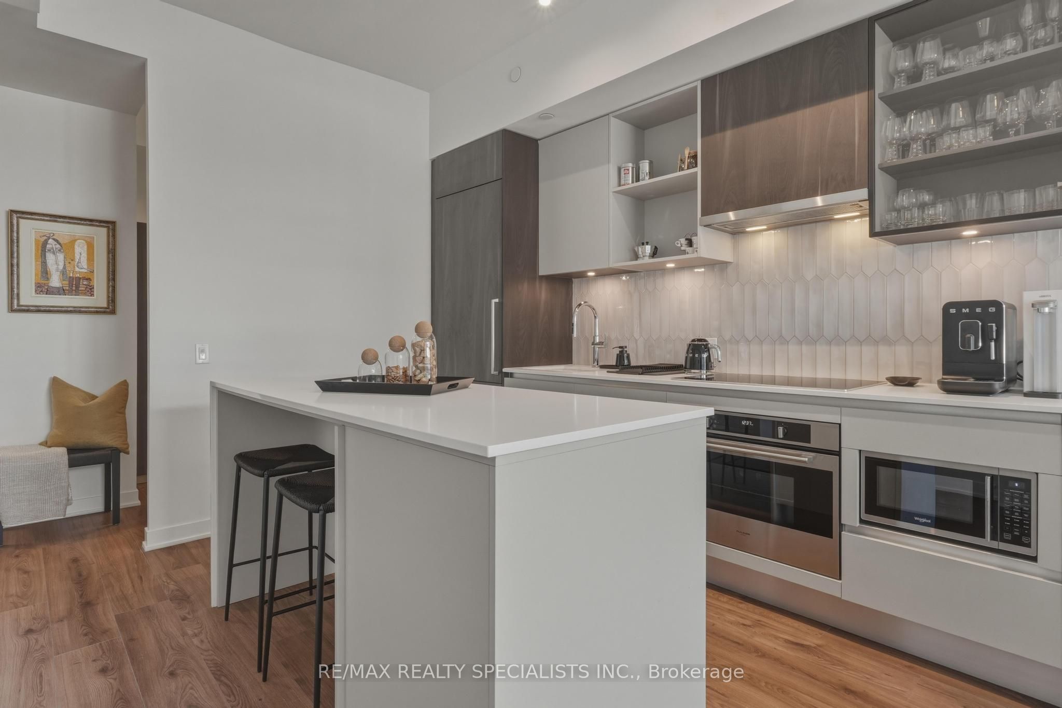
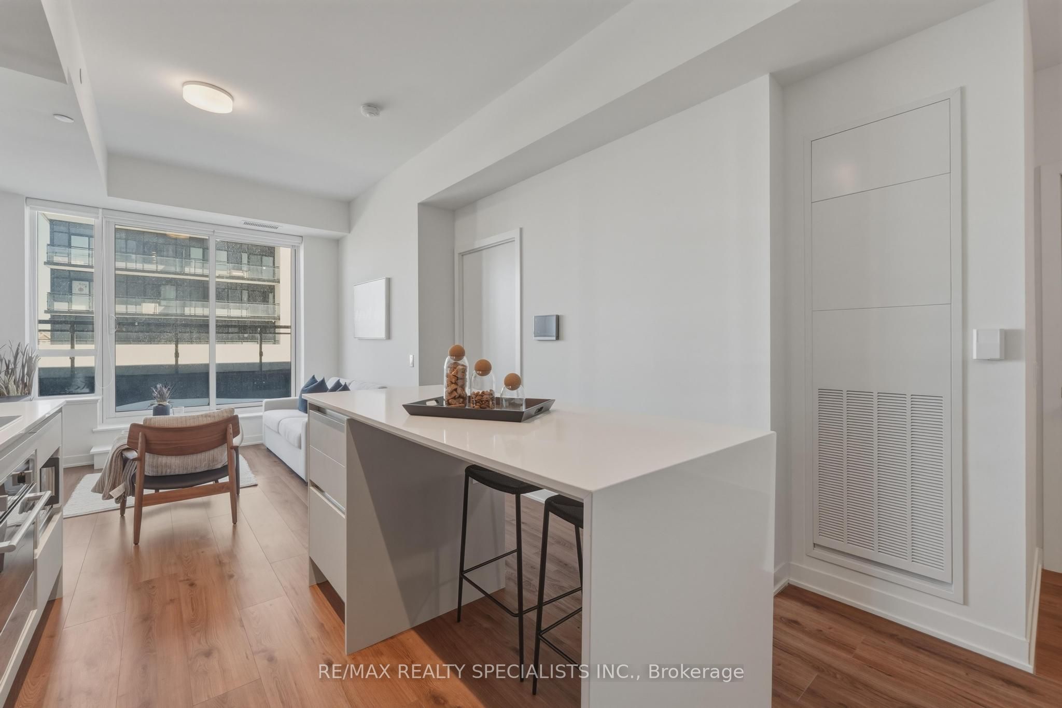
Upgraded & meticulously maintained 1+1 bedrooms (some use den as the 2nd bedroom), 2 full bathrooms, 2 lockers conveniently located on the same floor as the unit, 1 underground parking, 2 year old, over 800 sf of combined space (635+170 sf oversized private terrace) featuring modern kitchen with Italian cabinetry, quartz countertops, stylish backsplash, extended range hood, custom island with ample storage, and high-end built-in appliances, along with ensuite laundry with a full-size washer and dryer, upgraded floors and much more. Residents enjoy premium amenities including a 24-hour concierge, security, onsite management, parcel storage, fitness centre, yoga and pilates studios, pet spa, rooftop terrace with BBQs and lounge areas, private dining space, and games room, all in a prime location steps to shops, restaurants, parks, trails, schools, and transit, with easy access to major highways, the GO Train, and Oakville Trafalgar Hospital. WiFi is included in the maintenance fees.
Property Information
Building Details
Features & Amenities
Financials & Fees
Inclusions & Exclusions
B/I Fridge, cooktop stove, extendable range hood, built-in microwave, dishwasher, washer, dryer, gdo, all elfs, all window coverings
Location
Similar Properties
View More
Source: Toronto Regional Real Estate Board (TRREB), via PropTx Innovations Inc.
The data relating to real estate on this website comes in part from the MLS® data feed of PropTx Innovations Inc. The information is deemed reliable but is not guaranteed accurate by PropTx.
The information provided herein must only be used by consumers that have a bona fide interest in the purchase, sale or lease of real estate and may not be used for any commercial purpose or any other purpose.
© 2026 PropTx Innovations Inc. All rights reserved. MLS®, REALTOR® and the associated logos are owned or controlled by The Canadian Real Estate Association (CREA).