#Main Fl - 30 Orsett Street
About This Home
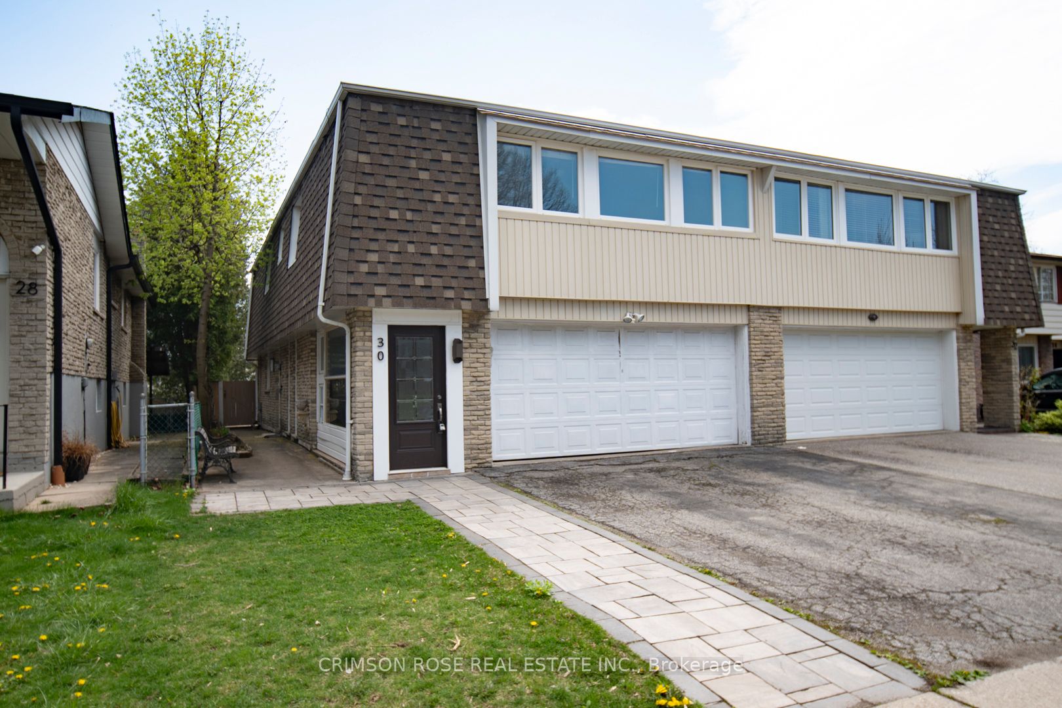
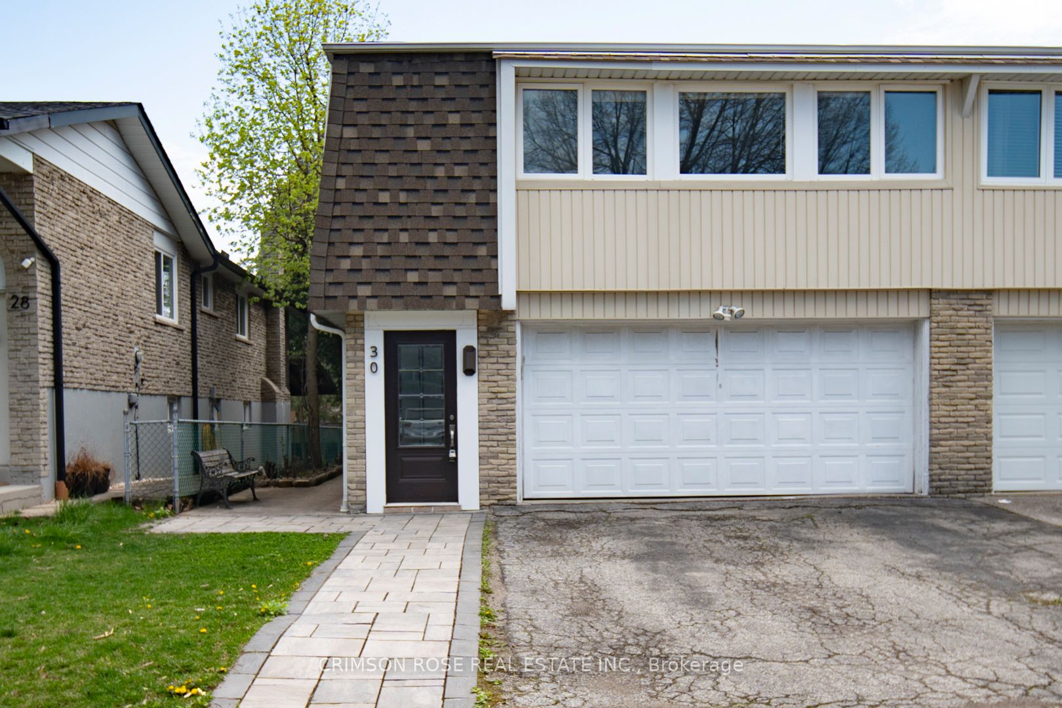
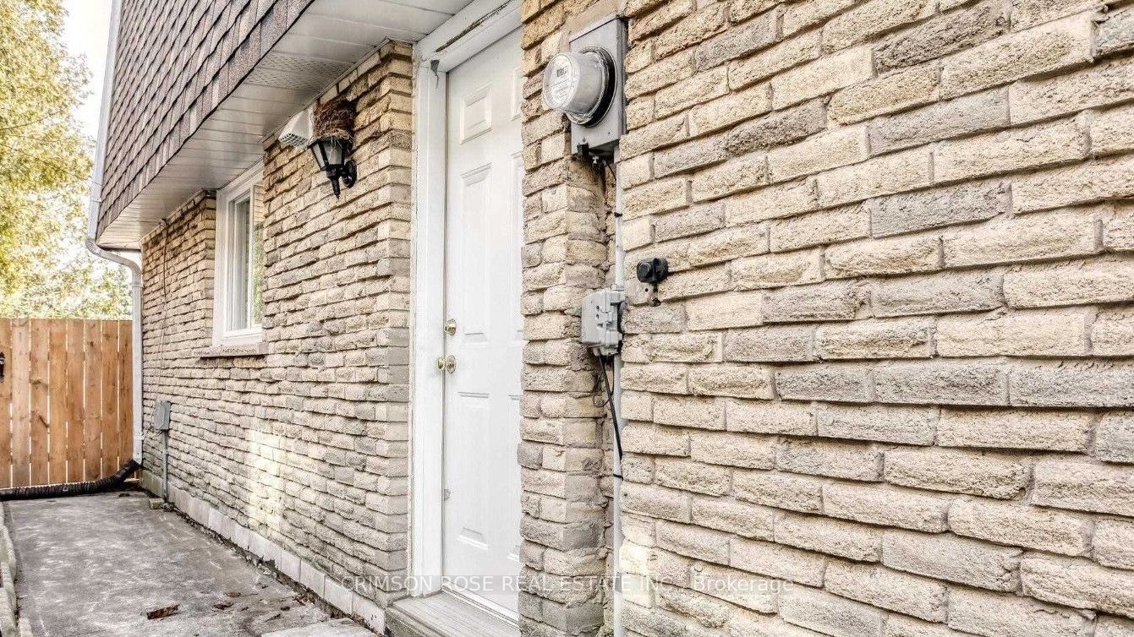
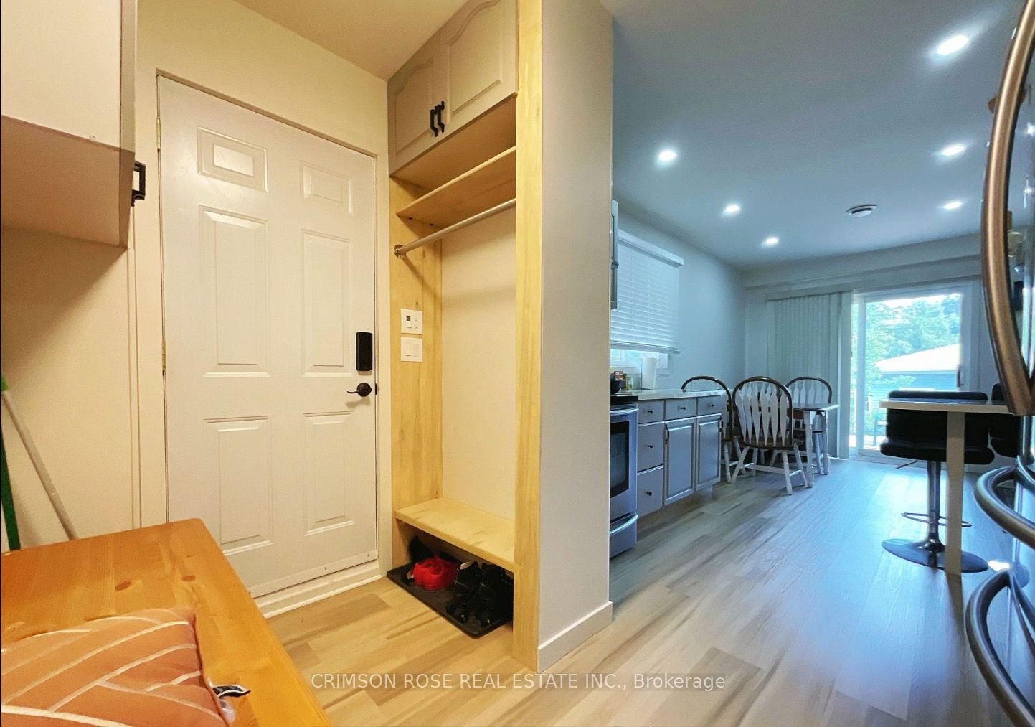
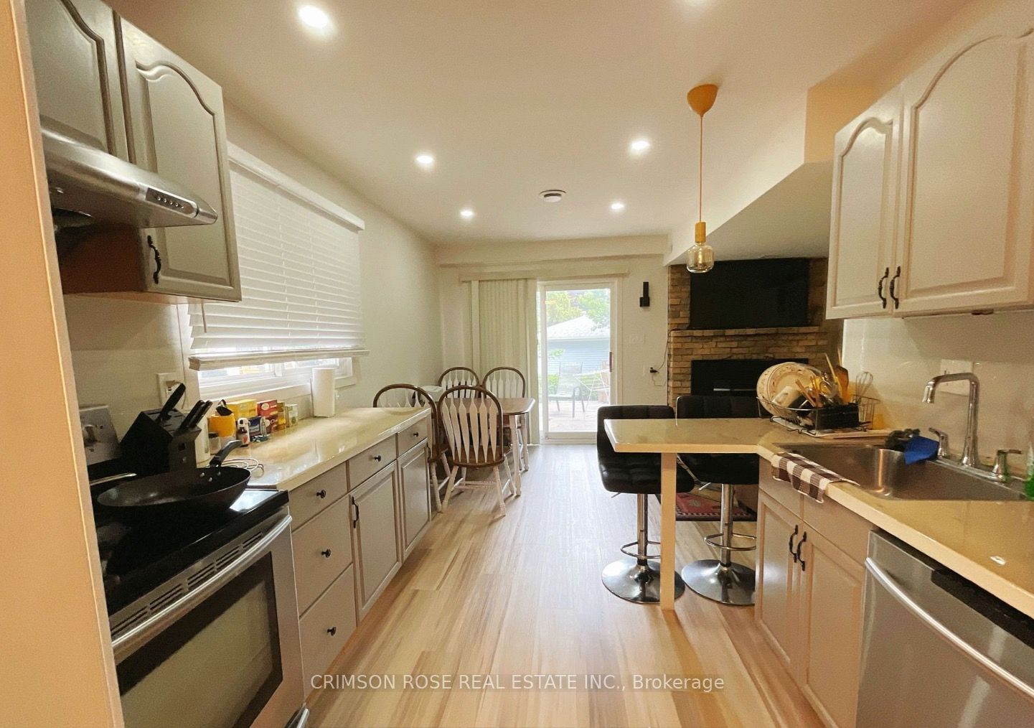
A 2-beds unit on main floor in a beautiful semi-detached house in college Park. Fully furnished. The unit is renovated and all rooms are above ground. Separate entrance. Close to White Oaks Secondary School & Sheridan College. Backyard is Exclusively Used by Tenants. 2 Parking Spots Available on Driveway. Separate Kitchen and Laundry Room. Main level Is Completely Separated From Up-Level. Utilities Are Shared 40%/60% Between Main Level And Up-Level Residence. Available from July 1, 2026. You may obtain a free credit report from Totira
Property Information
Building Details
Features & Amenities
Inclusions & Exclusions
Dishwasher, Stove, Fridge, Washer and Dryer, all existing electrical light fixtures.
Location
Similar Properties
View More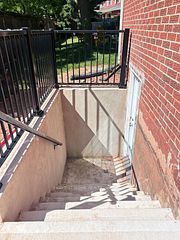
Source: Toronto Regional Real Estate Board (TRREB), via PropTx Innovations Inc.
The data relating to real estate on this website comes in part from the MLS® data feed of PropTx Innovations Inc. The information is deemed reliable but is not guaranteed accurate by PropTx.
The information provided herein must only be used by consumers that have a bona fide interest in the purchase, sale or lease of real estate and may not be used for any commercial purpose or any other purpose.
© 2026 PropTx Innovations Inc. All rights reserved. MLS®, REALTOR® and the associated logos are owned or controlled by The Canadian Real Estate Association (CREA).