#Unit 1 - 9408 Chinguacousy Road
About This Home
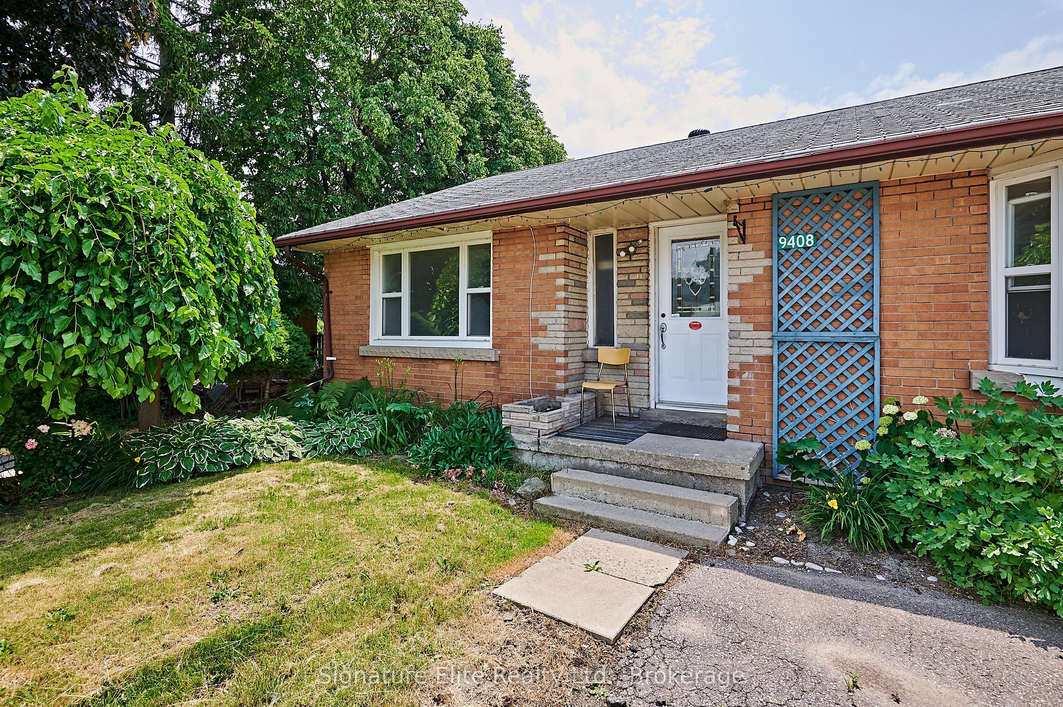
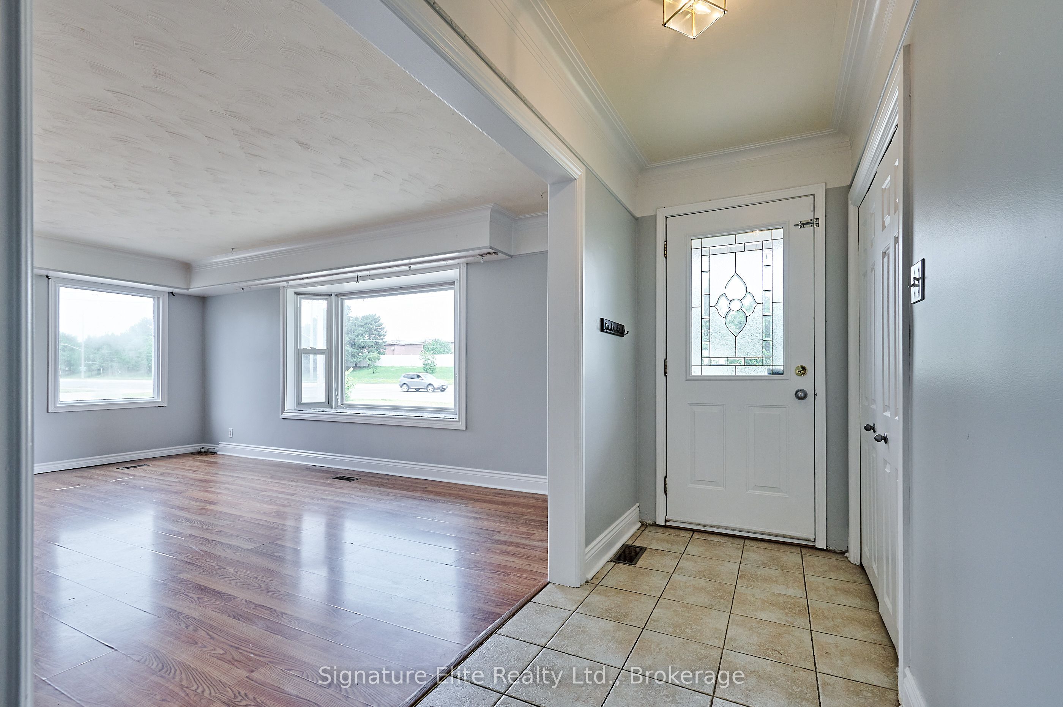
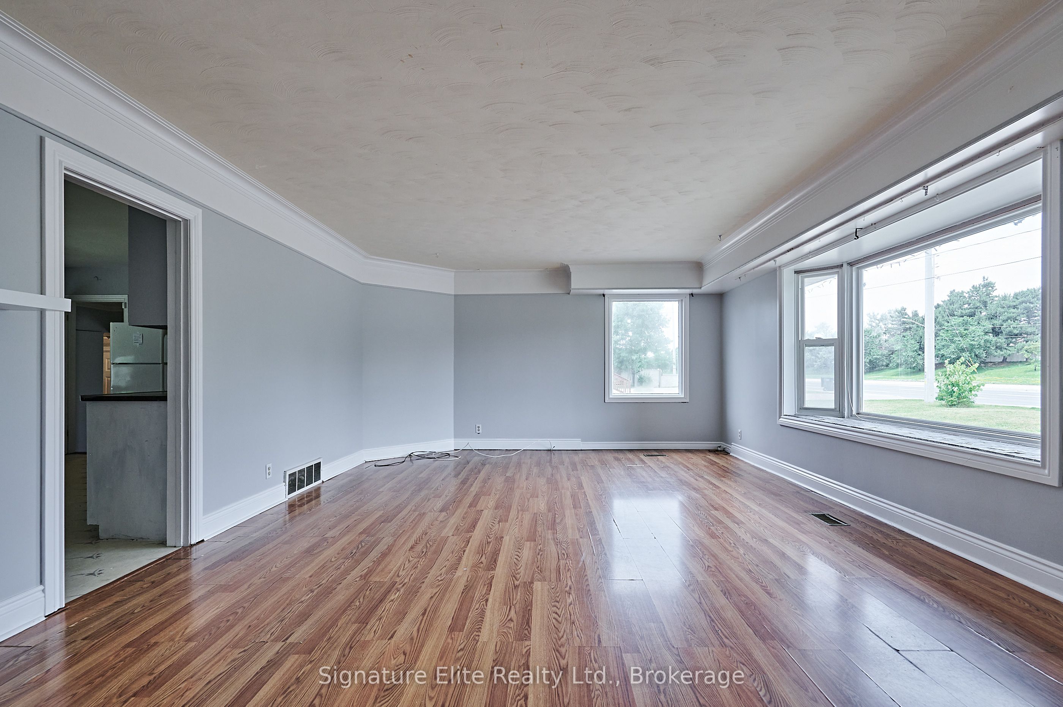
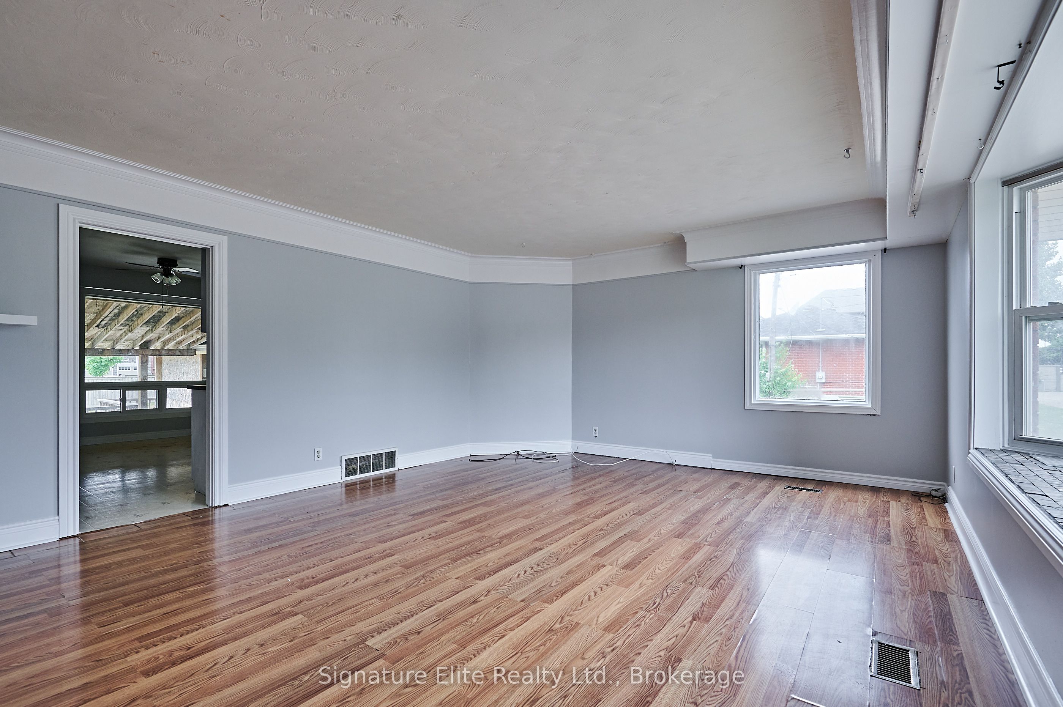
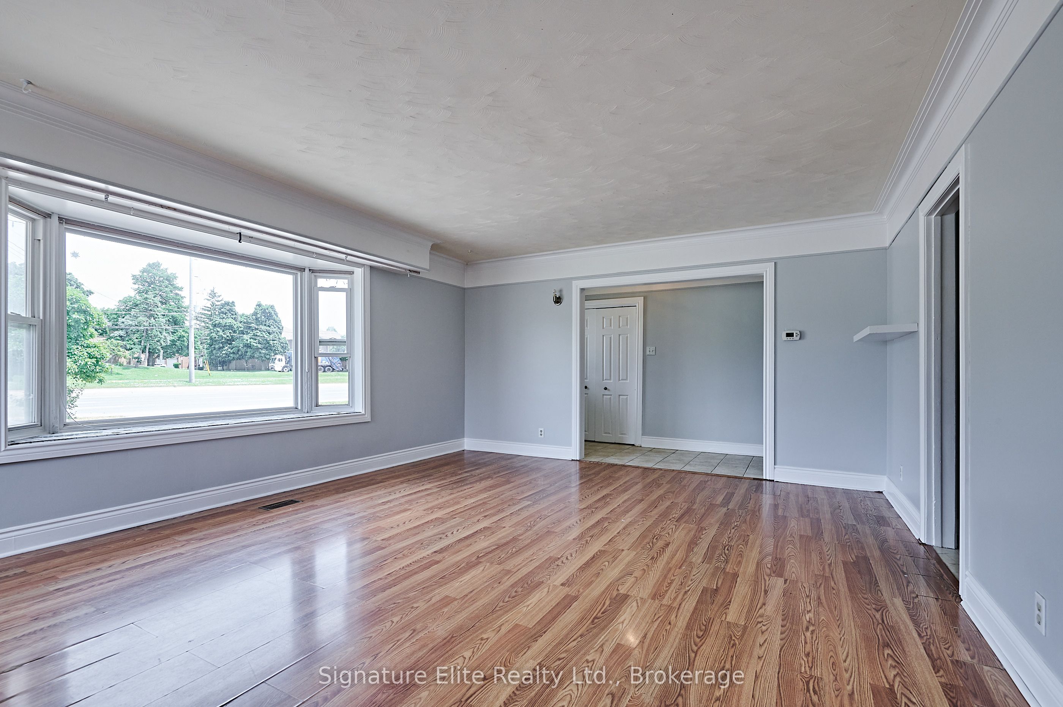
Welcome to this charming 3-bedroom home located in the heart of West Brampton, a neighbourhood renowned for its family-friendly atmosphere and tight-knit community. This cozy unit features three spacious bedrooms, making it ideal for a growing family or a versatile home office setup. The spacious 4-piece bathroom boasts modern fixtures. The large eat-in kitchen offers ample cabinet space and a generous dining area, perfect for family meals and gatherings. The bright and airy living room provides a welcoming space for relaxation and entertaining guests. Step outside to find a generously sized backyard, an ideal setting for summer barbecues and various outdoor activities. The property also includes a large driveway that accommodates multiple vehicles. Recently refreshed with new paint, the interior feels both fresh and inviting. Situated in close proximity to schools, parks, shopping centers, and public transit, this home offers convenience at every turn. Additionally, major highways are just minutes away, ensuring easy commuting. This West Brampton gem is ready to welcome you home!
Property Information
Building Details
Features & Amenities
Inclusions & Exclusions
Appliances (stove, built-in rangehood, fridge), washer & dryer (shared). Parking for 4 cars in drive. Shared backyard and shared side yard. Utilities included (heat, hydro, water).
Tenant responsible for internet.
Location
Similar Properties
View More
Source: Toronto Regional Real Estate Board (TRREB), via PropTx Innovations Inc.
The data relating to real estate on this website comes in part from the MLS® data feed of PropTx Innovations Inc. The information is deemed reliable but is not guaranteed accurate by PropTx.
The information provided herein must only be used by consumers that have a bona fide interest in the purchase, sale or lease of real estate and may not be used for any commercial purpose or any other purpose.
© 2026 PropTx Innovations Inc. All rights reserved. MLS®, REALTOR® and the associated logos are owned or controlled by The Canadian Real Estate Association (CREA).