#43 - 2029 Queensborough Gate
About This Home
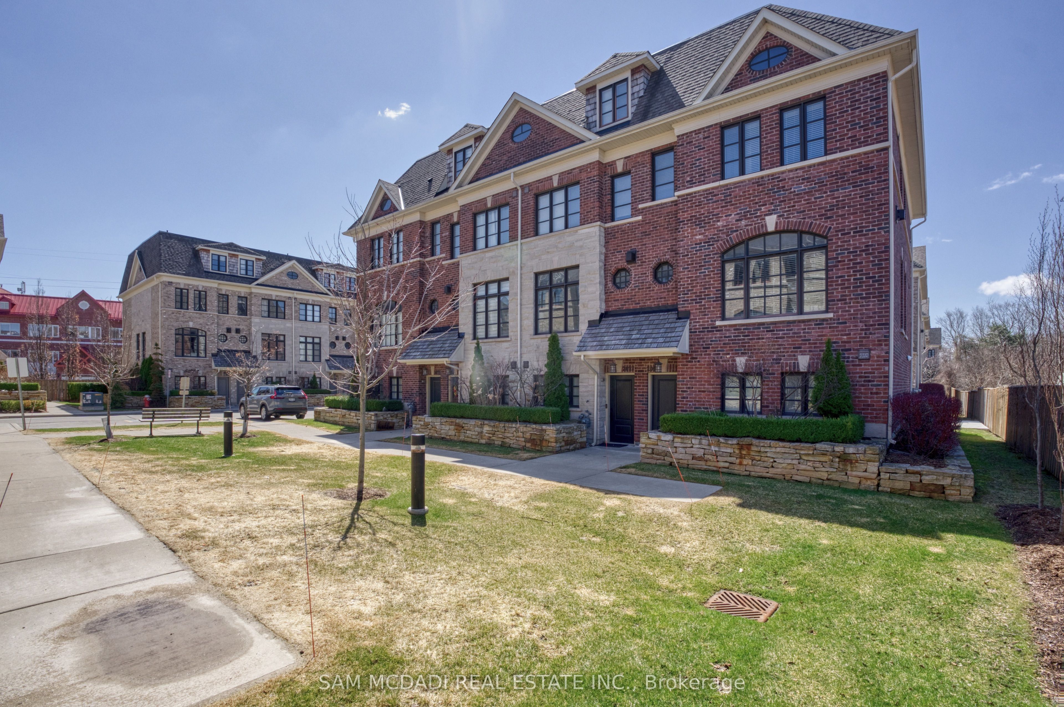
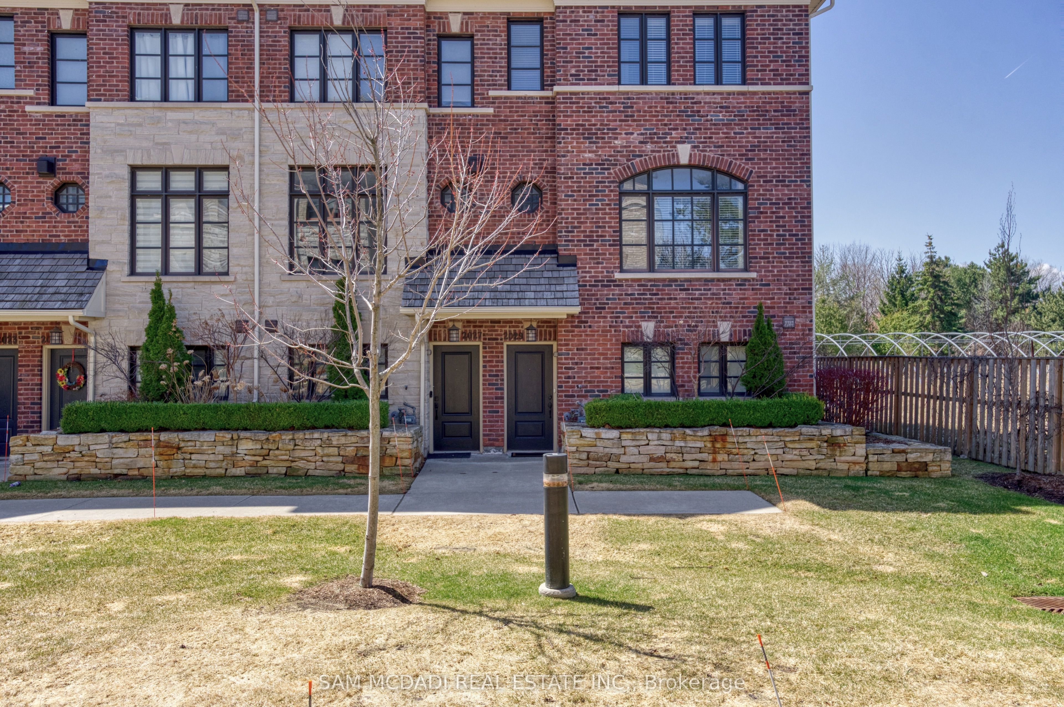
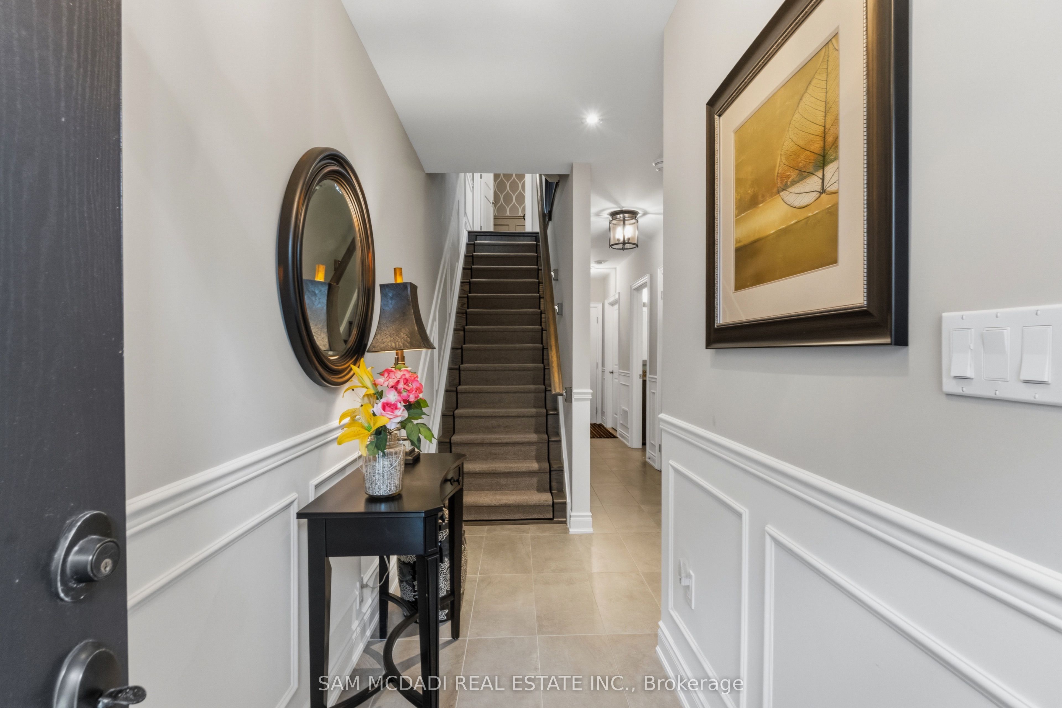
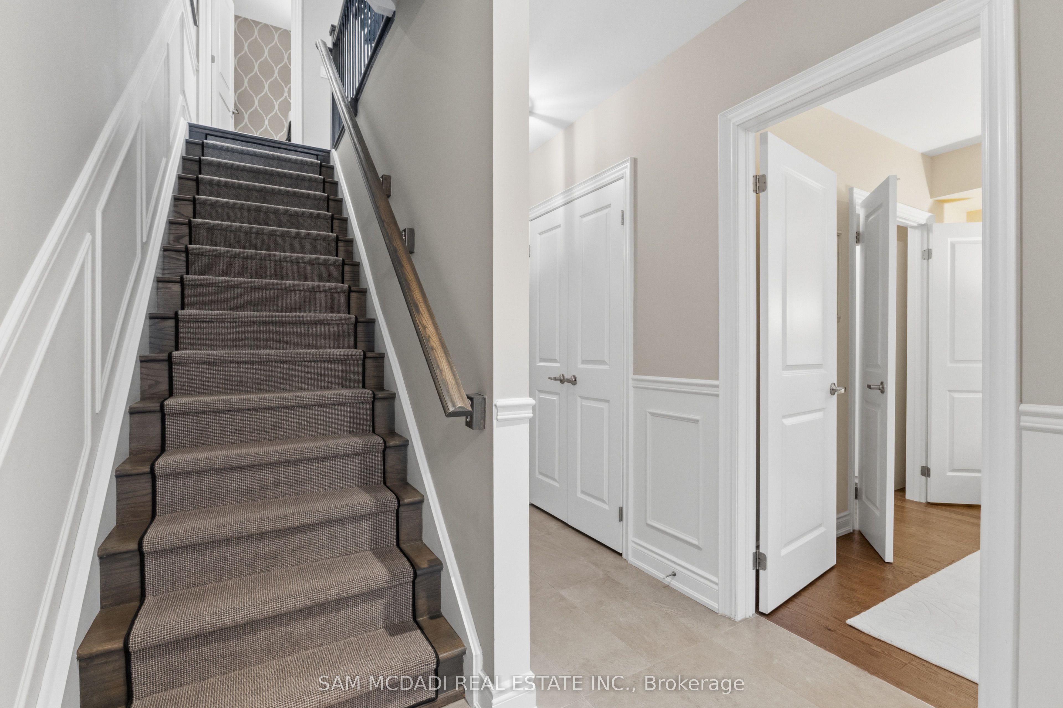
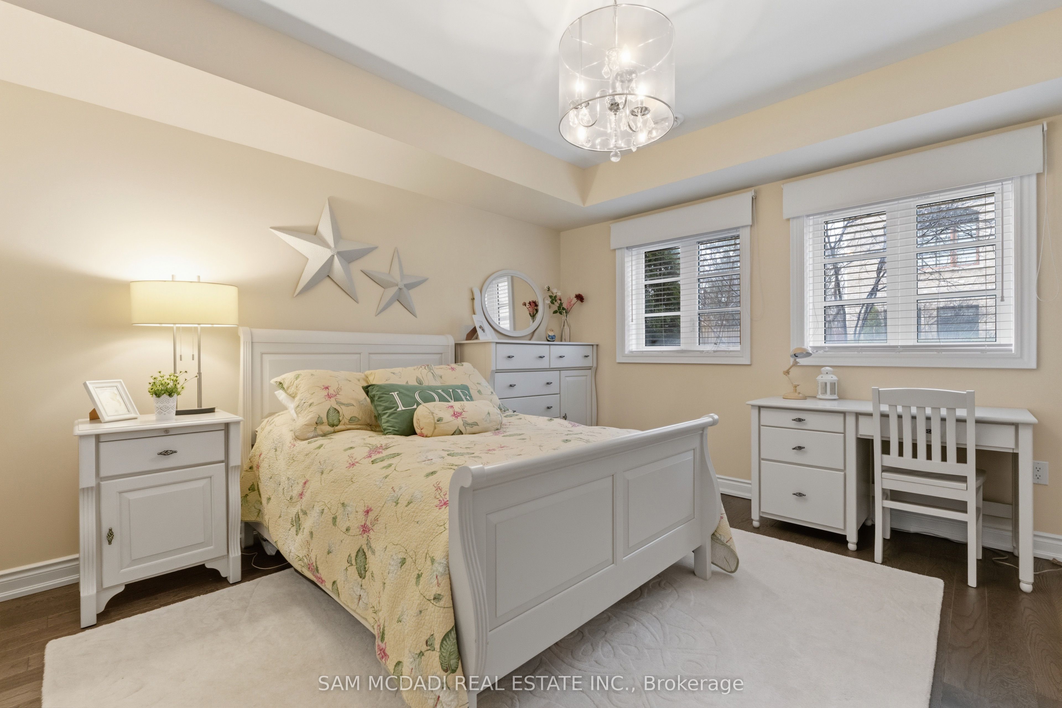
Stunning 3-level, luxury END-UNIT townhome positioned along a prestigious corridor of Mississauga Rd. This residence offers a refined living experience with a professionally designed interior resulting in timeless elegance and modern sophistication. Step into luxury with a ground floor foyer offering heated porcelain flooring, 3 pc bathroom and interior garage access. Elegant oak staircase with wrought iron pickets graciously lead you to the main level. The open-concept main level is bathed in natural light creating an inviting atmosphere for both intimate gatherings and grand entertaining. A beautifully appointed kitchen w/breakfast nook, waterfall breakfast bar and large island anchors the home. Expansive sliding door opens to a spacious sun deck perfect for barbecuing or relaxing. The living area is complemented by rich materials and designer details, while a limestone surround gas fireplace adds warmth and character. There are two spacious bedrooms and baths on the third floor. The primary suite offers a tranquil retreat, featuring a spa-inspired ensuite designed for relaxation. An additional bedroom on the ground floor with a spacious walk-in closet provides versatility for guests, family, or a home office. Access to top-rated schools including John Fraser and St. Aloysius Gonzaga Secondary Schools, Credit Valley Public School, the esteemed University of Toronto Mississauga Campus. This address offers exceptional appeal for families and professionals. Surrounded by ravines and beauty of the Credit River and Mullet Creek, this home offers a balance of urban convenience and serene living. Scenic walking trails, charming, historic Streetsville Village, shopping, Credit Valley Hospital and access to major routes, are just minutes away. This beautiful home offers a turnkey lifestyle and a luxurious alternative to detached living, perfectly suited to those who appreciate exceptional comfort and style without the maintenance demands of a traditional backyard.
Property Information
Building Details
Features & Amenities
Financials & Fees
Inclusions & Exclusions
Fridge, stove, dishwasher, washer, dryer, b/I microwave, fobs and keys
Dining room chandelier, Kitchenette Light, 3 ceiling lights on main floor hallway and third floor hallway. Negotiable.
Location
Similar Properties
View More
Source: Toronto Regional Real Estate Board (TRREB), via PropTx Innovations Inc.
The data relating to real estate on this website comes in part from the MLS® data feed of PropTx Innovations Inc. The information is deemed reliable but is not guaranteed accurate by PropTx.
The information provided herein must only be used by consumers that have a bona fide interest in the purchase, sale or lease of real estate and may not be used for any commercial purpose or any other purpose.
© 2026 PropTx Innovations Inc. All rights reserved. MLS®, REALTOR® and the associated logos are owned or controlled by The Canadian Real Estate Association (CREA).