18161 St Andrews Road
About This Home
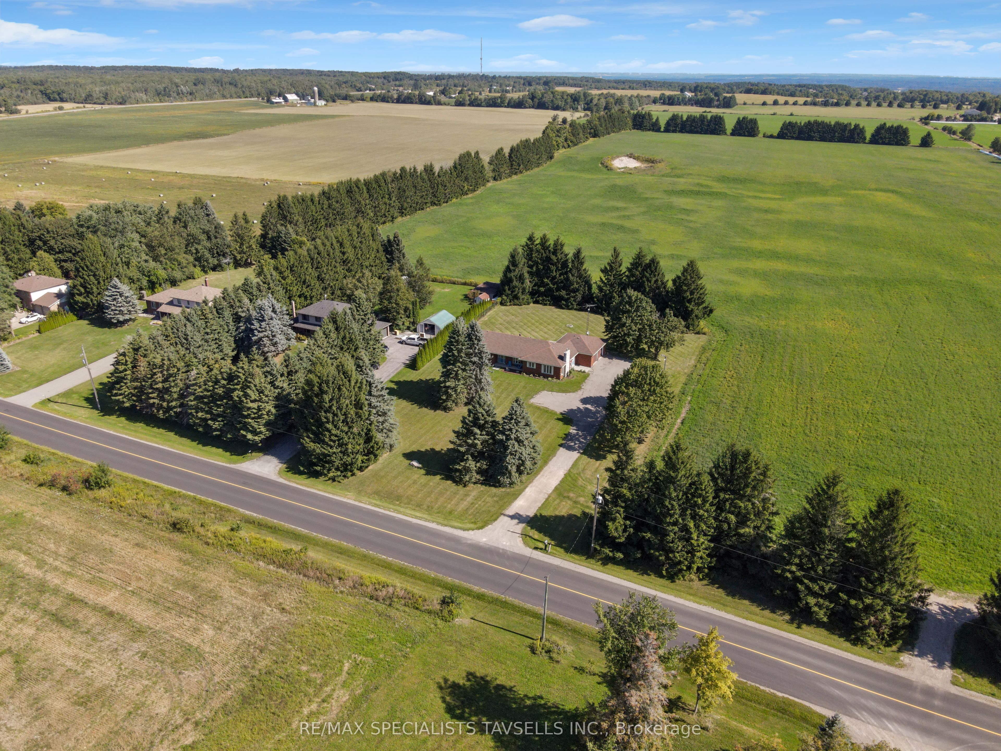
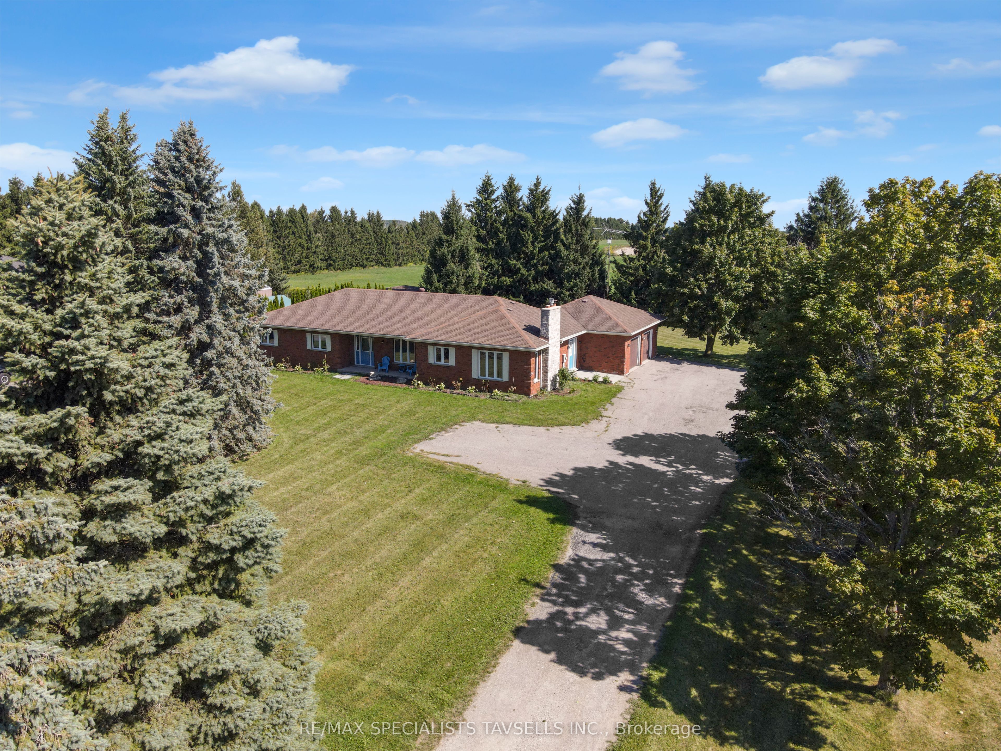
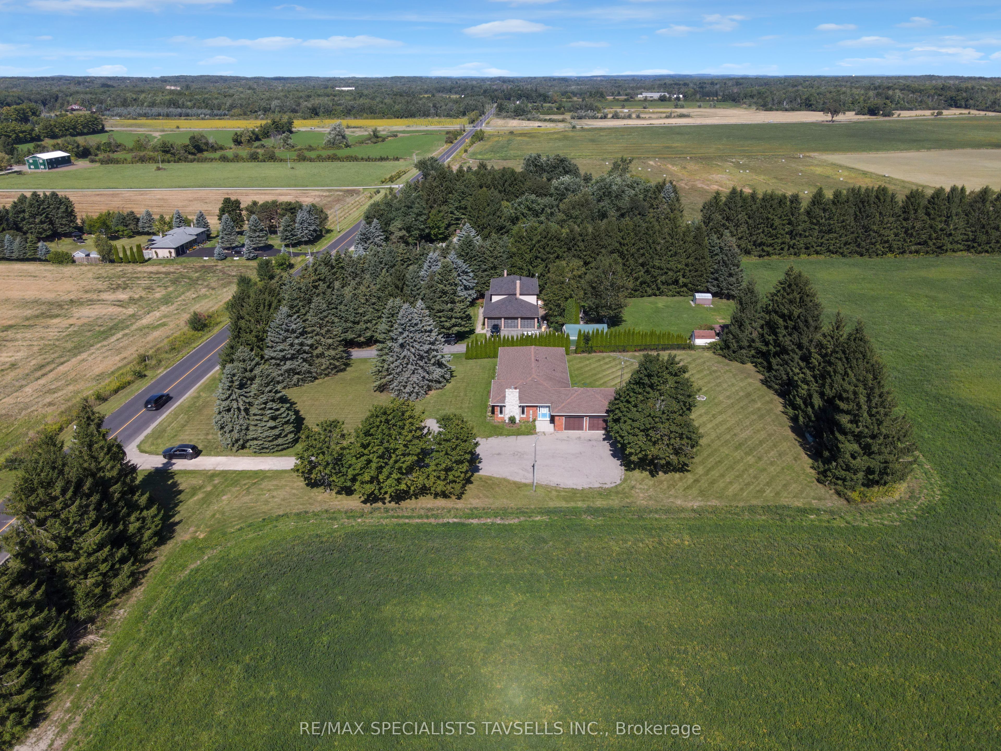
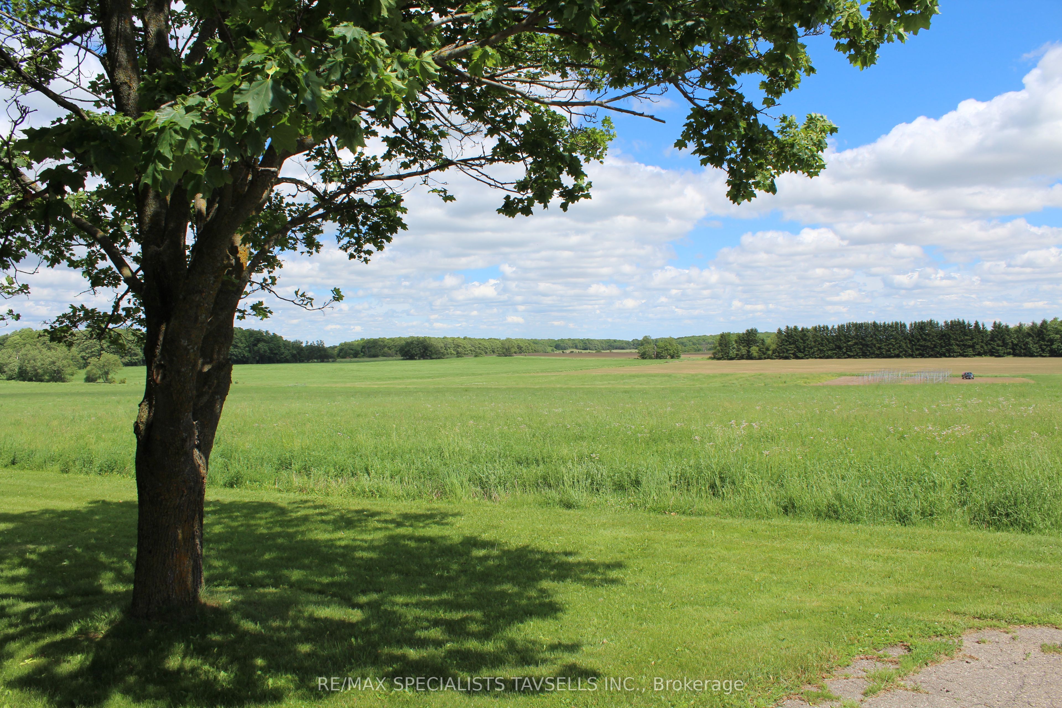
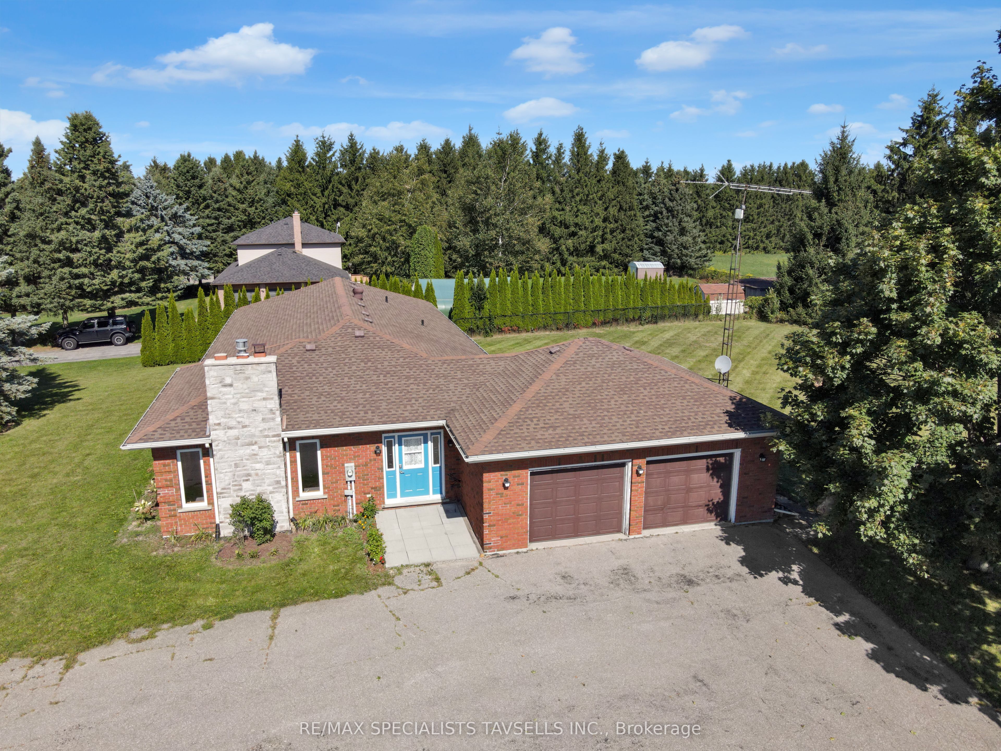
Set on a picturesque and private 1.02-acre lot with no rear neighbours, this spacious property offers the perfect blend of tranquility, functionality, and convenience. Surrounded by open countryside and clear views, it provides an ideal setting for families, retirees, or anyone seeking a peaceful lifestyle. The well-designed home features spacious rooms thruout & 3 generously sized bedrooms, 2.5 bathrooms, a separate living room, formal dining room, and an inviting family room with a cozy fireplace. The thoughtful layout offers comfortable everyday living and excellent space for entertaining. Step outside to a large deck overlooking the private backyard, perfect for relaxing, hosting gatherings, or enjoying the serene surroundings. Accessibility has been carefully considered, with wheelchair-accessible interior doorways throughout the home. The unfinished basement offers outstanding potential, featuring impressive 9-foot ceilings and a cold cellar, creating endless possibilities for additional living space, a recreation area, workshop, or in-law suite. A furnace updated within the last five years provides added peace of mind and efficiency.Located in a desirable rural setting while remaining close to everyday amenities, this property also offers convenient access to world-class golf, including TPC Toronto at Osprey Valley, home of the RBC Canadian Open, as well as Paintbrush Golf Club and Devil's Pulpit Golf Association. A rare opportunity to enjoy spacious country living with exceptional privacy and future potential.
Property Information
Building Details
Features & Amenities
Financials & Fees
Inclusions & Exclusions
Appliances - Stove, Fridge, Dish Washer, Washer & Dryer , Window Covers, Light Fixrtures, Keys & Fobs
Location
Similar Properties
View More
Source: Toronto Regional Real Estate Board (TRREB), via PropTx Innovations Inc.
The data relating to real estate on this website comes in part from the MLS® data feed of PropTx Innovations Inc. The information is deemed reliable but is not guaranteed accurate by PropTx.
The information provided herein must only be used by consumers that have a bona fide interest in the purchase, sale or lease of real estate and may not be used for any commercial purpose or any other purpose.
© 2026 PropTx Innovations Inc. All rights reserved. MLS®, REALTOR® and the associated logos are owned or controlled by The Canadian Real Estate Association (CREA).