#45 - 30 Lou Parsons Way
About This Home
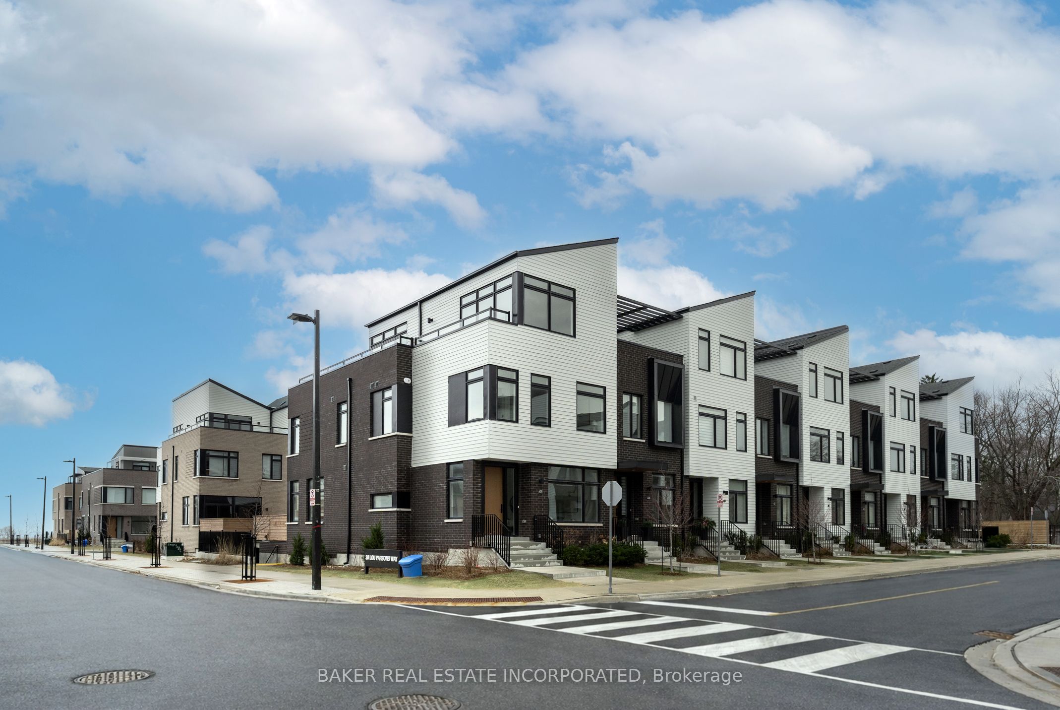
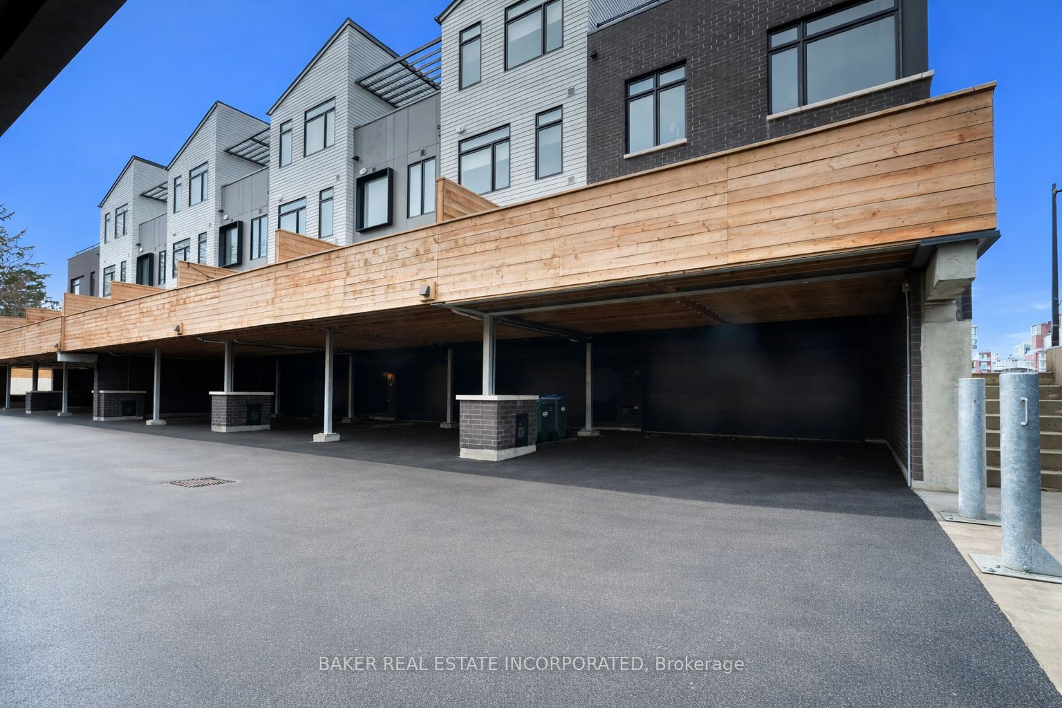
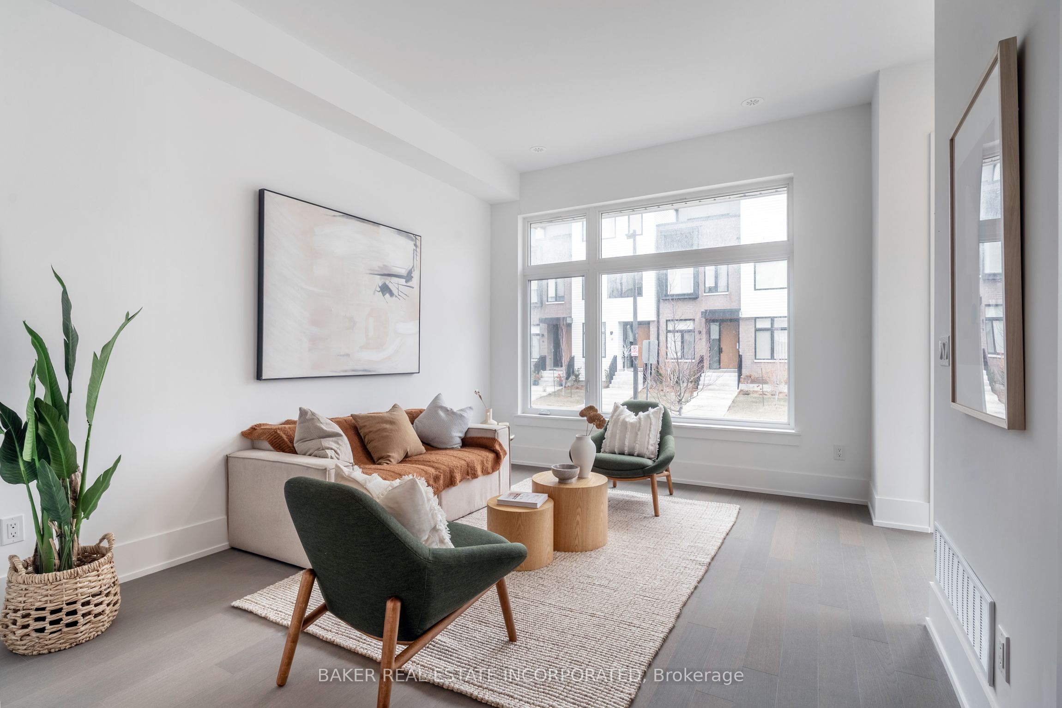
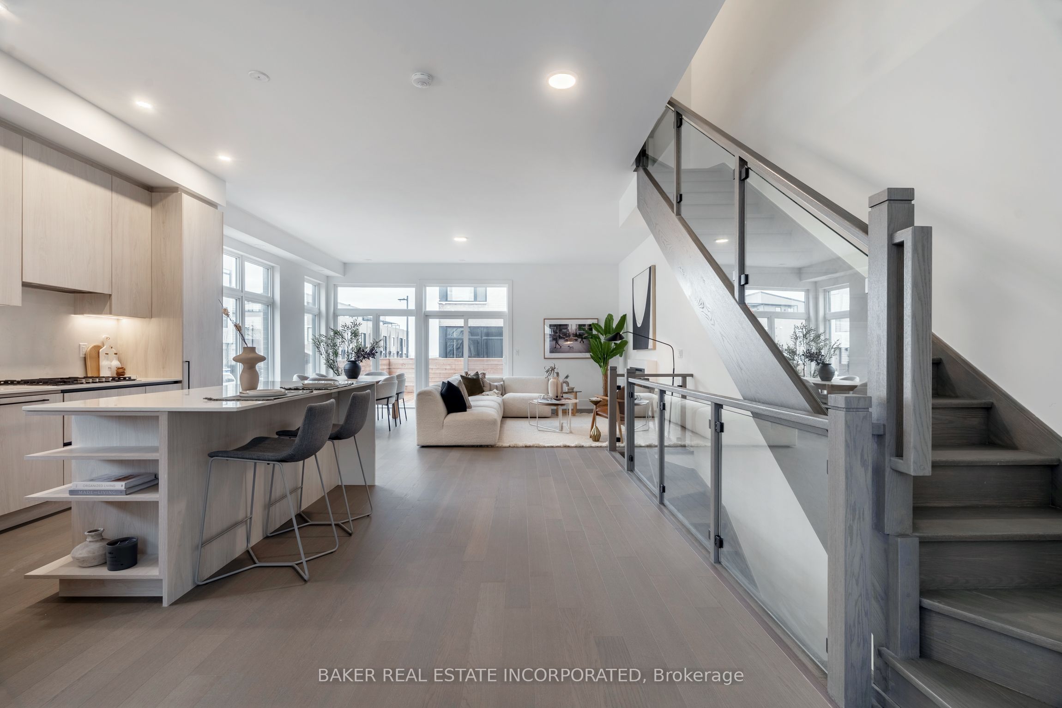
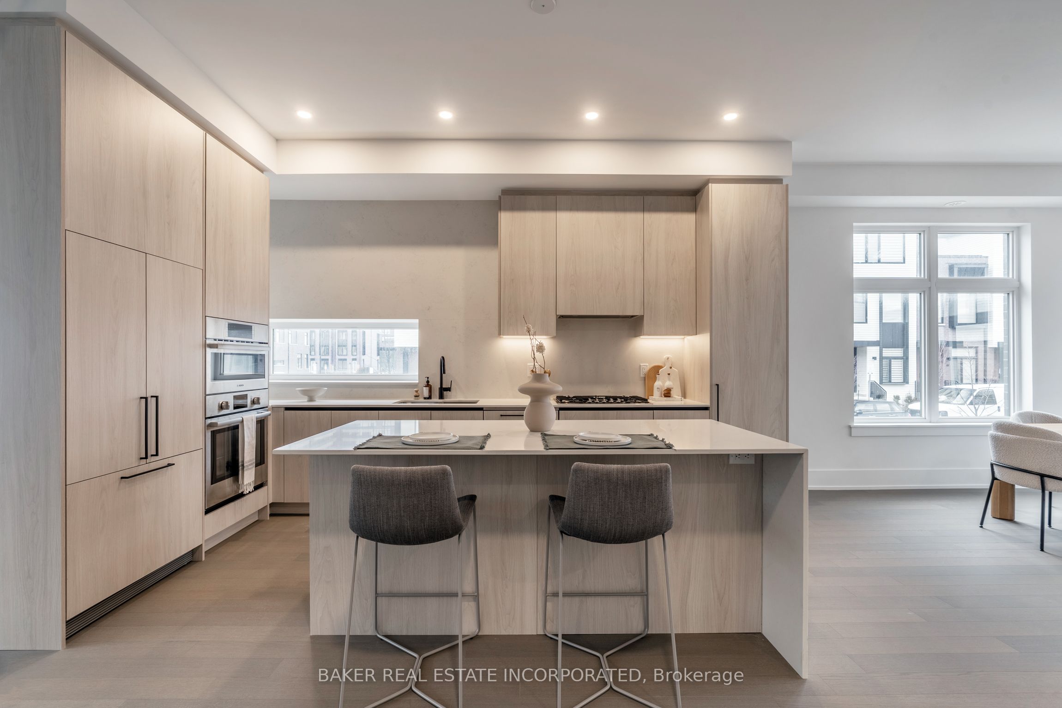
Welcome to TH 45 at 30 Lou Parson's Way, one of the largest and most highly sought after corner residence within the vibrant Brightwater community in Port Credit.Offering an impressive 2542 sf of interior space plus 768 sf of private outdoor terraces, this thoughtfully designed 3 bed + flex, 4 bath townhome blends modern architecture with timeless finishes. Designed for contemporary living, the home features 10ft ceilings,expansive windows, and wide plank hardwood flooring throughout.The open concept layout allows for seamless flow between living, dining, and kitchen spaces, making it ideal for both everyday living and entertaining. At the heart of the home is a beautifully appointed chef inspired kitchen featuring premium Bosch and Fisher & Paykel integrated appliances, gas cooktop, sleek cabinetry, large kitchen island and quartz counters. The kitchen opens seamlessly into the living and dining areas, where an elegant electric fireplace anchors the living room. From here, step directly out to a private ground floor terrace, creating an effortless indoor outdoor living experience. The primary bedroom features a spa-like 5 pc ensuite complete with a luxurious wet room with free standing soaker tub and shower for a true hotel inspired experience. Two additional bedrooms and well appointed bathroom provide comfort and flexibility for family or guests. The third floor features a versatile and spacious flex room, ideal for a home office, gym, lounge, or additional family area. This level opens directly onto a large wrap around outdoor terrace with partial lake views, perfect for both entertainment or relaxation. Additional: large private garage with parking for 3-4 vehicles. This is your chance to enjoy a vibrant waterfront lifestyle just steps from Lake Ontario, with access to trails+parks, cafés, restaurants, and everyday conveniences (Mercatto,Farm Boy,LCBO, Rexall & more) Plus a rare resident only shuttle to Port Credit GO Station provides seamless connectivity.
Property Information
Building Details
Features & Amenities
Financials & Fees
Inclusions & Exclusions
All Appliances- Fridge, Gas Cook Top, Microwave, B/In Oven, Dishwasher, Washer, Dryer, Garage Door Opener and Remotes, All ELFS. Internet included in maintenance fees.
Location
Similar Properties
View More
Source: Toronto Regional Real Estate Board (TRREB), via PropTx Innovations Inc.
The data relating to real estate on this website comes in part from the MLS® data feed of PropTx Innovations Inc. The information is deemed reliable but is not guaranteed accurate by PropTx.
The information provided herein must only be used by consumers that have a bona fide interest in the purchase, sale or lease of real estate and may not be used for any commercial purpose or any other purpose.
© 2026 PropTx Innovations Inc. All rights reserved. MLS®, REALTOR® and the associated logos are owned or controlled by The Canadian Real Estate Association (CREA).