1259 GLENASHTON Drive
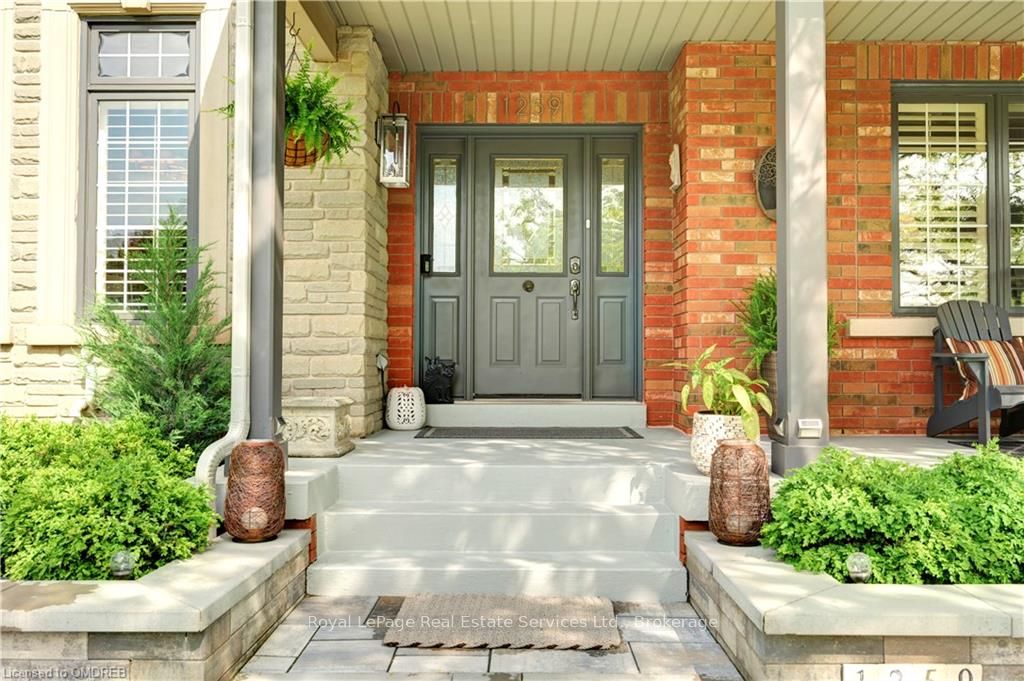
About This Home
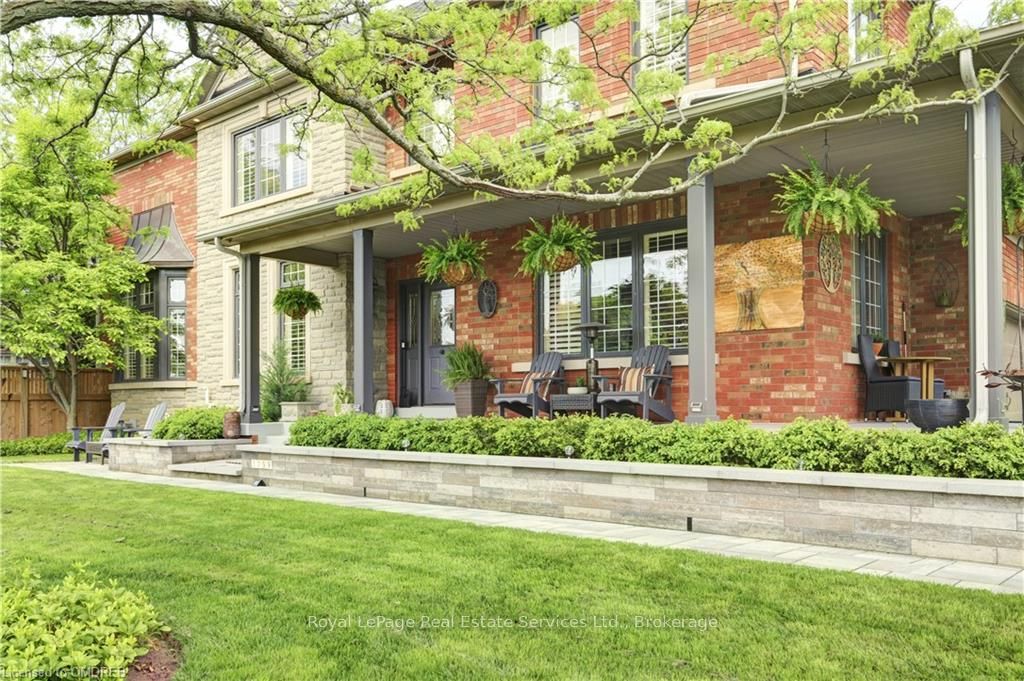
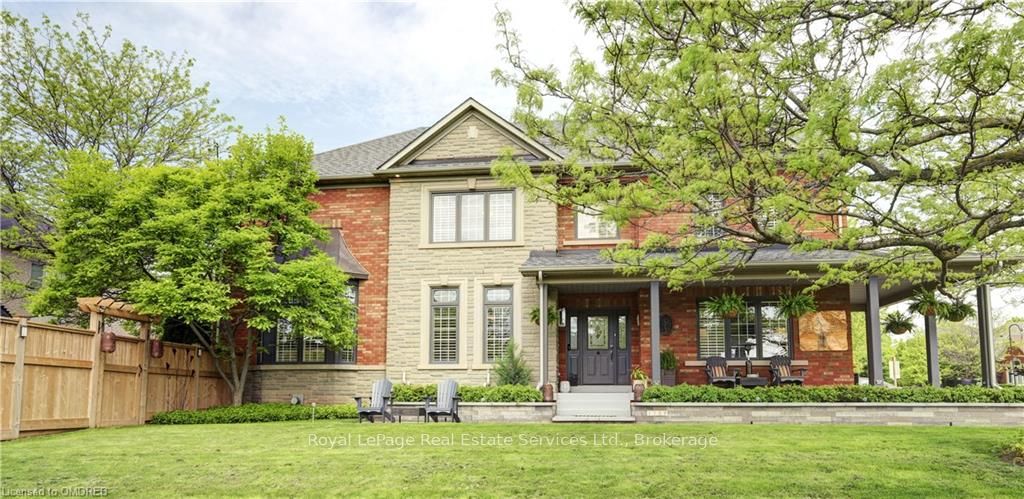
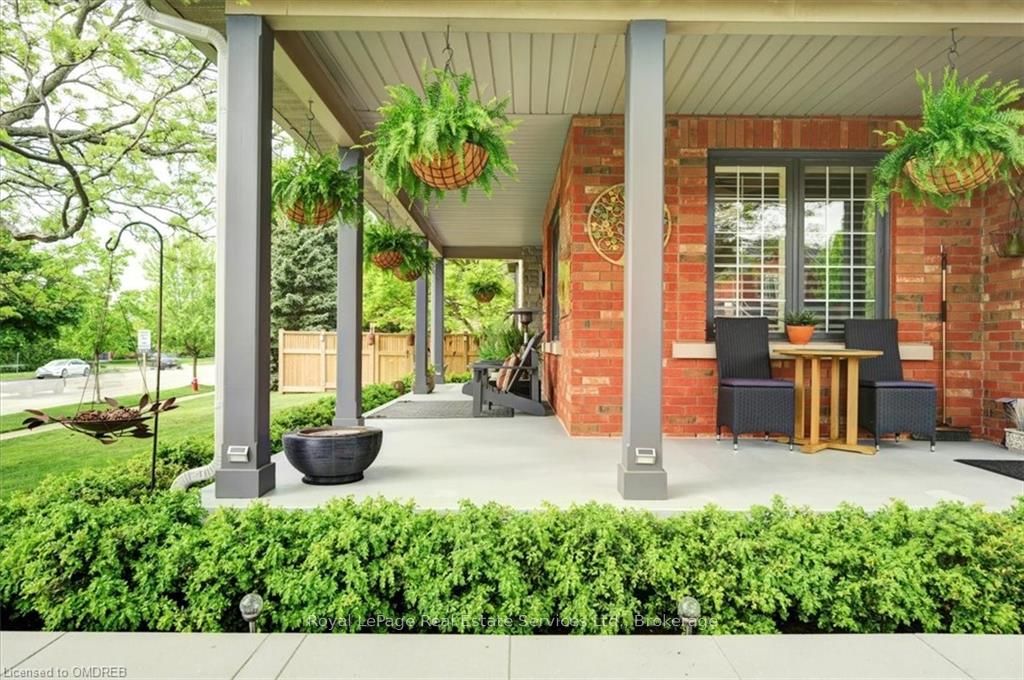
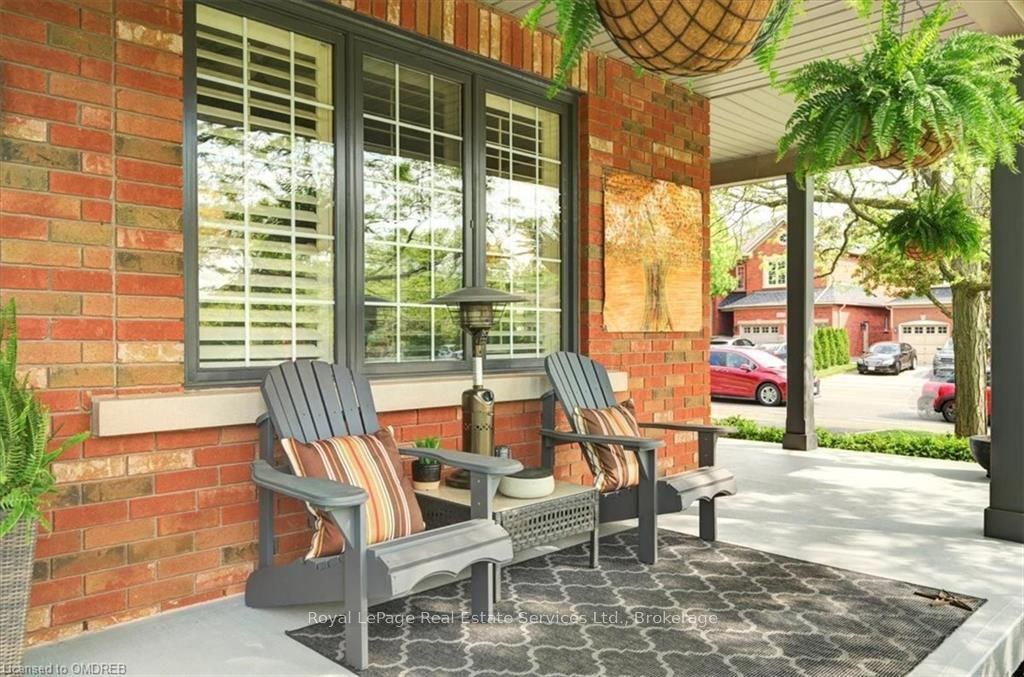
Great Family Home in a Fantastic Location! Discover this charming family home situated between two top-rated schools in Joshua Creek: St. Marguerite and Iroquois Ridge. Convenience is at your doorstep, with just a few minutes walk in either direction. This property features a rare wrap-around front porch, complemented by a beautiful stone garden. The front-facing room is perfect for a home office or a quiet retreat. The inviting open kitchen and family room boast a cozy gas fireplace and provide easy access to the backyard, making it an ideal space for entertaining. Highlights include: 9 ft ceilings and durable hardwood and tile flooring throughout for easy maintenance. A spacious basement equipped with a second gas fireplace, an extra bedroom, a full bathroom, and a newer laundry suite plus tons of storage space. A 2-car garage with inside entry, along with a side entrance from the mudroom.This home blends comfort, convenience, and style. Enjoy nearby parks, recreational centers, dining, shopping, and easy access to the highway. Don't miss your chance to make this beautiful house your new home!
Property Information
Building Details
Features & Amenities
Financials & Fees
Inclusions & Exclusions
Basement bathroom white corner cabinet, freezer, central vac, dishwasher, Dryer, Gas Stove, Garage door opener, microwave, Rangehood, refrigerator, washer, hot water on demand-owned, window coverings
garage antique cabinets, dry sauna in basement, outside shed
Location
Similar Properties
View More
Source: Toronto Regional Real Estate Board (TRREB), via PropTx Innovations Inc.
The data relating to real estate on this website comes in part from the MLS® data feed of PropTx Innovations Inc. The information is deemed reliable but is not guaranteed accurate by PropTx.
The information provided herein must only be used by consumers that have a bona fide interest in the purchase, sale or lease of real estate and may not be used for any commercial purpose or any other purpose.
© 2026 PropTx Innovations Inc. All rights reserved. MLS®, REALTOR® and the associated logos are owned or controlled by The Canadian Real Estate Association (CREA).