21 Sprucewood Road
About This Home
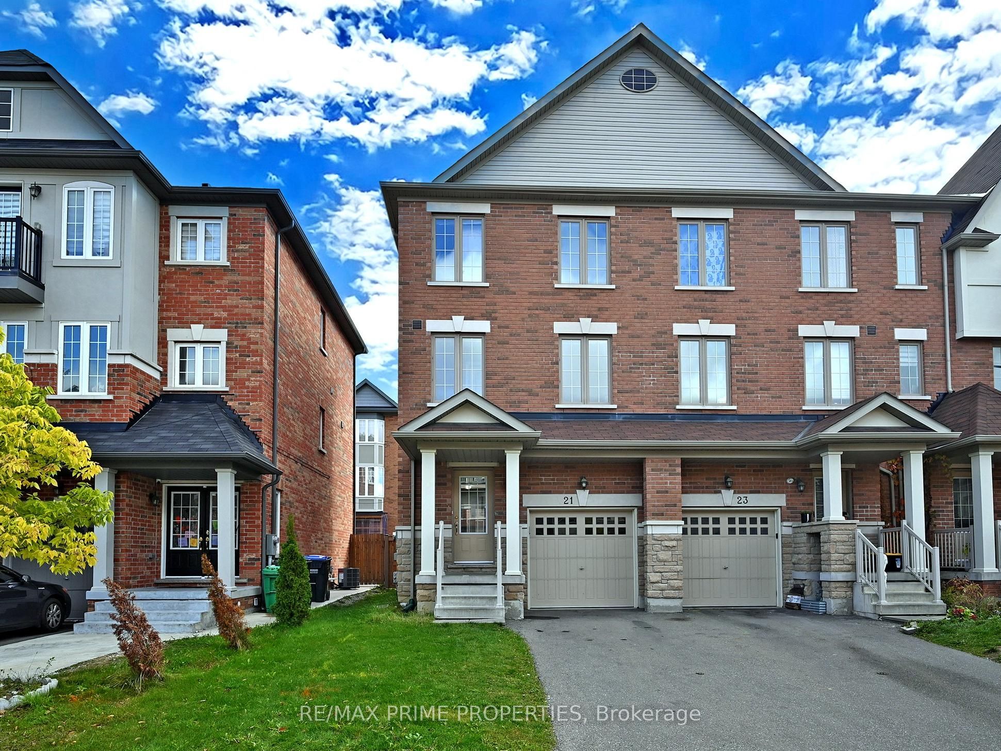
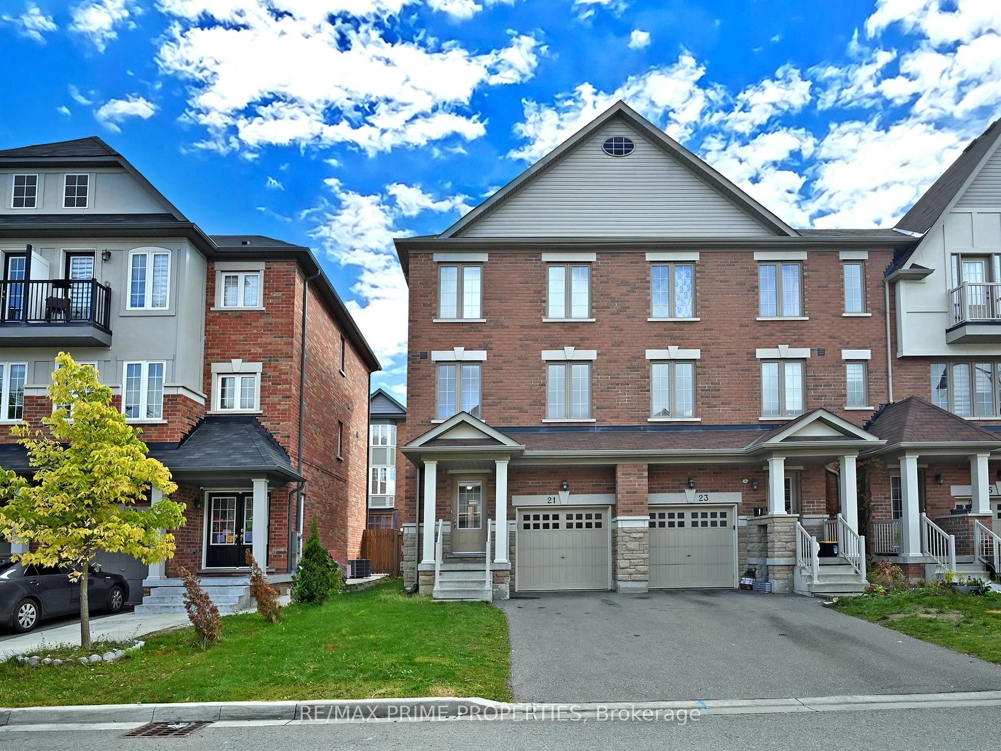
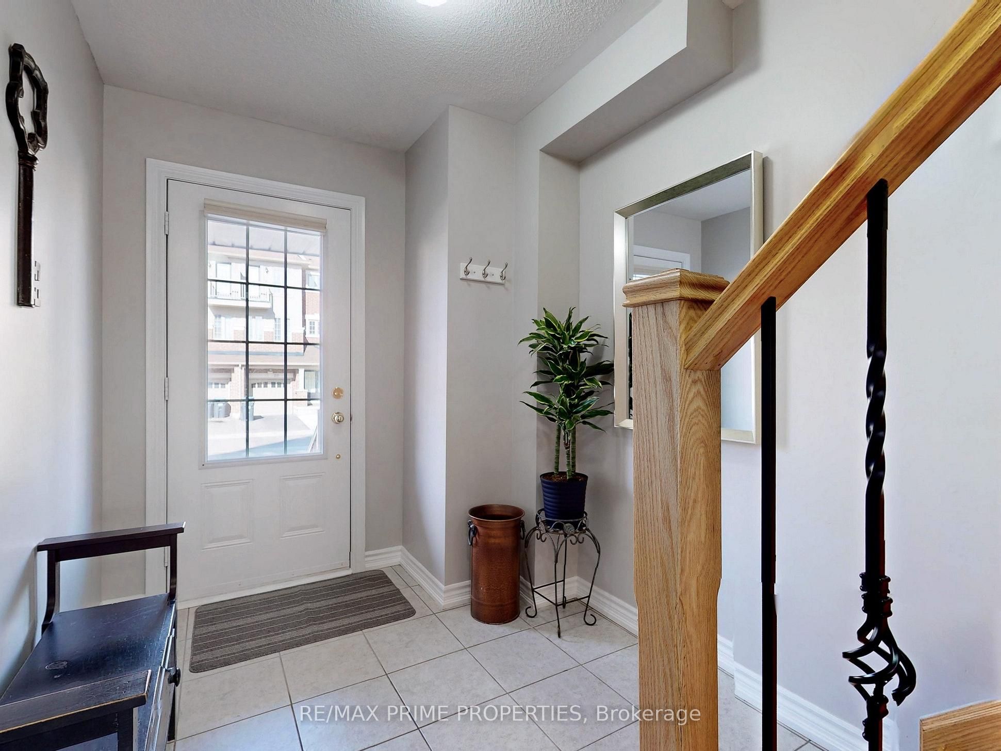
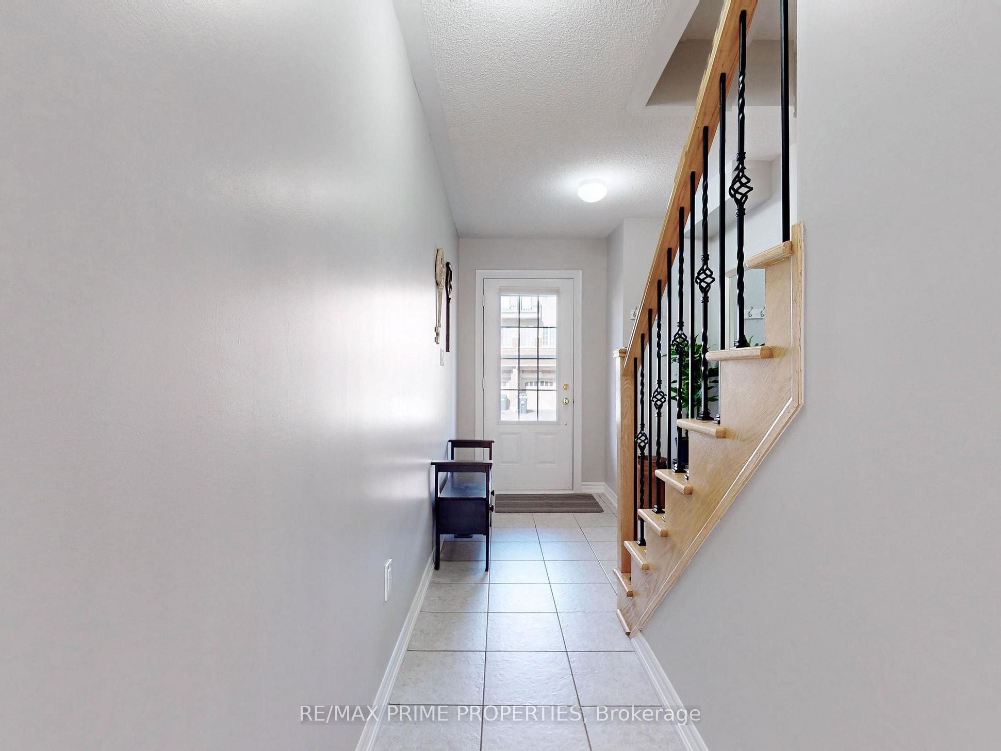
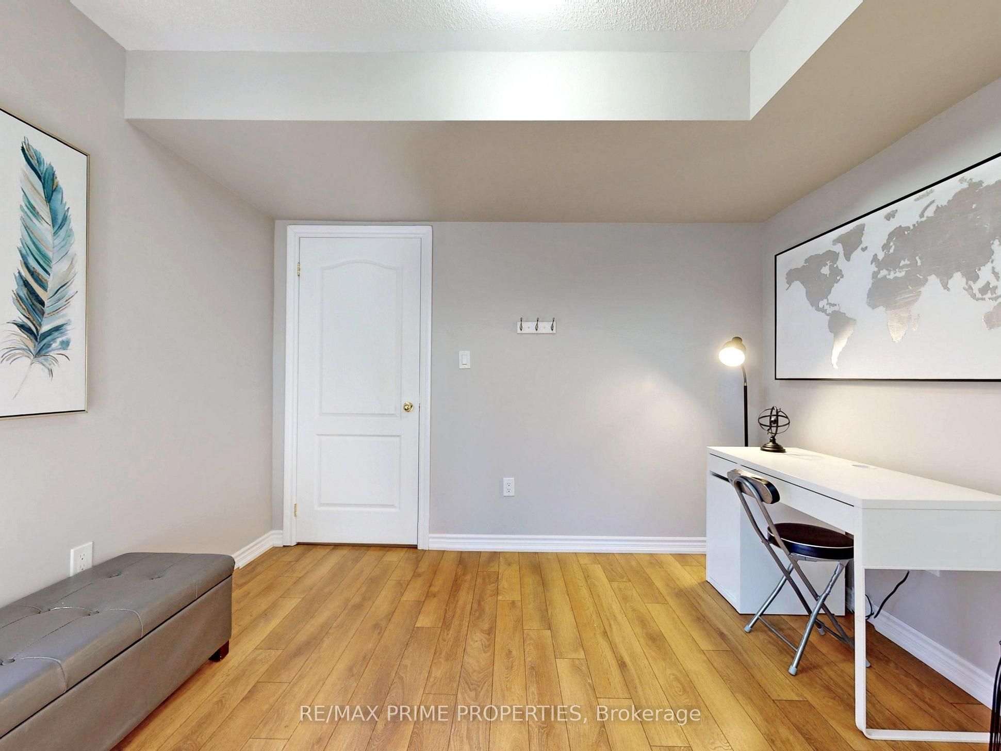
Top 10 Reasons You'll Love This Beautiful Home: 1) FREEHOLD LIVING - With no Extra Fees! Enjoy true ownership with no maintenance or POTL fees, giving you more freedom and lower monthly costs. 2) END-UNIT Advantage (Just Like a Semi!) This executive end-unit offers extra privacy, more natural light, and the spacious feel of a semi-detached home. 3) RARE 3-CAR PARKING (No Sidewalk!!). A highly sought-after feature - no sidewalk means you get a full driveway with parking for up to 3 vehicles, including 1 in the garage with direct home access. 4) Bright & Airy with 9-FOOT CEILINGS. The main living space boasts soaring 9' ceilings and a ton of large windows that fill the home with natural light. 5) CARPET-FREE! Move-In Ready, Freshly painted, and completely carpet-free! 6) MODERN OPEN-CONCEPT LAYOUT. The second floor features a seamless open design, perfect for entertaining or everyday family living. 7) STYLISH UPGRADED KITCHEN! Cook and entertain in a sleek kitchen with granite countertops featuring butterfly accents, stainless steel appliances, tile backsplash, and a spacious breakfast area with huge windows!. 8) 4 BEDROOMS AND 4 BATHROOMS providing Plenty of room for growing families or investors, offering both comfort and flexibility. 9) ELEGANT FEATURES THROUGHOUT. Enjoy oak staircases with iron pickets, tasteful upgrades, and a well-maintained interior that shows pride of ownership. 10) PRIME HEART LAKE EAST LOCATION. Minutes from everything! Parks, trails, shopping, schools, highways, golfing, and the stunningly beautiful Heart Lake Conservation Park-making this an unbeatable location for families and commuters alike. BONUS 10++) DIRECT GARAGE AND EXTERIOR ACCESS!! Enjoy your own private backyard with direct exterior entry, and fantastic curb appeal making this home ideal to live in, rent out, invest OR live in and invest! The possibilities are endless! Welcome Home! *Note: Photos taken prior to current listing
Property Information
Building Details
Features & Amenities
Financials & Fees
Inclusions & Exclusions
Stainless Steel Fridge, Oven, Dishwasher, Microwave. Washer, Dryer. Existing Light Fixtures and Window Coverings.
Location
Similar Properties
View More
Source: Toronto Regional Real Estate Board (TRREB), via PropTx Innovations Inc.
The data relating to real estate on this website comes in part from the MLS® data feed of PropTx Innovations Inc. The information is deemed reliable but is not guaranteed accurate by PropTx.
The information provided herein must only be used by consumers that have a bona fide interest in the purchase, sale or lease of real estate and may not be used for any commercial purpose or any other purpose.
© 2026 PropTx Innovations Inc. All rights reserved. MLS®, REALTOR® and the associated logos are owned or controlled by The Canadian Real Estate Association (CREA).