873 Sixth Street
About This Home
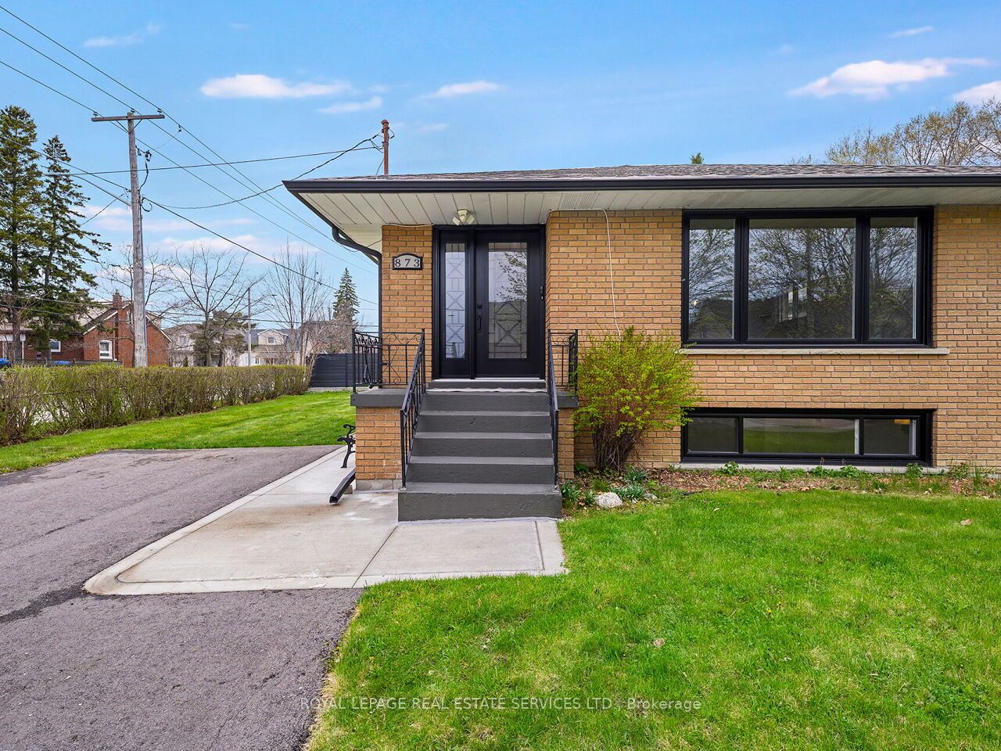
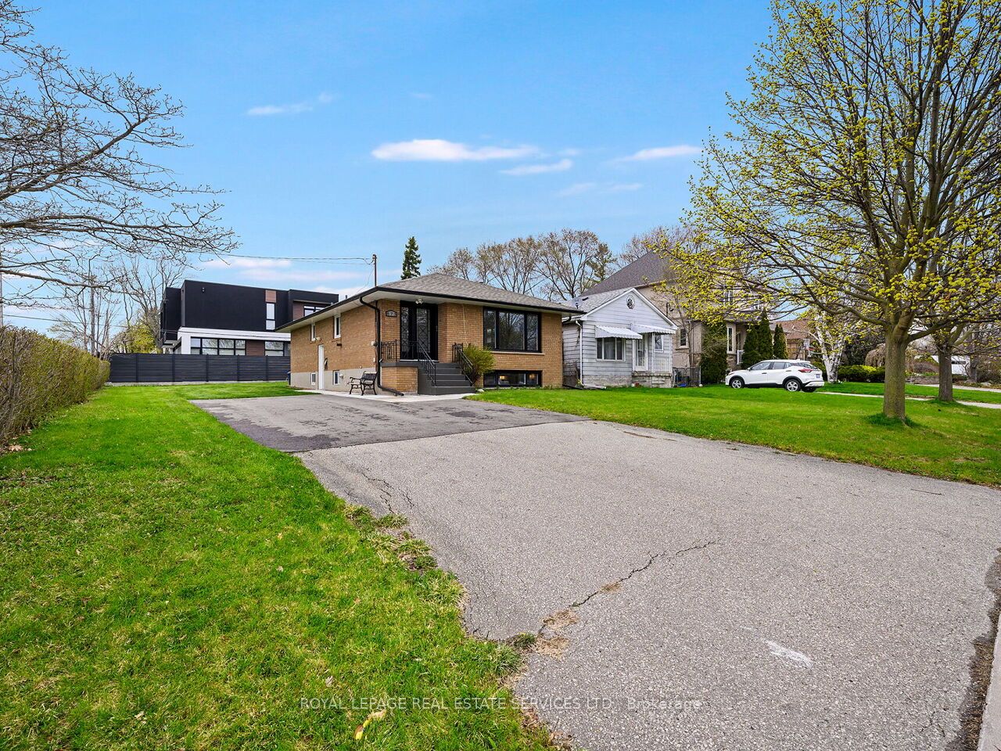
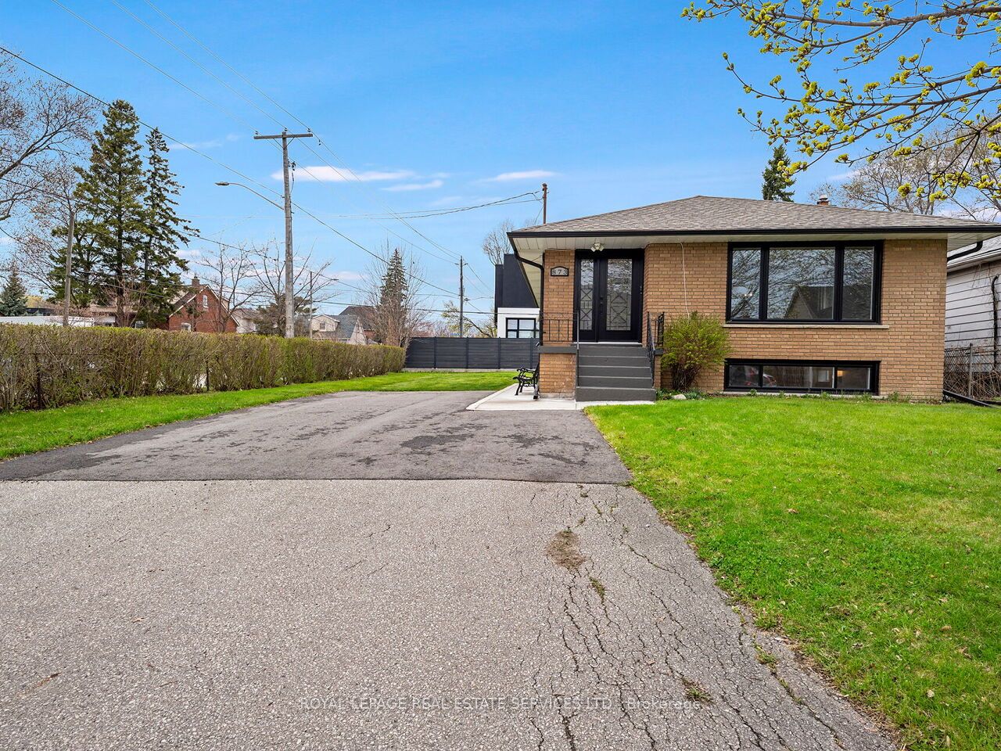
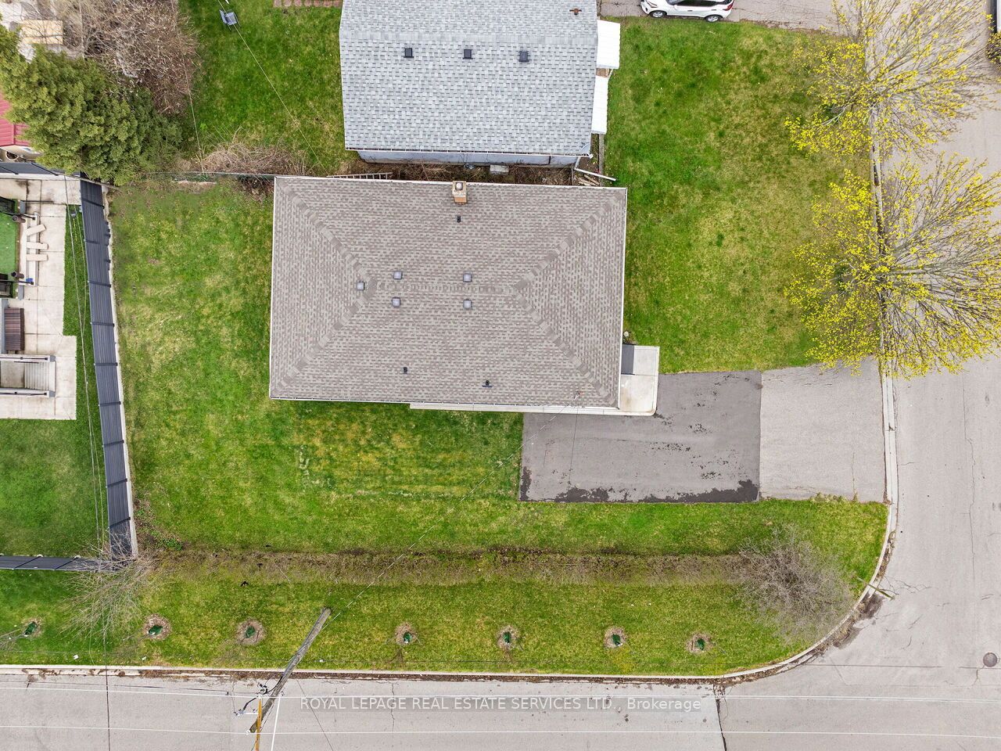
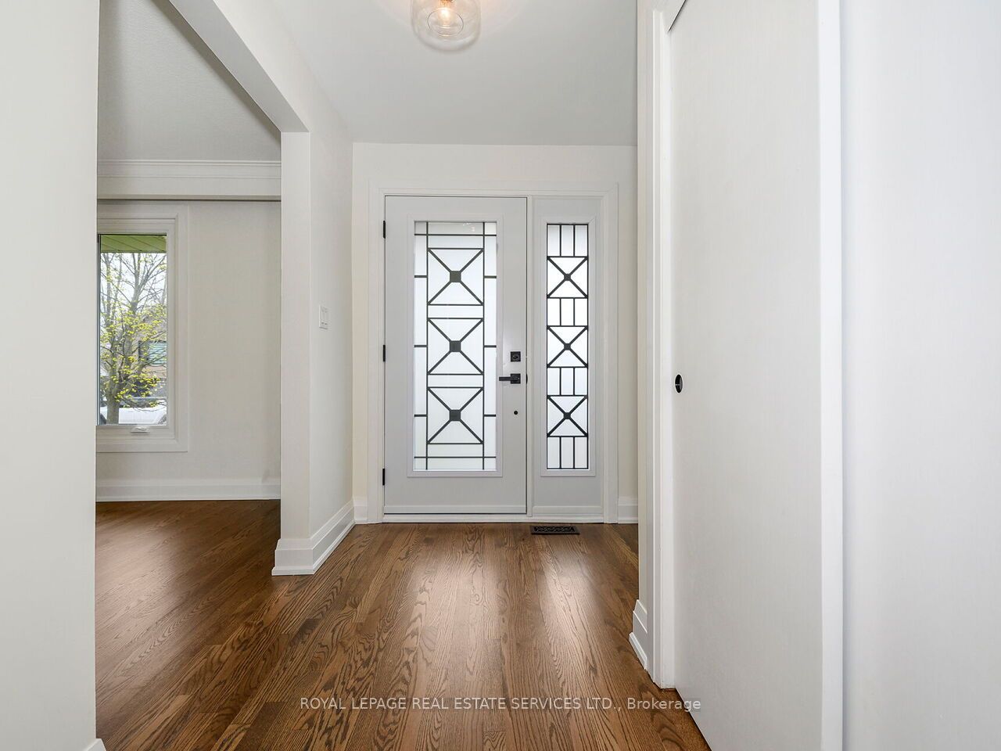
Fully renovated three-bedroom family home located in the sought-after Lakeview neighborhood. The main level features a newly updated kitchen with stainless steel appliances, granite counters, a custom backsplash, and an eat-in area. The large combined living and dining room, as well as all three bedrooms, feature new hardwood flooring. This level also includes a fully renovated four-piece bathroom and new windows and a front door installed in 2024. The lower level offers a convenient side entrance, a large recreation room with hardwood floors, new windows (2024), a three-piece bathroom, a fully updated second kitchen, and a fourth bedroom. Additional updates include a freshly paved top of driveway, a side concrete walkway, an updated electrical panel, and updated lighting, baseboards, and door handles throughout. Located in the heart of the Lakeview community, this home is steps away from top-rated schools-including Cawthra Park and St. Paul Catholic-parks, the Carmen Corbasson Community Centre, and the library. It provides easy access to the QEW, transit, and the Long Branch GO station, and is close to shopping at Sherway Gardens and Dixie Outlet Mall. Furthermore, it is just minutes from the lake and Port Credit and Port Credit GO, with the added benefit of only one land transfer tax. Please Note Some of the Photos Are Virtually Staged .
Property Information
Building Details
Features & Amenities
Financials & Fees
Inclusions & Exclusions
Include Existing New Stainless Steel Fridge, Stove , Microwave Range, and Dishwasher (All 2024), Lower Level Washer and Dryer (2024), and Lower Level Fridge and Stove.Electric Hot Water Tank and All Electrical Light Fixtures.
None
Location
Similar Properties
View More
Source: Toronto Regional Real Estate Board (TRREB), via PropTx Innovations Inc.
The data relating to real estate on this website comes in part from the MLS® data feed of PropTx Innovations Inc. The information is deemed reliable but is not guaranteed accurate by PropTx.
The information provided herein must only be used by consumers that have a bona fide interest in the purchase, sale or lease of real estate and may not be used for any commercial purpose or any other purpose.
© 2026 PropTx Innovations Inc. All rights reserved. MLS®, REALTOR® and the associated logos are owned or controlled by The Canadian Real Estate Association (CREA).