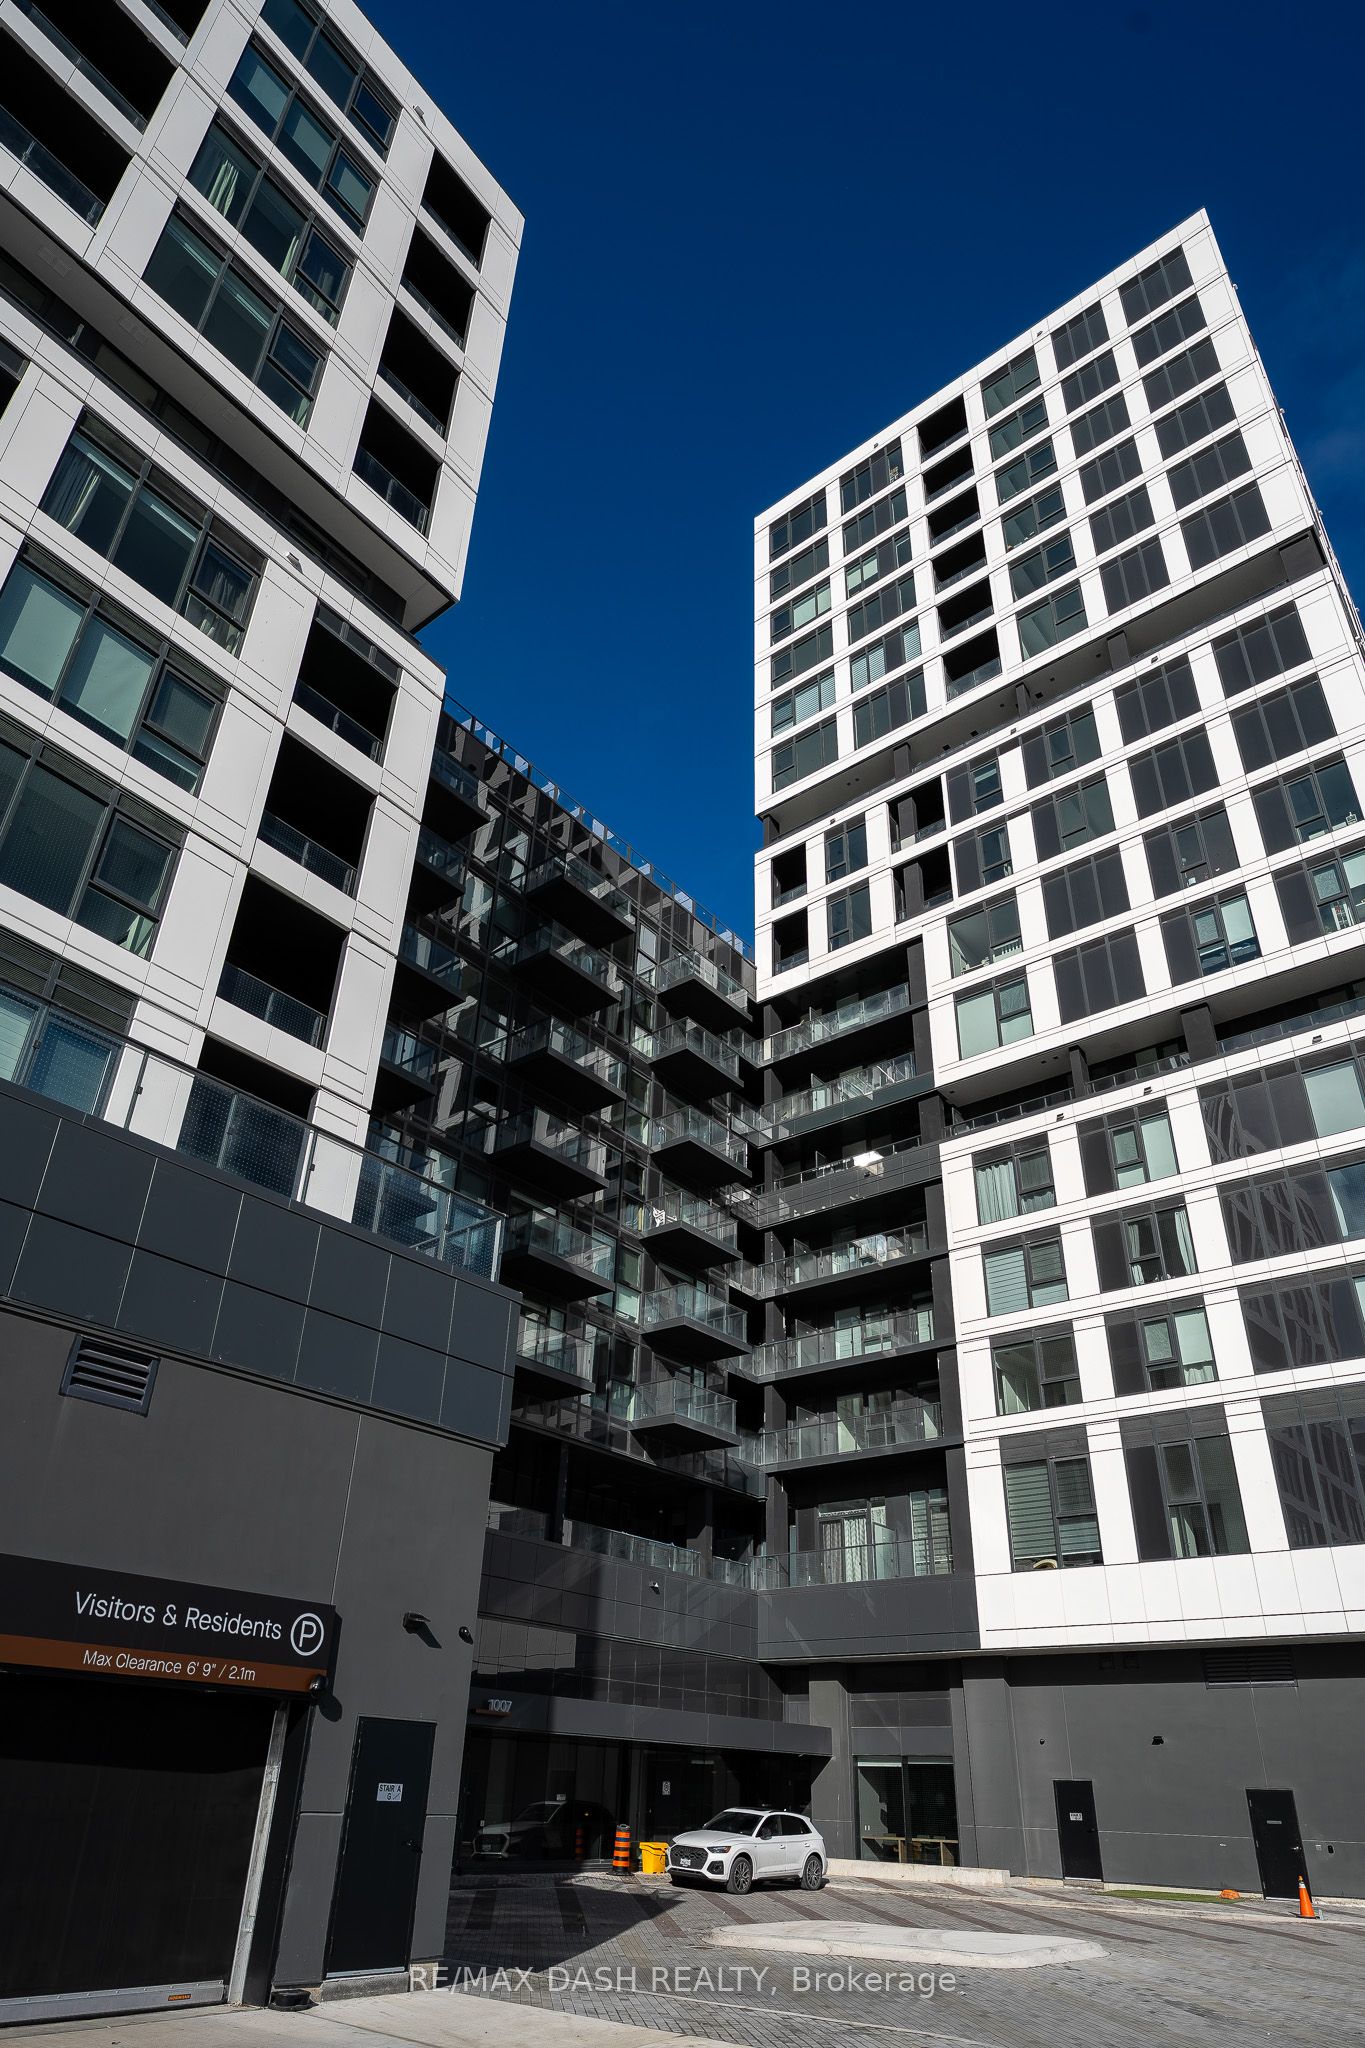
#1106 - 1007 THE QUEENSWAY Avenue
About This Home
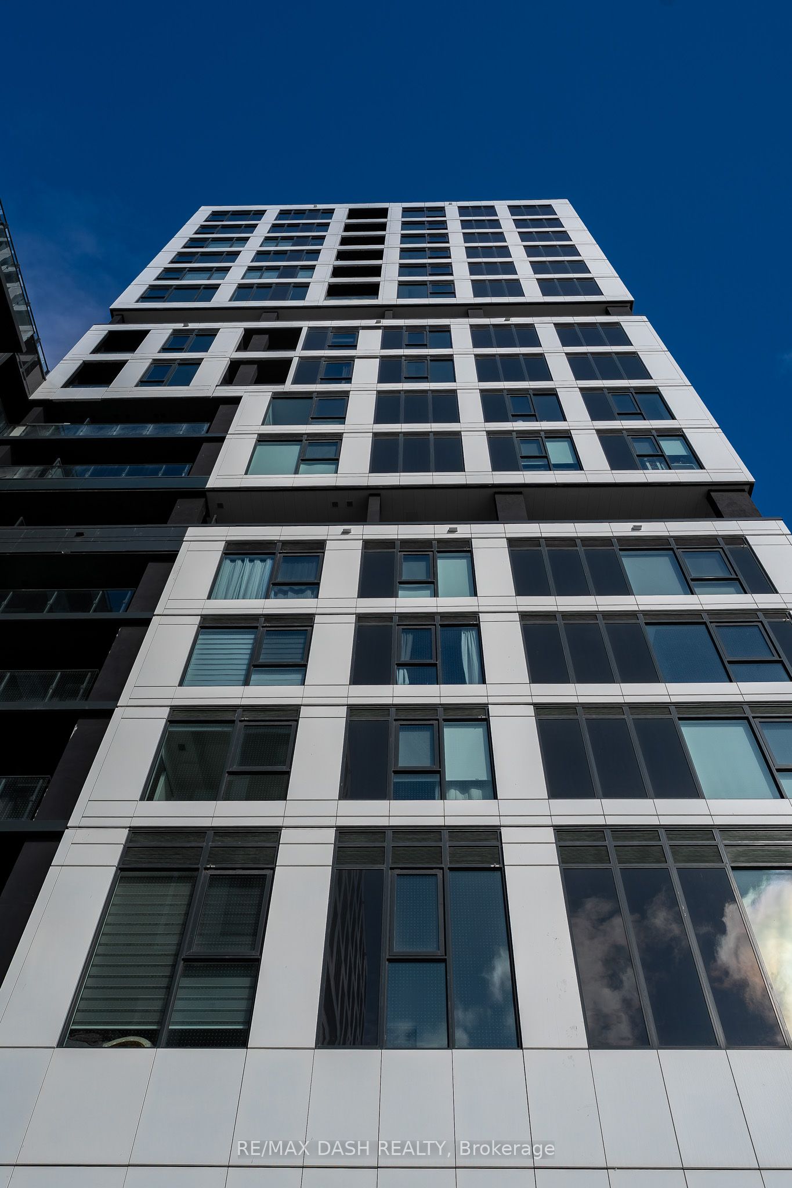
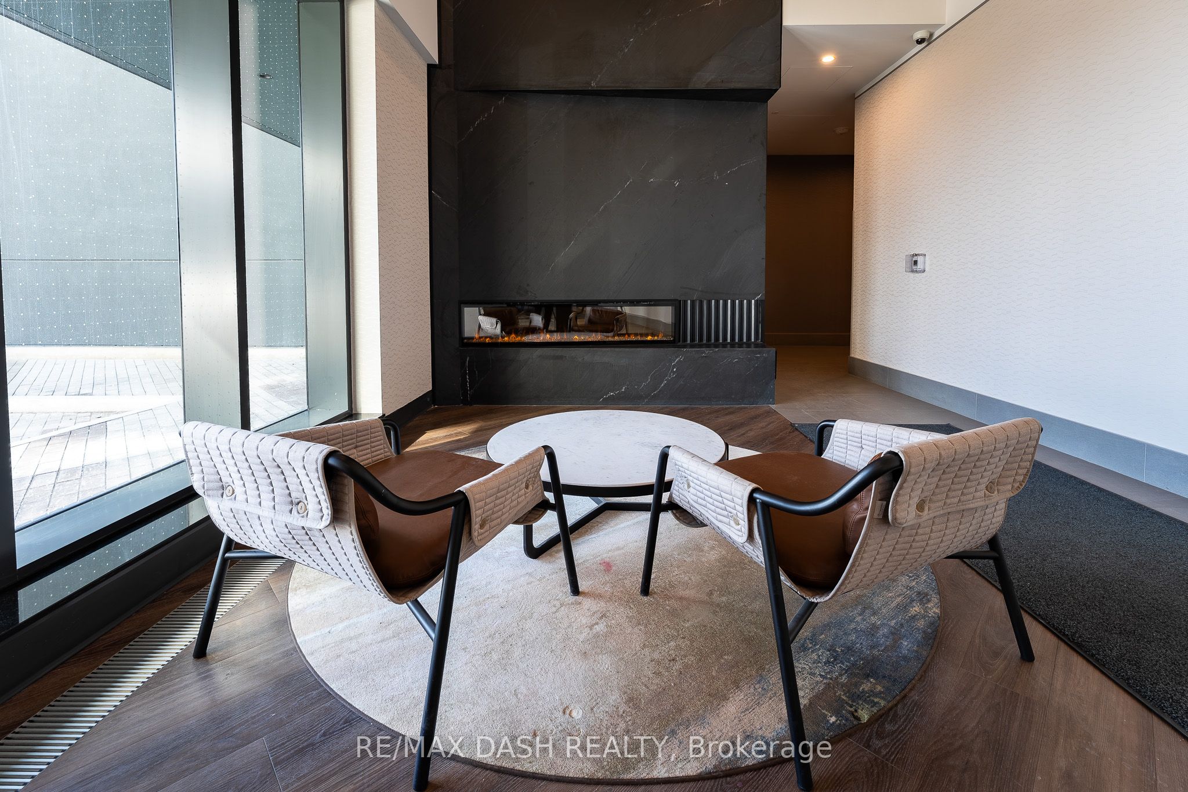
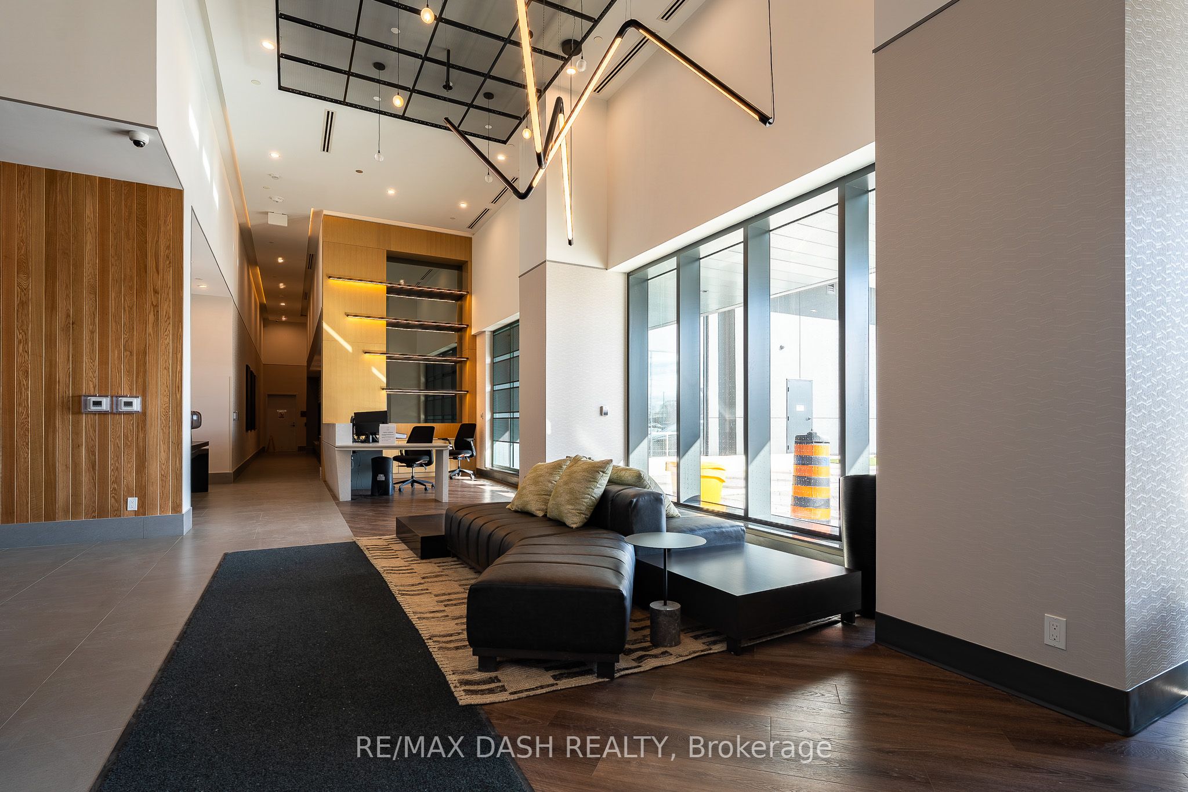
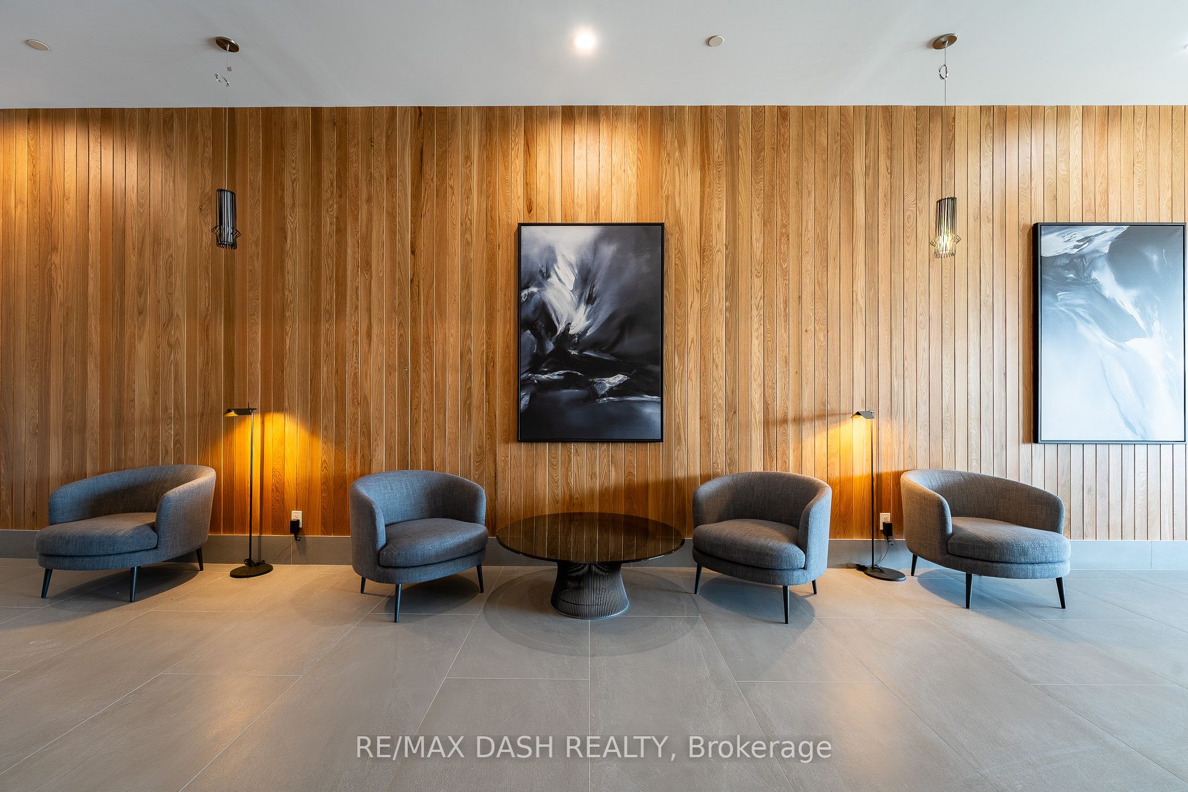
Welcome home to a stunning, never-before-lived-in 3 Bedroom, 2 Bathroom residence in the heart of Etobicoke. With 913 sq ft of beautifully designed interior space and a gorgeous 440 sq ft wrap-around terrace soaking in glorious south-west sunlight, you'll enjoy breathtaking sunsets from the comfort of your own home. The modern kitchen shines with stainless steel appliances, and the building's world-class amenities - including a Fitness Studio, Yoga Room, Golf Simulator, rooftop BBQ terrace, Children's Play Area, and 24-hour concierge - mean there's something for everyone. Day-to-day living is effortless with Costco, No Frills, dining, shopping, and entertainment all nearby, plus seamless TTC and highway access. First-year high-speed internet included.
Property Information
Building Details
Features & Amenities
Financials & Fees
Inclusions & Exclusions
Fridge, stove top, oven , hood fan, and dishwasher, and microwave, stacked washer and dryer, tenant pays utilities and tenant insurance
Location
Similar Properties
View More
Source: Toronto Regional Real Estate Board (TRREB), via PropTx Innovations Inc.
The data relating to real estate on this website comes in part from the MLS® data feed of PropTx Innovations Inc. The information is deemed reliable but is not guaranteed accurate by PropTx.
The information provided herein must only be used by consumers that have a bona fide interest in the purchase, sale or lease of real estate and may not be used for any commercial purpose or any other purpose.
© 2026 PropTx Innovations Inc. All rights reserved. MLS®, REALTOR® and the associated logos are owned or controlled by The Canadian Real Estate Association (CREA).