416 Rustic Road
About This Home
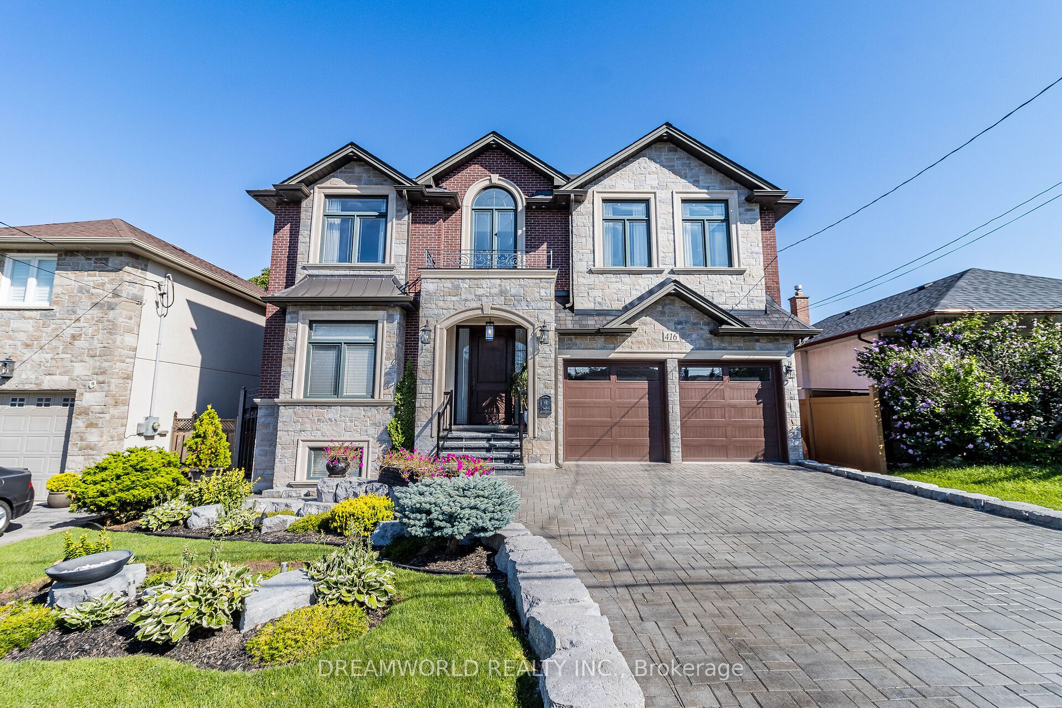
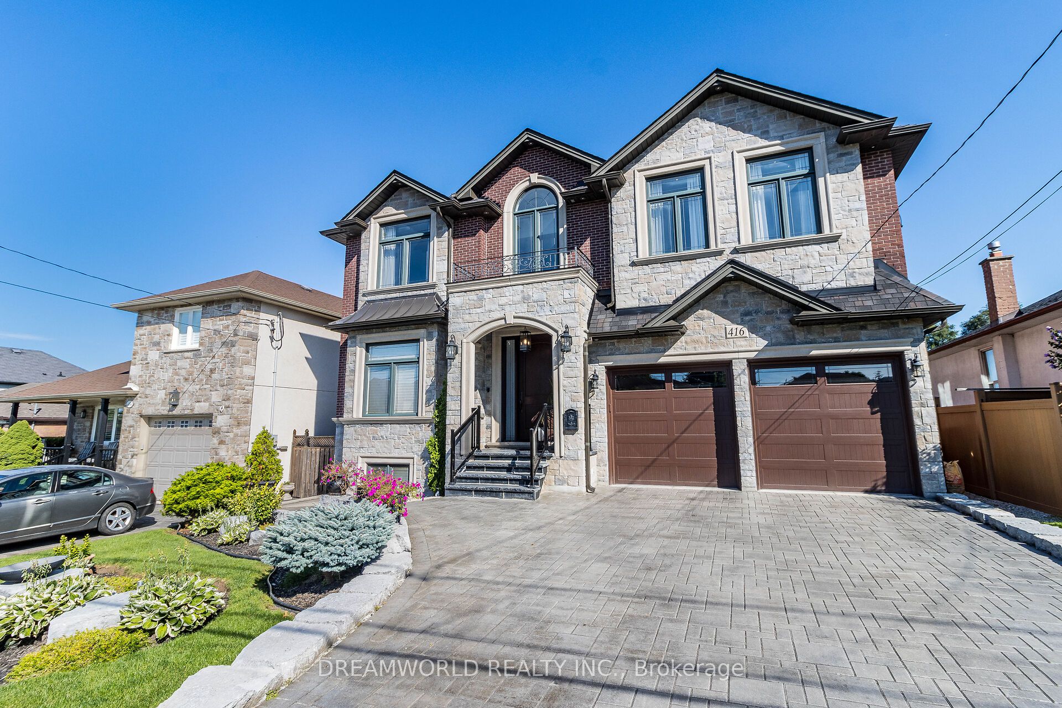
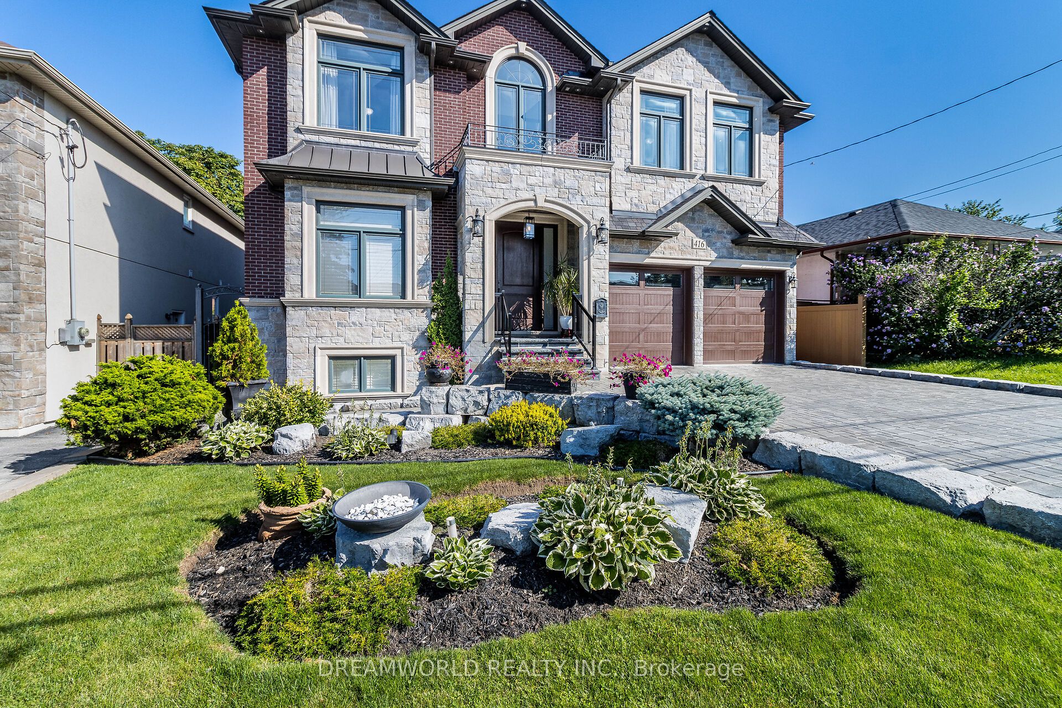
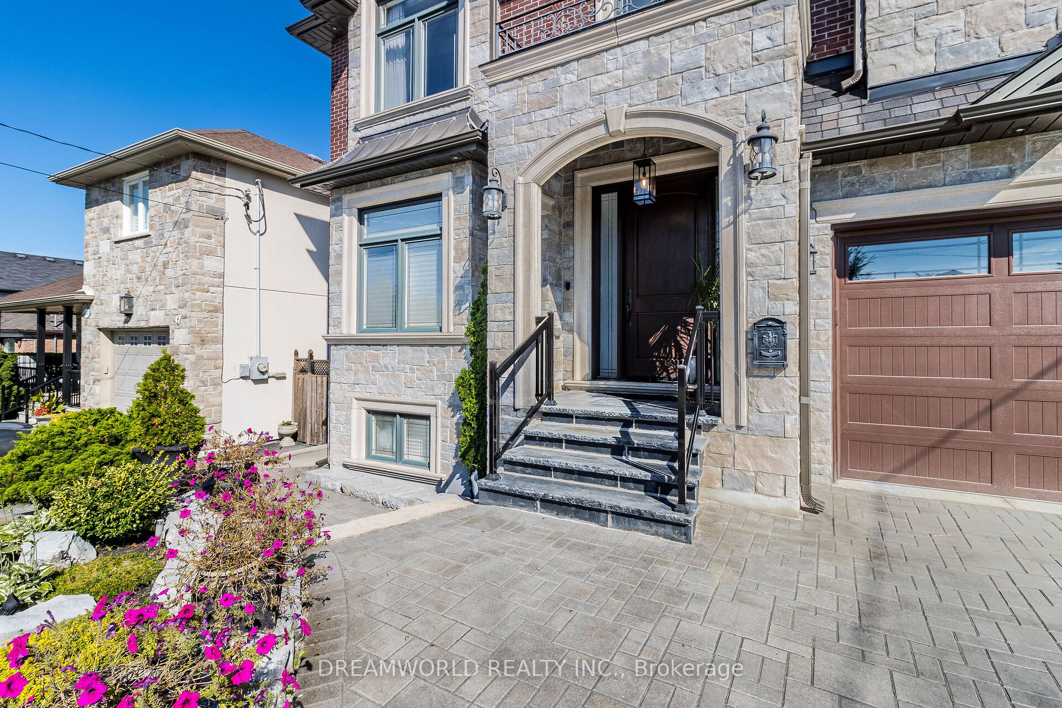
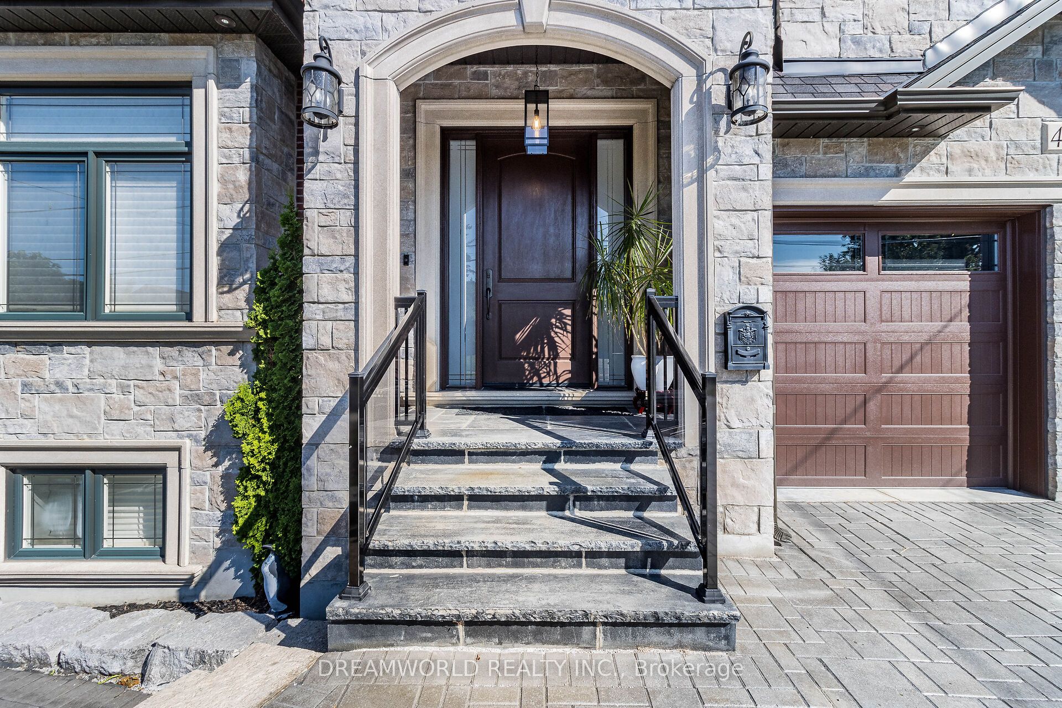
Stunning Custom Built Modern Detached 2 Storey home located in Great Family oriented Neighborhood! Elegant & Luxurious Finishings Throughout! Chef's Dream Designer Kitchen with Built-In Appliances, Large Centre Island, Heated Floors & Walk out to Beautiful fully fenced Backyard with Built in Pergola & Interlocking! Great for outdoor Entertaining! Beautiful front Foyer Entrance! Open Circular Staircase w/Wrought Iron Spindles! 2nd Floor Skylight with Lighting! Oversized Living/Dining Room with Vaulted Ceilings! Huge Family Room with Marble Fireplace! Primary Room retreat with Sitting Area, Juliette Balcony, 6pc ensuite, walk in closet & make up area! Large Bedrooms with Ensuites & Large Closets! 2nd Bedroom with French doors & Juliette Balcony overlooking front Foyer! Basement finished with Huge Rec Room with Pocket Doors for privacy, 9 Foot Ceilings, Heated Floors, walk up to Backyard, 3pc Bath, above grade windows allowing for lots of natural lighting and separate area which can be used as another Rec Room or Game Room! Pot Lights & Crown Moulding thru out! Beautiful Curb Appeal, Interlocking Driveway, Glass Porch Railing with Hanging Light fixture! Walk in from Garage! Close To Great Schools, Shopping, New Hospital, Transit & Highways! A must See! You won't be disappointed! This home has it all! Move in ready!
Property Information
Building Details
Features & Amenities
Financials & Fees
Inclusions & Exclusions
S/S Fridge, S/S B/I Oven, B/I Microwave ,S/S DW, B/I Gas Stove, Washer, Dryer, All ELFs, All Window Coverings, CAC, Security & Camera system, Cantina, Freezer, HWT(O), B/I Pergola in Backyard, Pocket Doors in Rec Room, Storage Room under back patio, Solid Wood Doors & Cabinets
Location
Similar Properties
View More
Source: Toronto Regional Real Estate Board (TRREB), via PropTx Innovations Inc.
The data relating to real estate on this website comes in part from the MLS® data feed of PropTx Innovations Inc. The information is deemed reliable but is not guaranteed accurate by PropTx.
The information provided herein must only be used by consumers that have a bona fide interest in the purchase, sale or lease of real estate and may not be used for any commercial purpose or any other purpose.
© 2026 PropTx Innovations Inc. All rights reserved. MLS®, REALTOR® and the associated logos are owned or controlled by The Canadian Real Estate Association (CREA).