42 First Street
About This Home
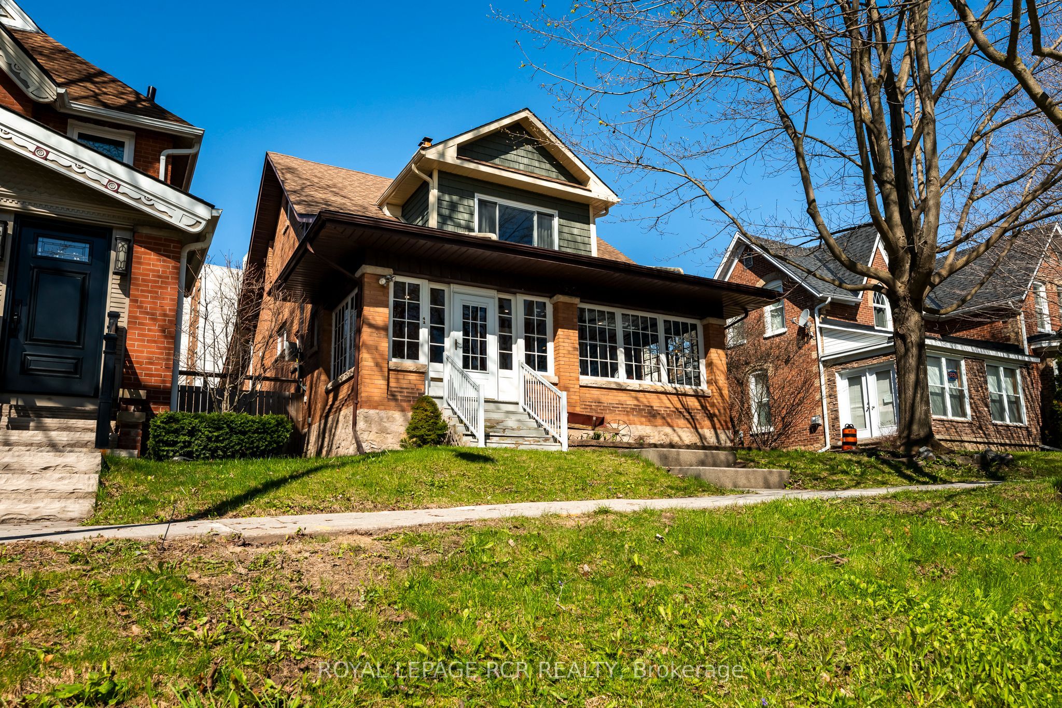
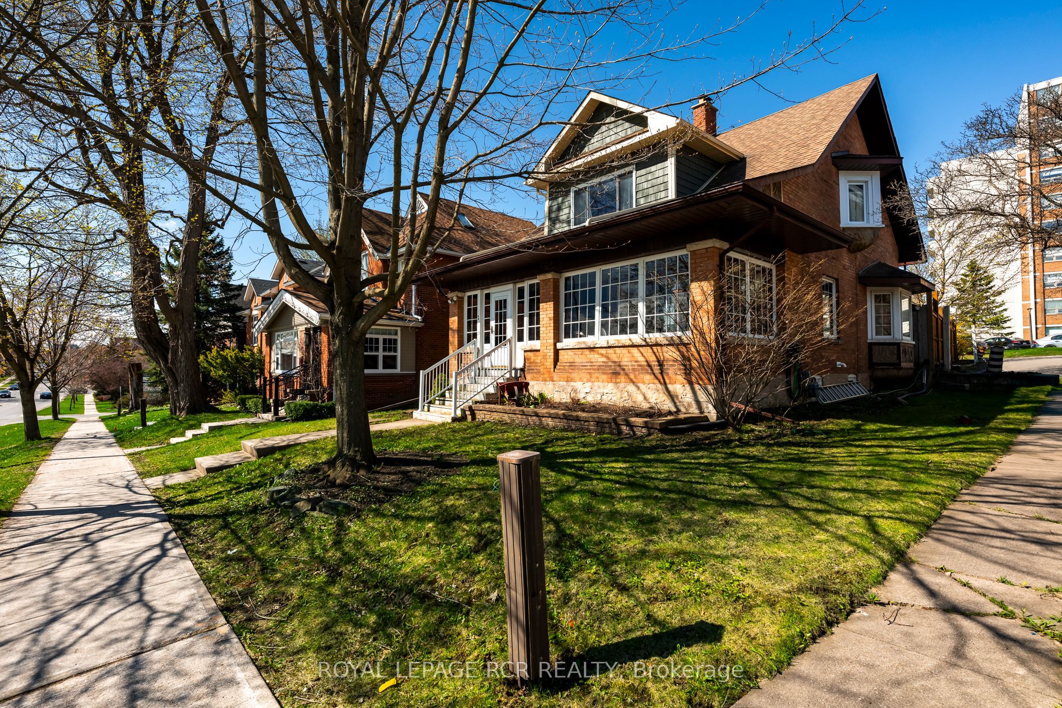
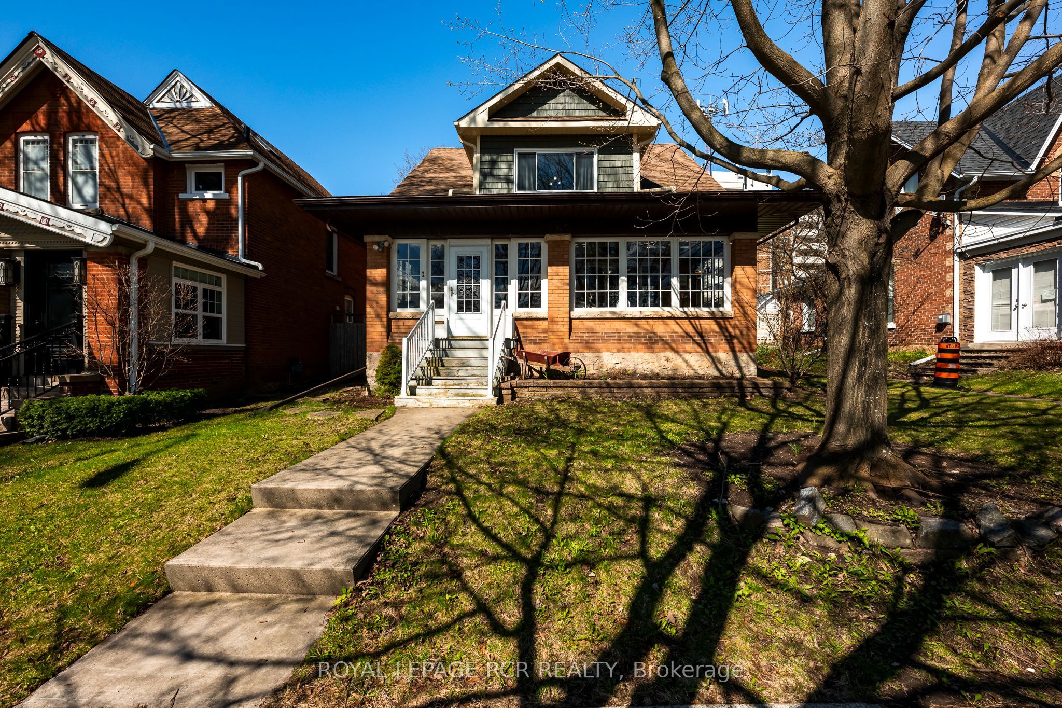
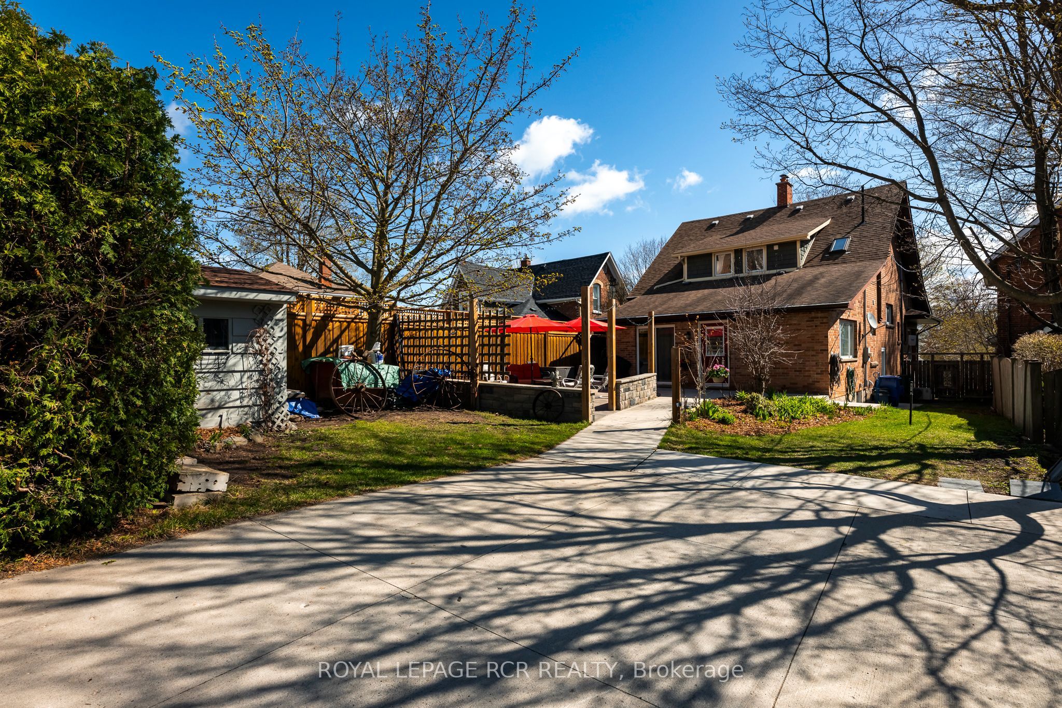
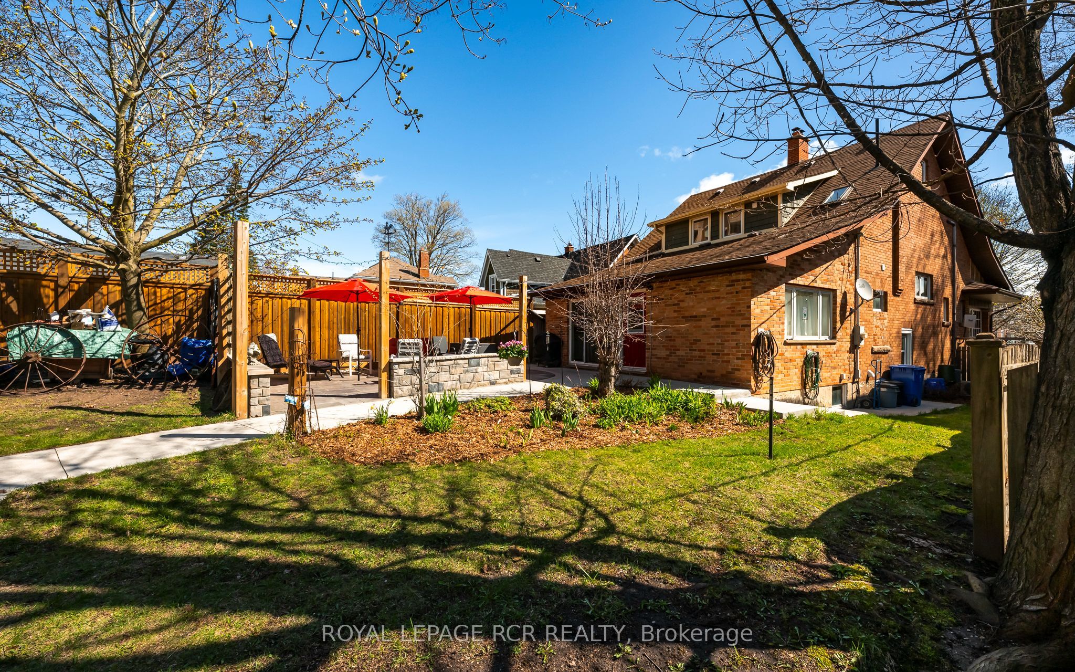
This is more than just a house; it's a beautifully preserved piece of history updated for the modern lifestyle. Great central location, close to shops & cafes. Well maintained & radiating warmth, this residence offers an inviting atmosphere from the moment you arrive. The journey begins at the enclosed front porch, an idyllic three-season retreat perfect for morning coffee or unwinding in the evening. Step inside to find a spacious foyer, thoughtfully designed to serve as a library or inspiring open-office nook. The heart of the home unfolds with a cozy living room, featuring a classic wood-burning fireplace for those chilly evenings; an elegant dining room highlighted by a beautiful bow window that floods the room with natural light. Prepare to be impressed by the rear kitchen - this is an entertainer's dream, featuring premium cabinetry with functional pull-out drawers and a stylish backsplash, sleek Quartz countertops & large, center island with double sink, offering a functional prep area. Enjoy a bright, breakfast area with built-in bookcases & sliding glass door that leads directly to the rear patio for seamless indoor-outdoor living. Ascend the unique dual-access wood staircase to the second floor hallway that retains its original character with beautiful built-in wood cabinetry for linen storage, main bath recently updated with a tiled walk-in shower, vanity with quartz counters & abundant storage. The primary bedroom offers a sitting area & walk-in closet. Convenient side entrance provides access to a functional basement level, which includes a dedicated laundry room, finished recreation/games room, separate utility room, & a huge workshop-perfect for hobbies or additional storage. Step outside to see that the rear yard is a masterpiece of landscaping, including a sprawling stone patio ideal for summer hosting, mature trees providing shade/privacy & manicured gardens. Discover the perfect blend of historic character & modern comfort in this century home.
Property Information
Building Details
Features & Amenities
Financials & Fees
Inclusions & Exclusions
Refrigerator, stove, dishwasher, clothes washer & dryer, electric fireplace in bedroom, white wardrobe in west bedroom, patio furniture in sunroom
Mirror in Primary Bedroom; main floor bathroom mirror
Location
Similar Properties
View More
Source: Toronto Regional Real Estate Board (TRREB), via PropTx Innovations Inc.
The data relating to real estate on this website comes in part from the MLS® data feed of PropTx Innovations Inc. The information is deemed reliable but is not guaranteed accurate by PropTx.
The information provided herein must only be used by consumers that have a bona fide interest in the purchase, sale or lease of real estate and may not be used for any commercial purpose or any other purpose.
© 2026 PropTx Innovations Inc. All rights reserved. MLS®, REALTOR® and the associated logos are owned or controlled by The Canadian Real Estate Association (CREA).