31 True Blue Crescent
About This Home
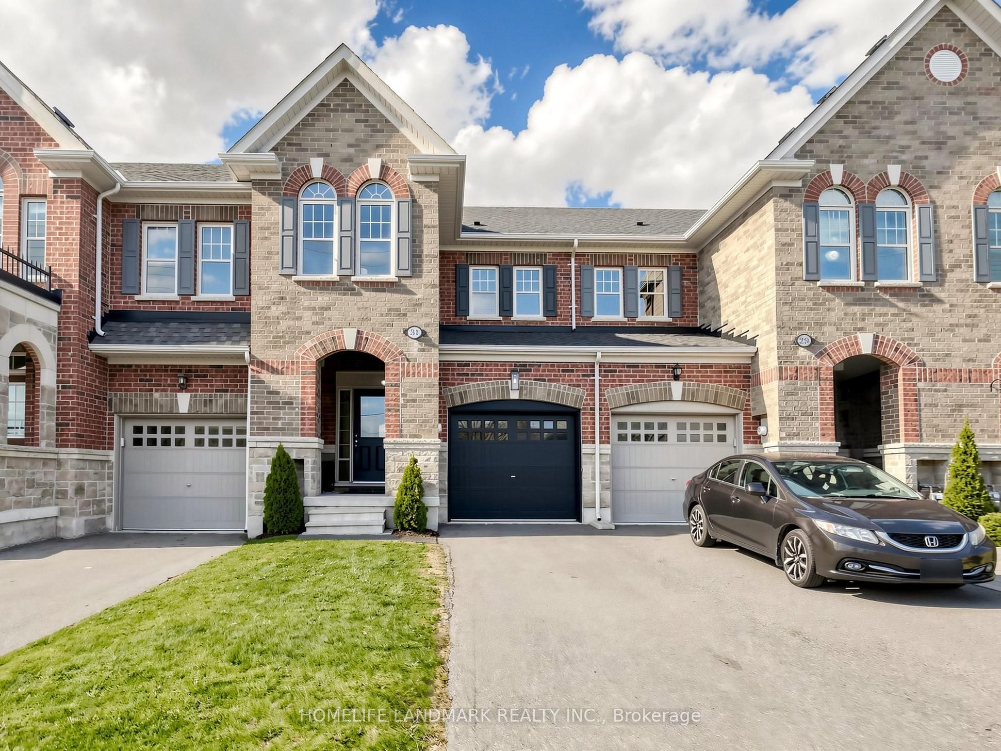
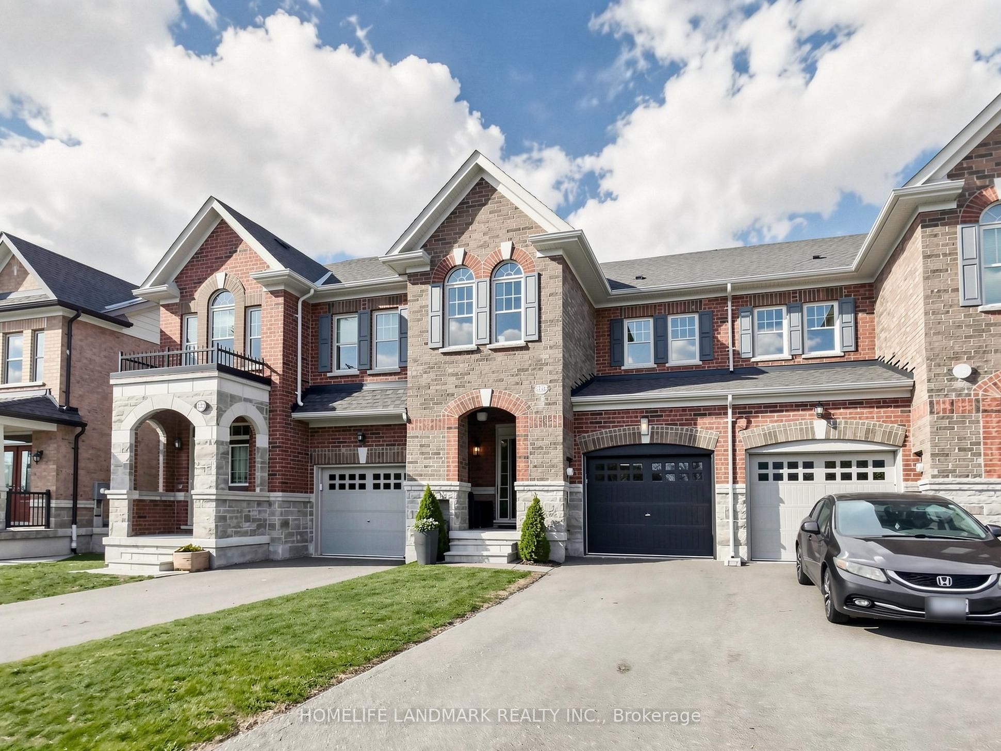
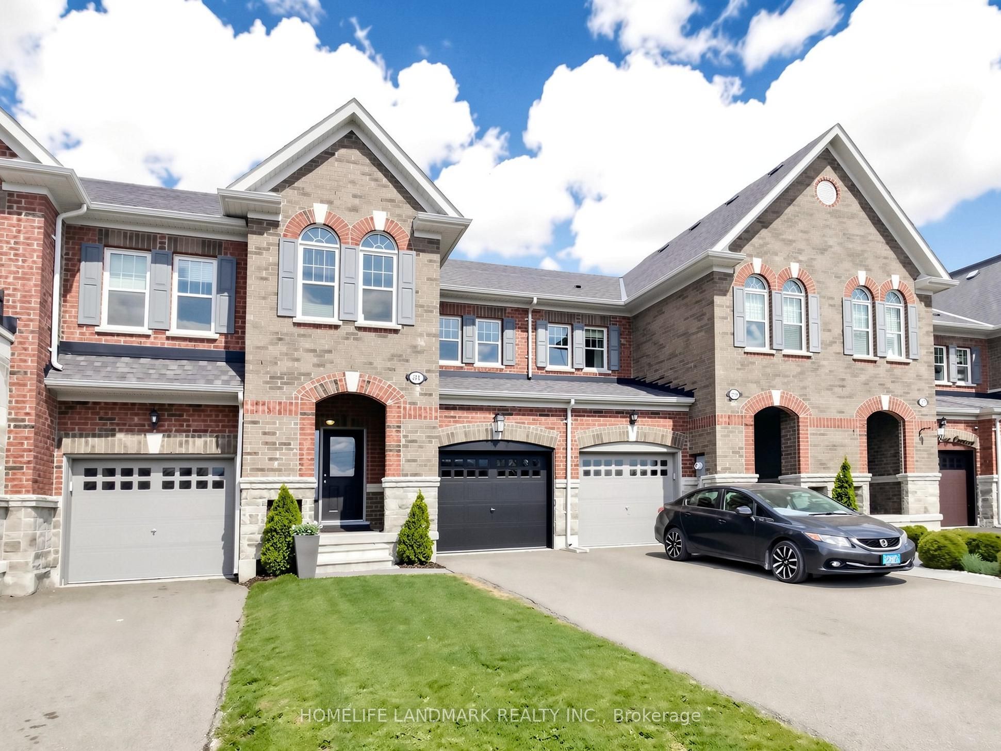
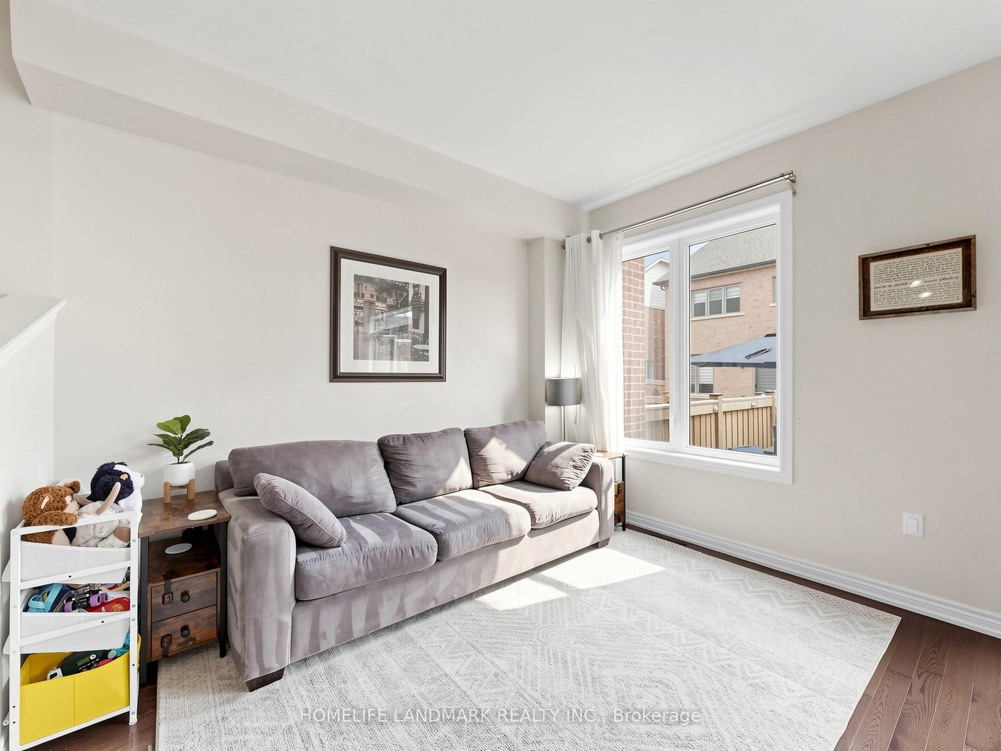
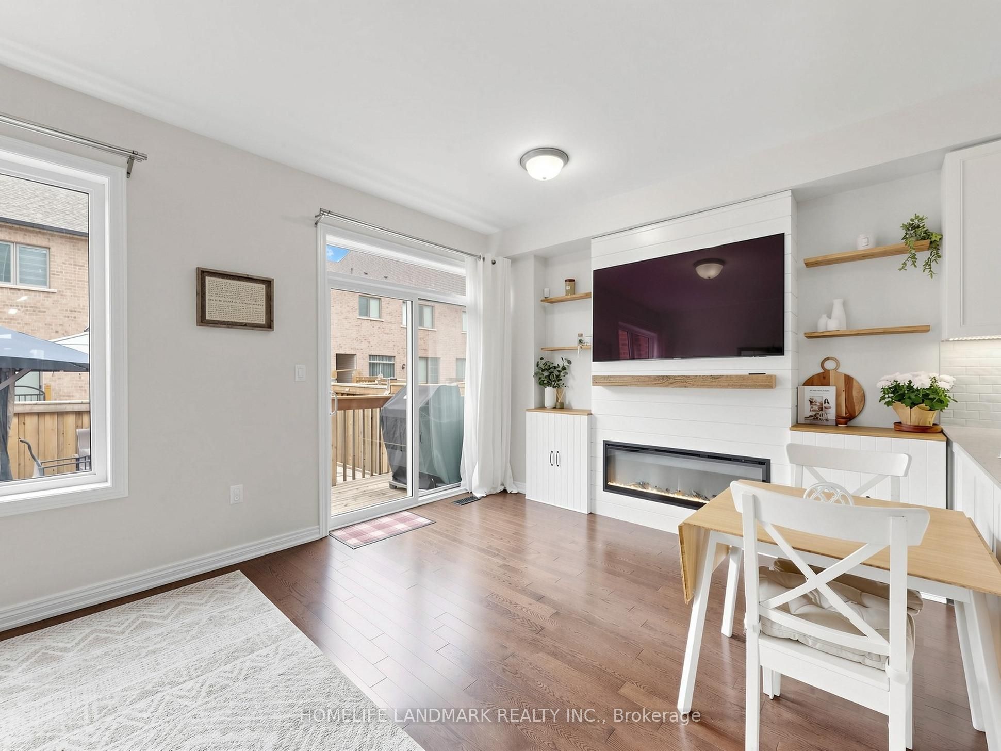
Welcome To 31 True Blue Crescent, A Beautifully Upgraded Townhome Nestled In The Vibrant, Family-Friendly Community Of Bolton Gateway. This Spacious 3-Bedroom, 3-Bathroom Home Blends Elegance With Everyday Functionality, Showcasing Modern Finishes And Thoughtful Upgrades Throughout.A Highlight Of The Home Is The Expansive Primary Bedroom Retreat-A True Sanctuary Designed For Comfort And Relaxation. This Generously Sized Space Features A Walk In Closet, A Luxurious 4-piece Ensuite Bath, Complete With A Separate Shower, Offering A Spa-Like Experience Right At Home. It's The Perfect Place To Unwind At The End Of The Day While Enjoying Both Privacy And Sophistication.Step Outside To A Fully Landscaped Backyard That Provides A Serene Outdoor Escape, Easily Accessed Through The Built-In Garage Walk-Through-A Rare And Practical Feature That Enhances Daily Living. With No Sidewalk In Front, The Extended Driveway Offers Additional Parking And Added Convenience.Ideally Located Just Minutes From Parks, Top-Rated Schools, Shopping, And Major Commuter Routes, This Home Is Stylish, Spacious, And Intelligently Designed-A True Standout In One Of Bolton's Most Desirable Communities.
Property Information
Building Details
Features & Amenities
Financials & Fees
Inclusions & Exclusions
Stainless Steel Fridge, Stove, Built-in Dishwasher, Over The Range Microwave, Washer And Dryer, All Window Coverings, All Elf's, garage door opener and remote.
Location
Similar Properties
View More
Source: Toronto Regional Real Estate Board (TRREB), via PropTx Innovations Inc.
The data relating to real estate on this website comes in part from the MLS® data feed of PropTx Innovations Inc. The information is deemed reliable but is not guaranteed accurate by PropTx.
The information provided herein must only be used by consumers that have a bona fide interest in the purchase, sale or lease of real estate and may not be used for any commercial purpose or any other purpose.
© 2026 PropTx Innovations Inc. All rights reserved. MLS®, REALTOR® and the associated logos are owned or controlled by The Canadian Real Estate Association (CREA).