#1201 - 8 Ann Street
About This Home
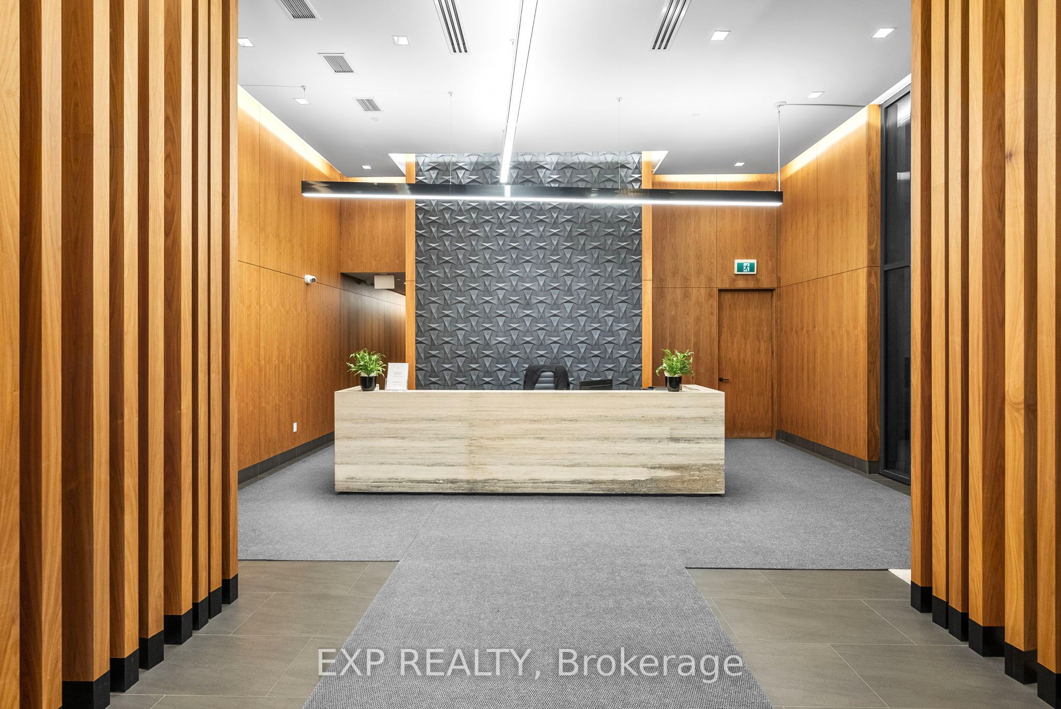
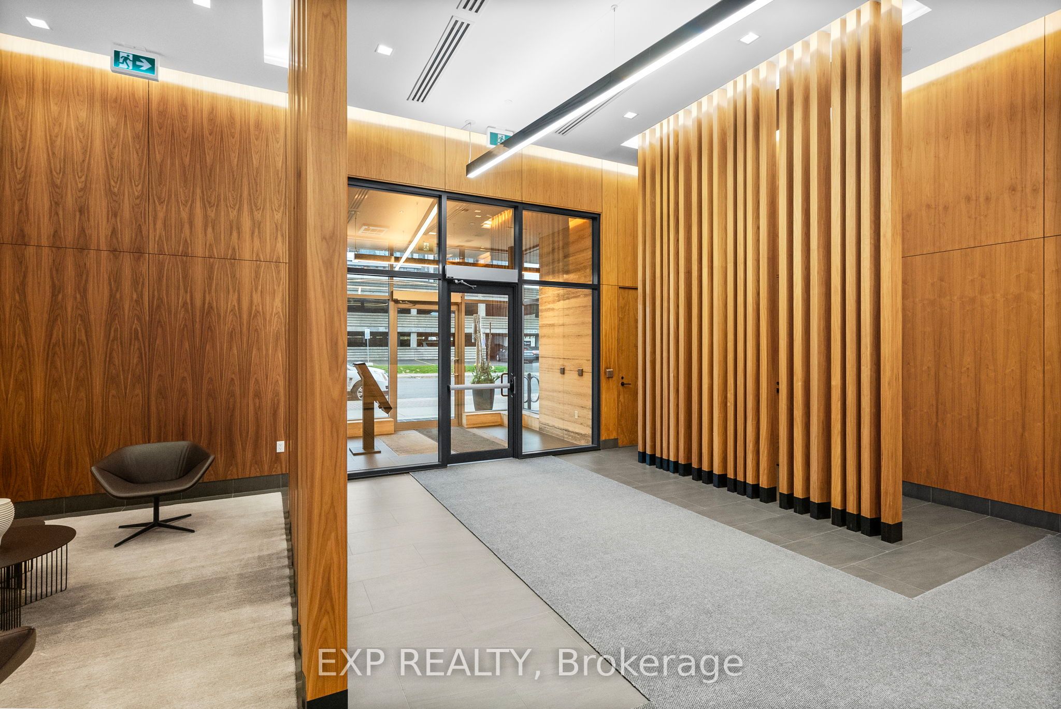
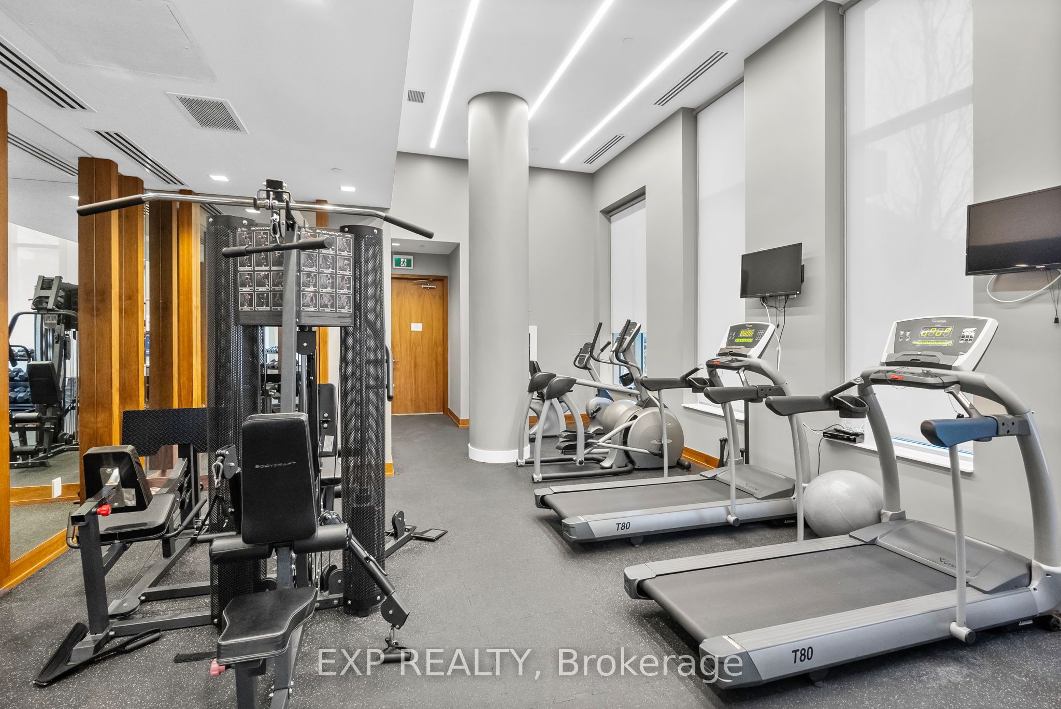
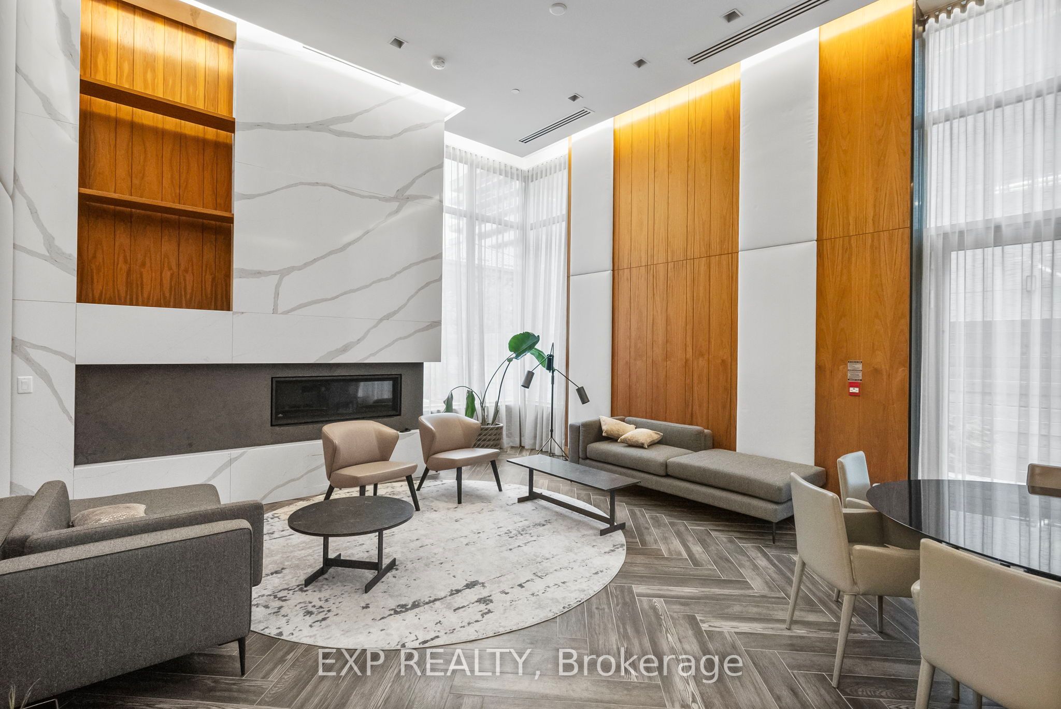
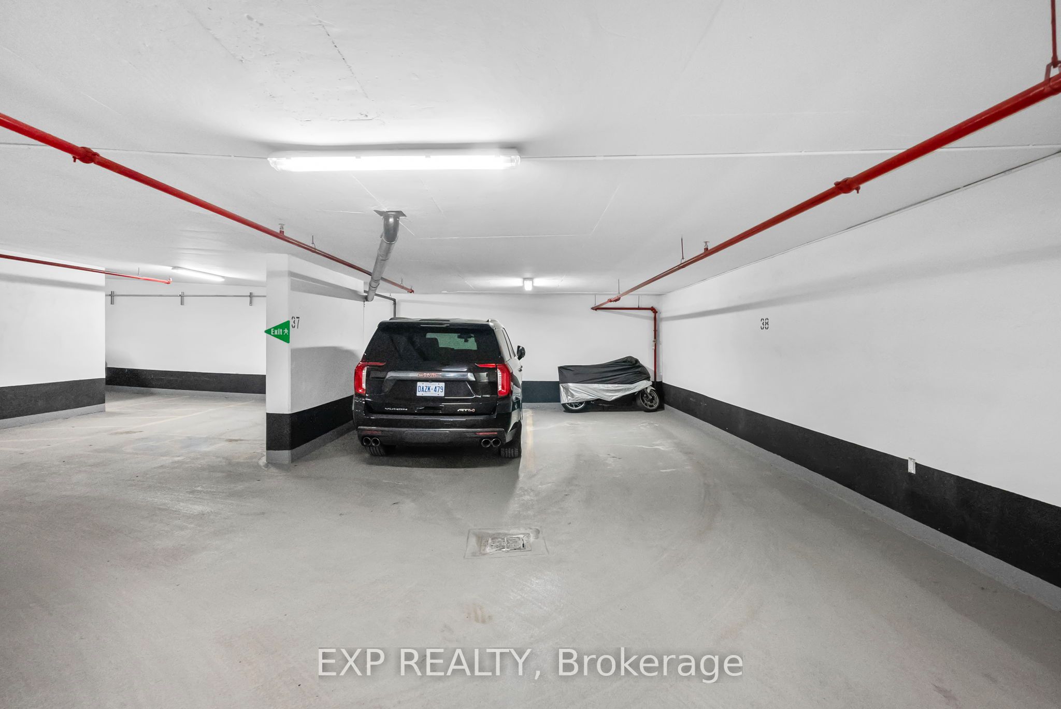
What's the best luxury condo with lake views in Port Credit? Welcome to NOLA, where this rarely available corner suite offers approx 1,700 sq ft of refined waterfront living with unobstructed south-east lake views and two private balconies. Set within a boutique building, with limited units on each floor, this residence offers a level of privacy, quiet, and exclusivity rarely found in today's condo market. Step inside to a professionally updated interior featuring fresh paint, upgraded lighting, and a bright open-concept layout with 9-foot ceilings and expansive windows that frame the lake. The gourmet kitchen is designed to impress with quartz countertops, built-in appliances, and a centre island with breakfast bar seating, perfect for casual dining and entertaining and custom pull-out storage, combining style and functionality. Custom built-in closet systems throughout and thoughtfully selected dimmable lighting enhance both organization and everyday living.Thoughtfully designed for both entertaining and daily comfort, the spacious layout offers seamless flow between living areas and access to outdoor space from multiple rooms. The primary suite serves as a private retreat with a sitting area, balcony access, and a spa-inspired 5-piece ensuite featuring a freestanding tub and oversized glass shower. A second bedroom with semi-ensuite and a separate den provide flexibility for guests or a dedicated home office. Complete with two side-by-side parking spaces and an owned locker, this home offers the convenience today's buyers expect. Residents of NOLA enjoy access to a well-appointed selection of amenities including a fitness centre, party and meeting room, rec space, and visitor parking, all within a professionally managed building. Located just steps from Lakeshore Road, this home offers a truly walkable lifestyle with easy access to waterfront trails, parks, the marina, cafes, restaurants, boutique shopping, and the Port Credit GO Station for convenient commuting.
Property Information
Building Details
Features & Amenities
Financials & Fees
Inclusions & Exclusions
Built-in 30" fridge, built-in dishwasher, 30" cooktop, built-in oven, built-in microwave, stacked front-load washer and dryer, all custom window coverings including roll-up blinds and blackout shades in bedrooms and den, all existing light fixtures.
All wall mounted items
Location
Similar Properties
View More
Source: Toronto Regional Real Estate Board (TRREB), via PropTx Innovations Inc.
The data relating to real estate on this website comes in part from the MLS® data feed of PropTx Innovations Inc. The information is deemed reliable but is not guaranteed accurate by PropTx.
The information provided herein must only be used by consumers that have a bona fide interest in the purchase, sale or lease of real estate and may not be used for any commercial purpose or any other purpose.
© 2026 PropTx Innovations Inc. All rights reserved. MLS®, REALTOR® and the associated logos are owned or controlled by The Canadian Real Estate Association (CREA).