54 Niagara Place
About This Home
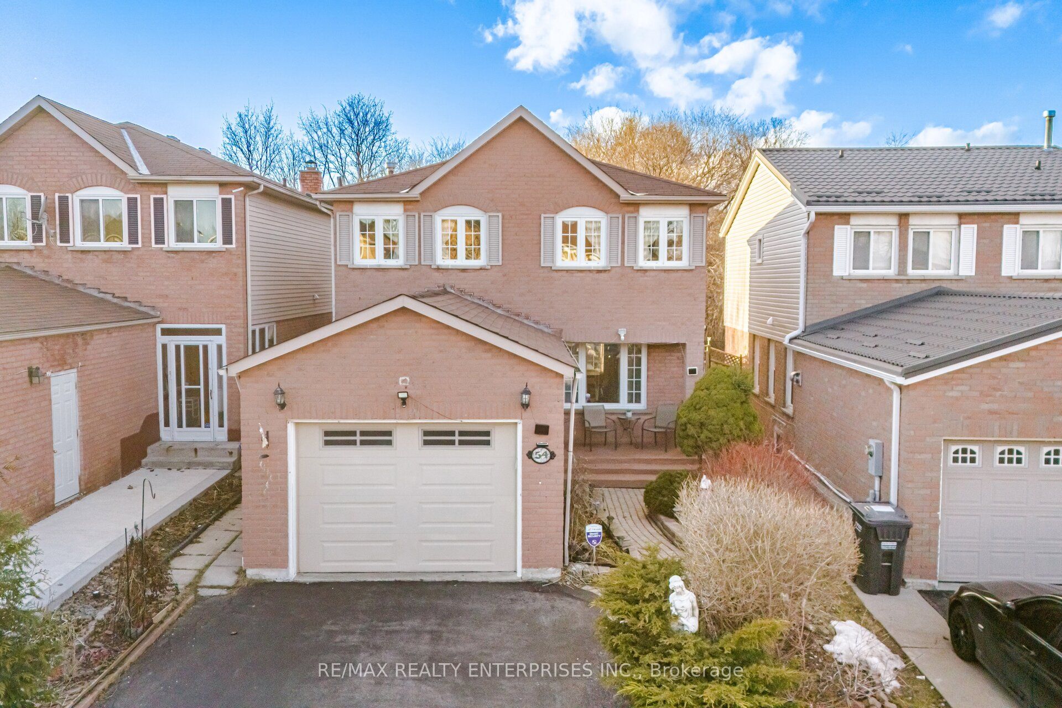
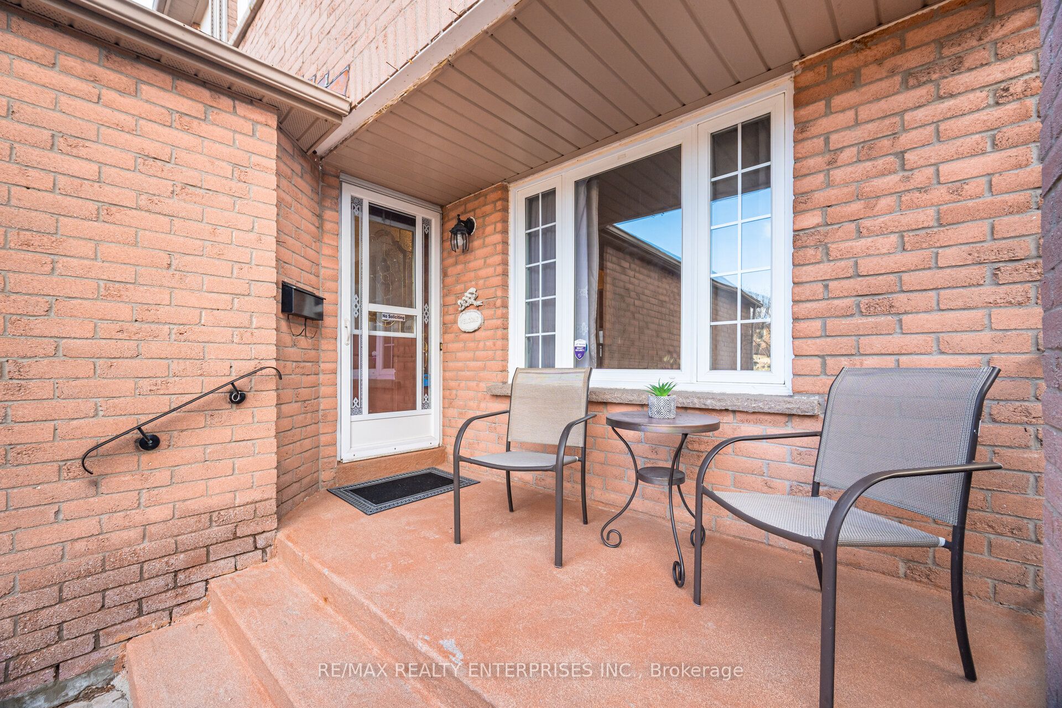
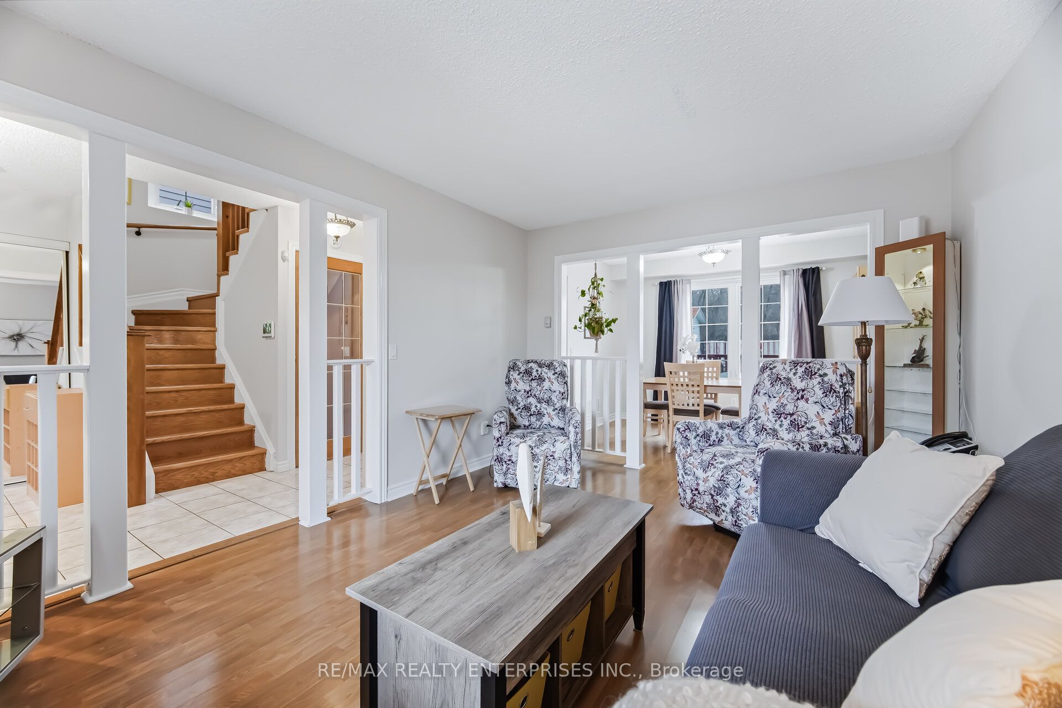
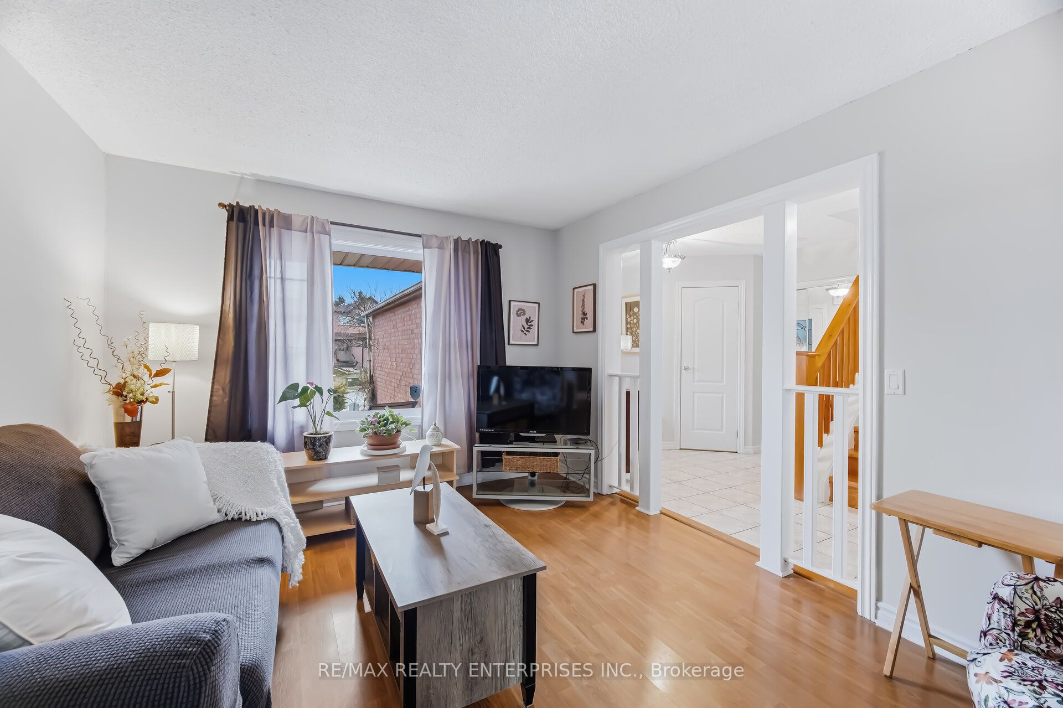
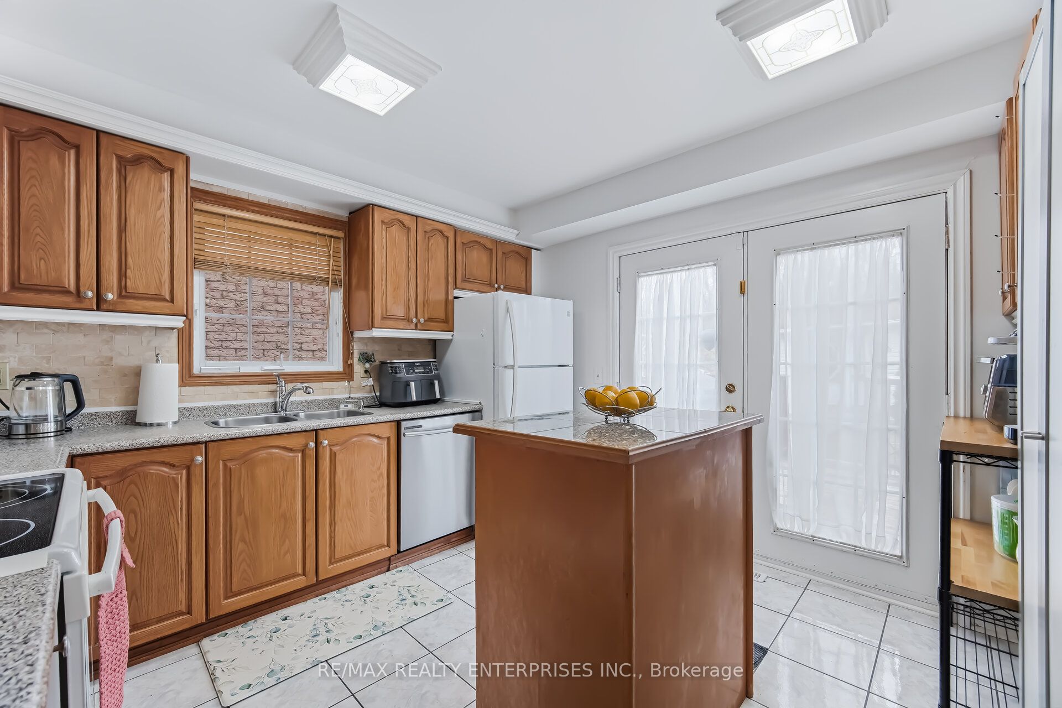
A perfect place to call home! This well-maintained 4+1 bedroom home is tucked away on a quiet court in one of Brampton's most desirable neighbourhoods, known locally as the "N's." The kitchen features double stainless steel sinks, a centre island, and a double-door walkout to a deck overlooking a large private yard that backs onto peaceful green space. The freshly painted living and dining areas flow seamlessly together, creating a welcoming space for both entertaining and everyday living. Upstairs, you'll find four spacious bedrooms to accommodate a growing family. The primary bedroom includes double closets and a cozy electric fireplace, while the additional bedrooms are all bright and well-sized.The finished lower level offers a modern, bright, and inviting space with a fifth bedroom featuring double closets, a spa-like bathroom with a Jacuzzi tub, and a comfortable family room-ideal for guests, teens, or extended family. The location is hard to beat. Walk to the shops and restaurants at Trinity Common Mall, with easy access to Highway 410, Brampton Civic Hospital, schools, public transit, and nearby parks.
Property Information
Building Details
Features & Amenities
Financials & Fees
Inclusions & Exclusions
Existing Refrigerator, Dishwasher, Stove, Built-In Microwave, Washer and Dryer, Electric Fireplace in Primary Bedroom
Basement Freezer
Location
Similar Properties
View More
Source: Toronto Regional Real Estate Board (TRREB), via PropTx Innovations Inc.
The data relating to real estate on this website comes in part from the MLS® data feed of PropTx Innovations Inc. The information is deemed reliable but is not guaranteed accurate by PropTx.
The information provided herein must only be used by consumers that have a bona fide interest in the purchase, sale or lease of real estate and may not be used for any commercial purpose or any other purpose.
© 2026 PropTx Innovations Inc. All rights reserved. MLS®, REALTOR® and the associated logos are owned or controlled by The Canadian Real Estate Association (CREA).