23 Riverside Crescent
About This Home
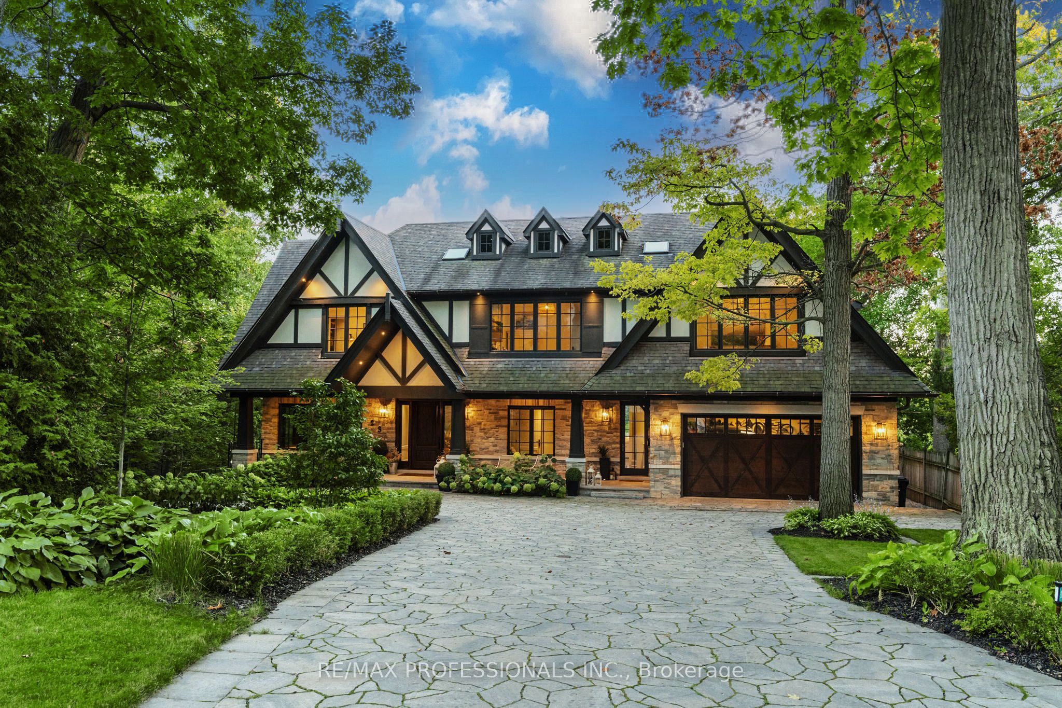
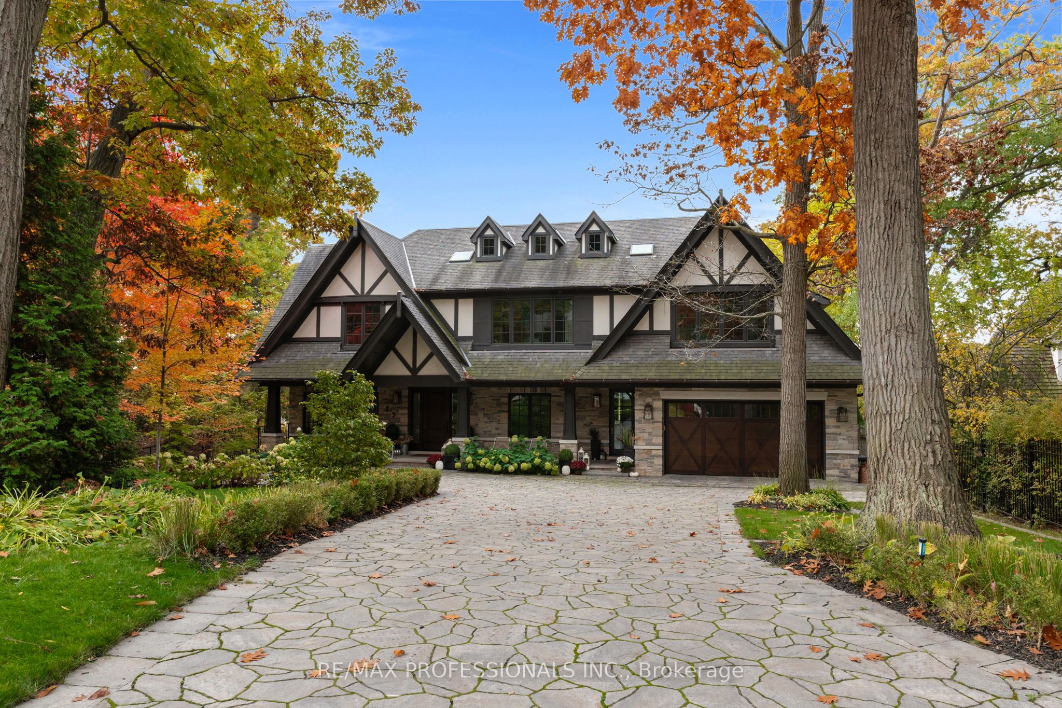
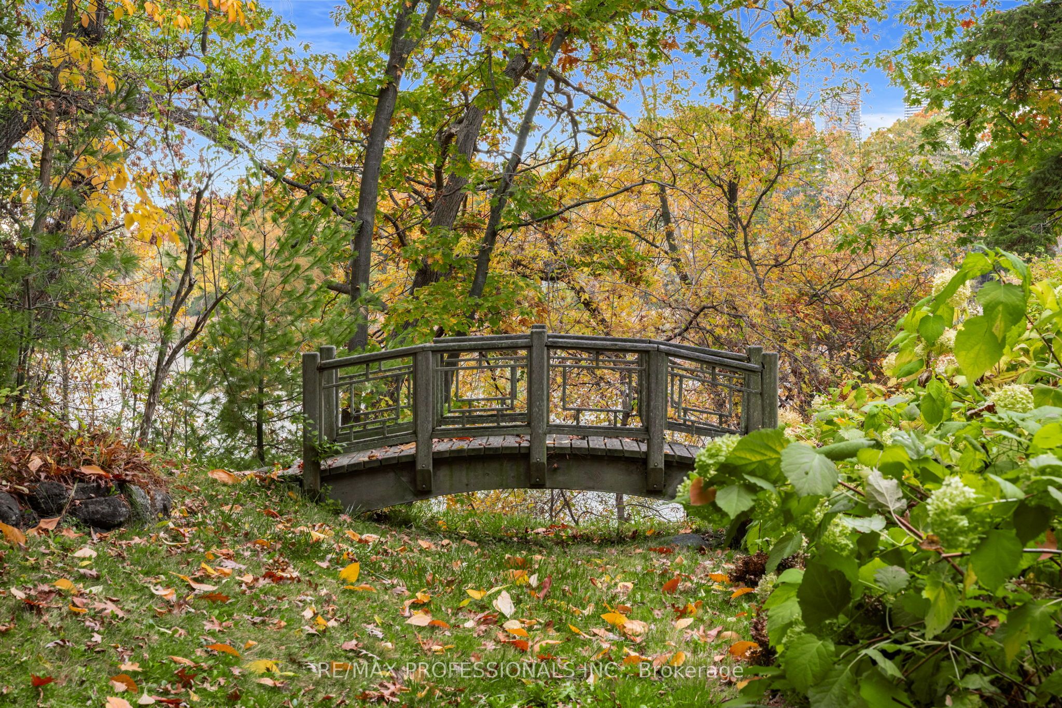
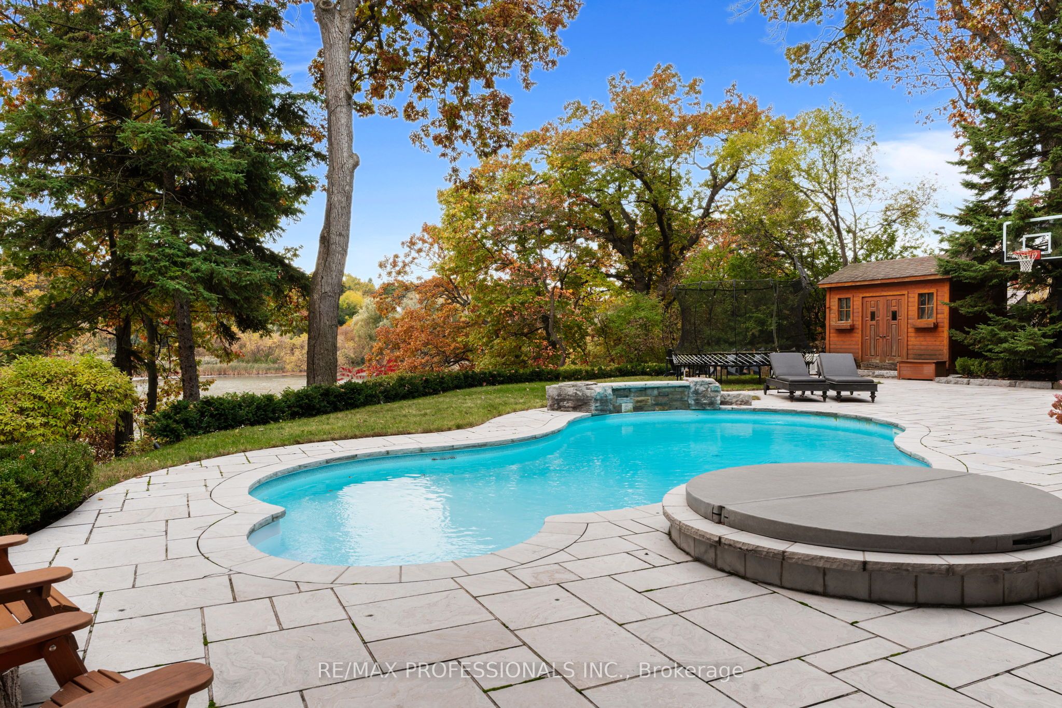
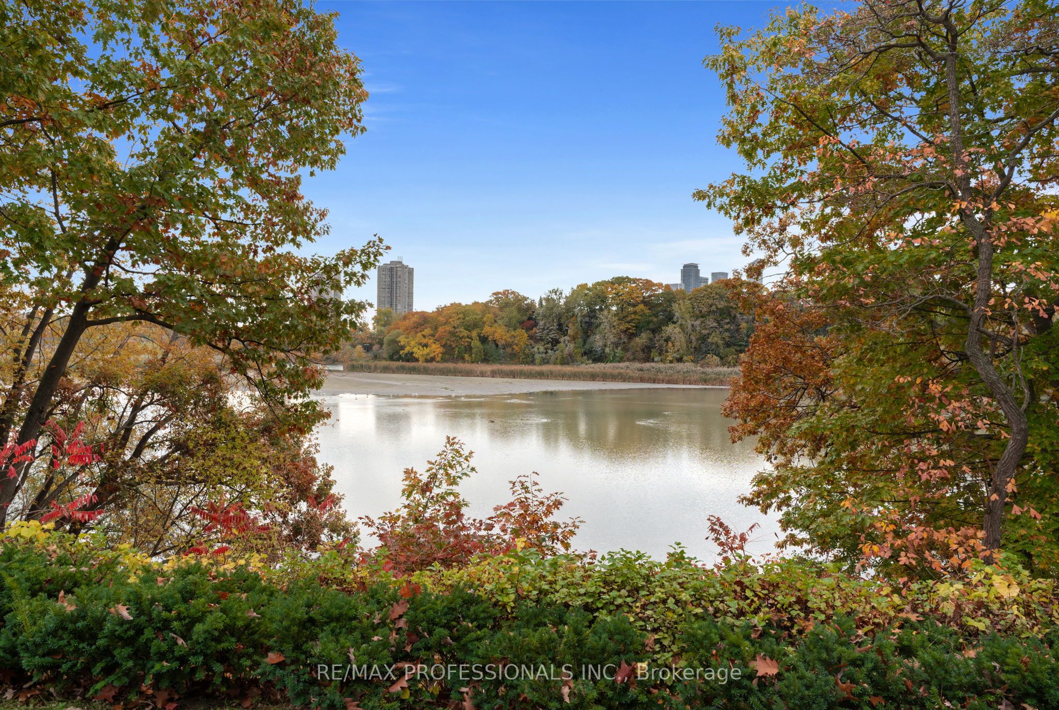
Welcome to 23 Riverside Crescent, An Extraordinary Private Estate on The Humber River. This Magnificent Stone, and Tudor Residence Overlooks The Humber River And Is Located On One Of Toronto's Most Private And Coveted Streets. Set On A Rare South- And West-Facing Pie-Shaped Lot (Approx. 100 x 230 Ft) The Property Offers Exceptional Table Land And Approximately 150 Feet Of Direct River Access. Built Between 2016-2018 With Top-Tier Materials, The Residence Offers ~10,000 Sq Ft Of Luxurious Living Space Surrounded By Nature. Expansive West-Facing Windows and Cathedral Ceilings Fill The Main Floor With Natural Light And Capture Breathtaking Views. The Upper Level Features Five Spacious Bedrooms, Each With Its Own Ensuite, Including A Serene Primary Retreat With a Walk-In Closet, Fireplace And Spa-Like Bath. The Walk-Out Lower Level Is Designed For Recreation, With a Large Entertainment Area, Gym, Sauna, Indoor Hockey Rink, And Access To Terraces, Pool, And Pool House With Bath And Mini Kitchen Area. Spectacular Landscaped Grounds Include A Pool, Multiple Terraces, Fire Pit, And Pool House With Bath And Mini Kitchen. Enjoy Sunsets, River Access, Nearby Trails, And Walkability To Bloor West Village And Subway. Minutes To Downtown And The Airport. An Exceptional Property Offering Rare Privacy, Extraordinary Natural Beauty, And Unparalleled Convenience Just Minutes From The City. Perfect For Family Living And Spectacular Entertaining. Truly A Once-In-A-Lifetime Opportunity.
Property Information
Building Details
Features & Amenities
Financials & Fees
Inclusions & Exclusions
ELFS, Window Coverings, Stainless Steel Subzero side by side Fridge and Freezer, Stainless Steel full size Sub Zero Wine Fridge, Custom 60" Copper Venta Hood Fan , Wolfe 60" Stainless Steel Gas Range with Double Ovens and French Top Grill, Stainless Steel Bosch Dishwasher, Miele Built in Coffee Maker, Built in Stainless Steel Wolf Microwave, Wolf Warming Drawer, 3 sets of Samsung Multi Steam Washer and Dryer, Overflow GE Stainless Steel Fridge/Freezer, Water Filtration system, Franke Hot Water Tap, Galley Sink System, Primary Ensuite Steam Shower, 48" DSC Stainless Steel BBQ, outdoor bar and mini fridge, See-thru glass enclosed Davinci gas Fireplace, Central Vacuum, Motorised Remote Control Blinds, Natural Gas Generator, Vroom Vacuum System, Garage Storage System, Heated Floors throughout, 3 Furnaces, 3 Air Conditioners, Sprinkler system, Solda Saltwater Pool and Hot Tub, Natural Solo Stove Firepit, Outdoor Shed.
Location
Similar Properties
View More
Source: Toronto Regional Real Estate Board (TRREB), via PropTx Innovations Inc.
The data relating to real estate on this website comes in part from the MLS® data feed of PropTx Innovations Inc. The information is deemed reliable but is not guaranteed accurate by PropTx.
The information provided herein must only be used by consumers that have a bona fide interest in the purchase, sale or lease of real estate and may not be used for any commercial purpose or any other purpose.
© 2026 PropTx Innovations Inc. All rights reserved. MLS®, REALTOR® and the associated logos are owned or controlled by The Canadian Real Estate Association (CREA).