775 King Road
About This Home
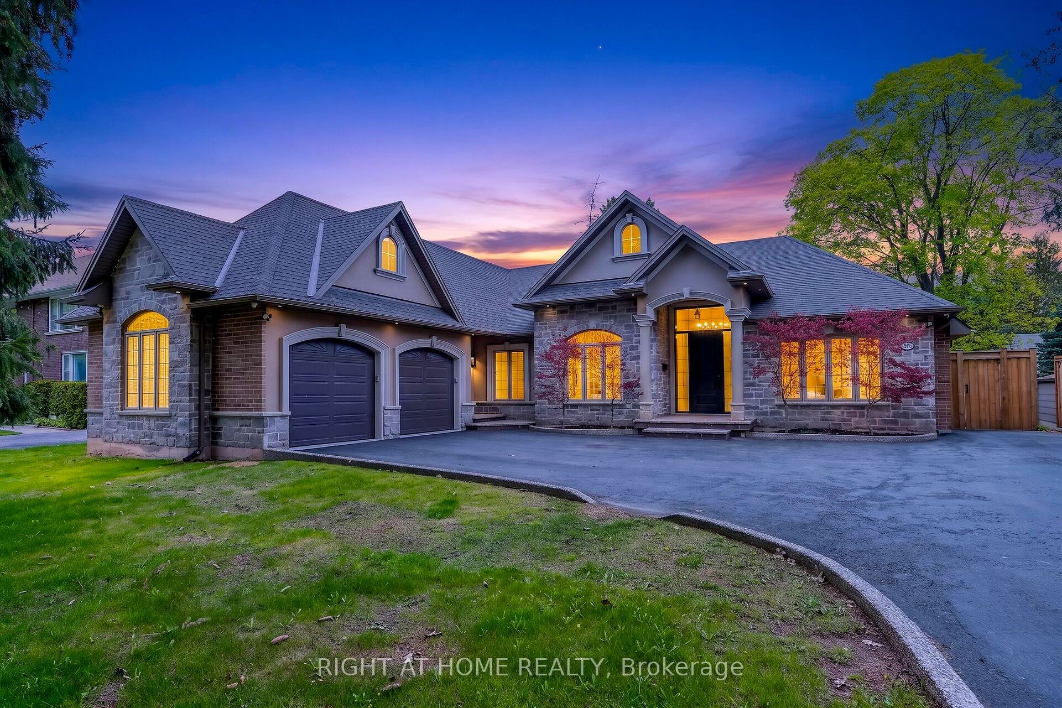
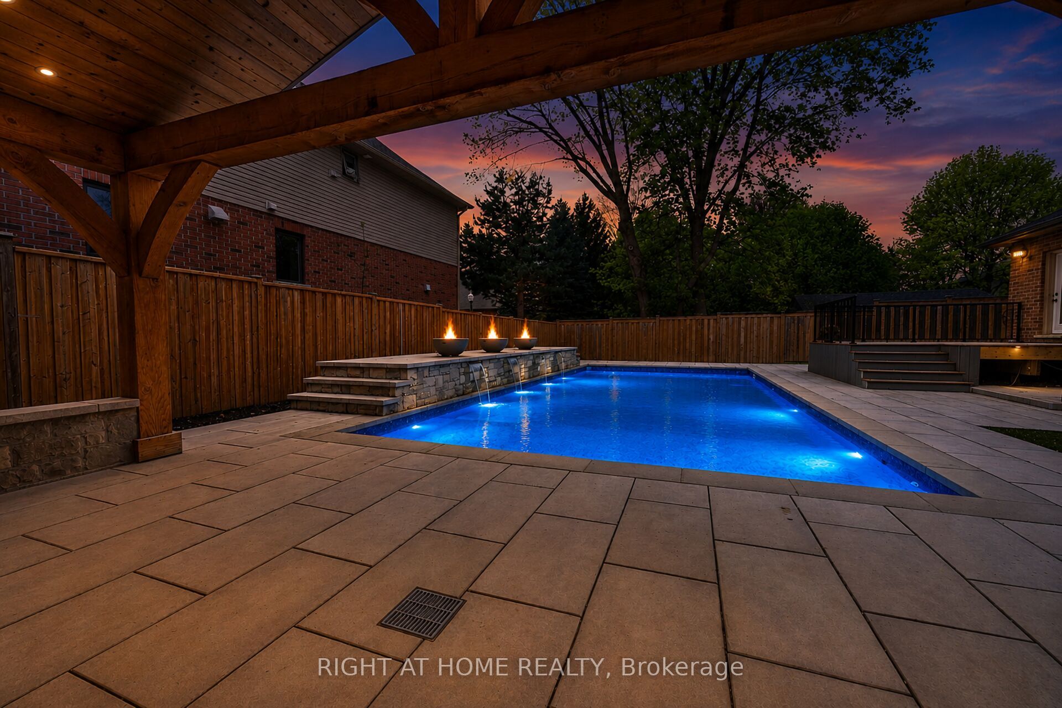
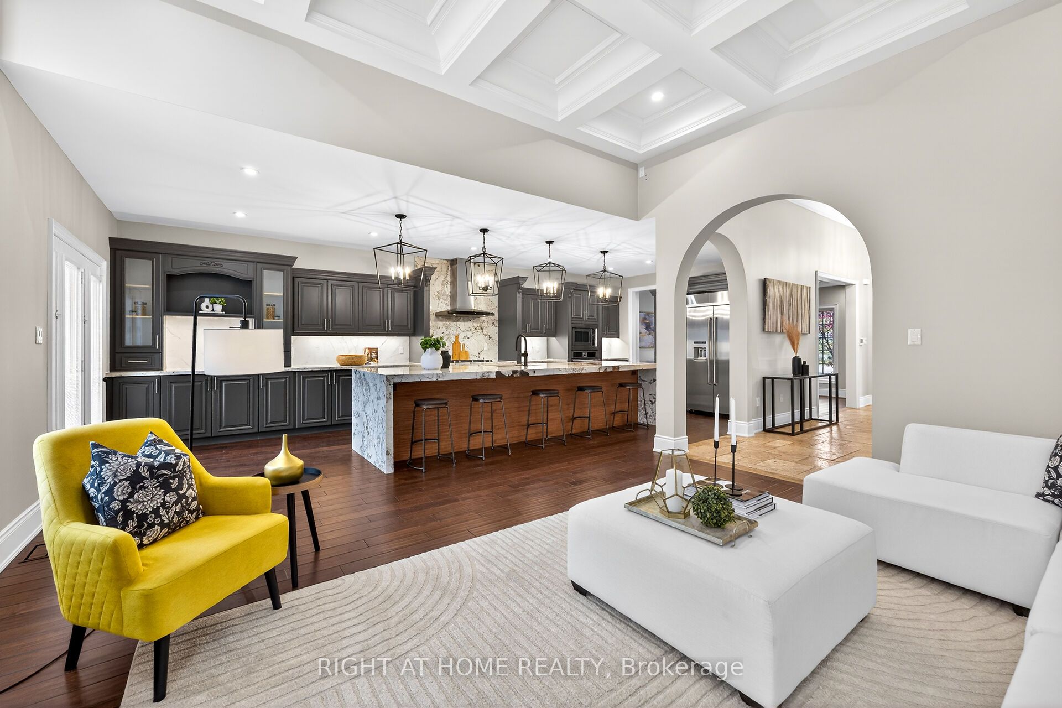
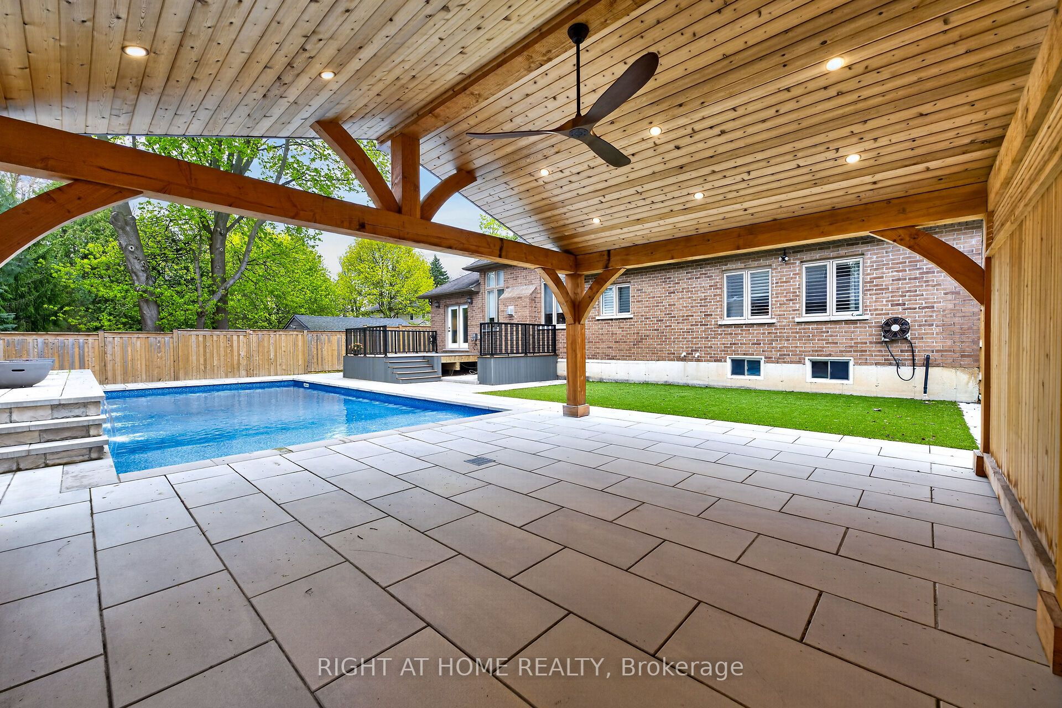
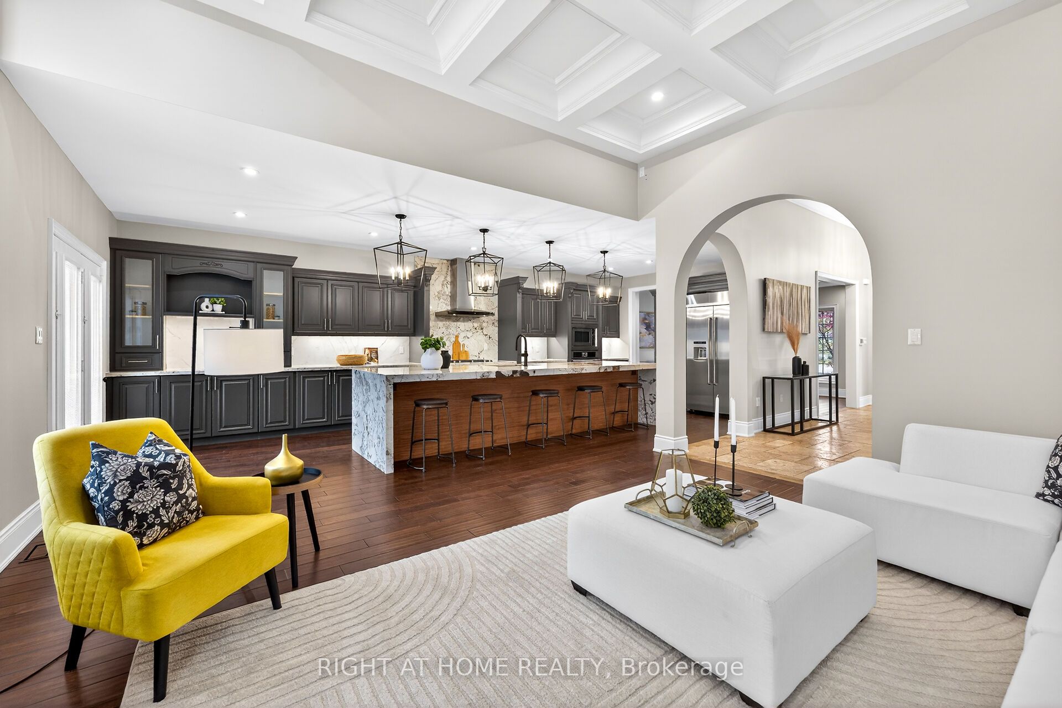
A rare offering of distinction in coveted South Aldershot. Welcome to 775 King Road. An extraordinary custom bungalow offering 5,400 sq ft of impeccably curated living space. The home's architectural presence is elegant with a blend of natural stone & stucco. Refined rooflines, gables, & a stately covered entry set the tone, while expansive windows invite natural light through every space. Inside, over 2,800 sq ft on the main level unfolds with sophistication. The heart of the home is a breathtaking great room with soaring 12 ft coffered ceilings, custom archways, & a statement fireplace, seamlessly connected to a newly updated chef's kitchen designed for both elevated entertaining & everyday living. Outfitted with premium appliances, a 14 ft natural stone island with waterfall edges & abundant cabinetry, the space is as functional as it is beautiful. The private primary suite offers a serene escape, complete with a spa-inspired ensuite & custom walk-in wardrobe. Additional bedrooms are generously proportioned, while a dedicated office & formal dining space provide flexibility & refinement. Step outside to a resort-inspired backyard designed to impress. A stunning in-ground pool with sun ledge, cascading waterfalls, custom stone work & gas fire features creates a true sense of retreat. Complemented by a composite deck, stone patio, low-maintenance turf, & a 20 x 20 ft pavilion complete with pot lights, gas fireplace & space for a TV. In addition, there is a rough-in for a hot tub. An idyllic space for unforgettable gatherings. The fully finished lower level is equally impressive, offering high ceilings, expansive recreation area, wet bar, built-in aquarium, theatre room, fitness room, 2 additional bedrooms, 3 pc bath & a den. Perfectly positioned just moments from the lake, Burlington Golf & Country Club, marina, shopping, dining, parks, & schools, with convenient access to the GO Train & highways. An exceptional residence.
Property Information
Building Details
Features & Amenities
Financials & Fees
Inclusions & Exclusions
Garage Door Opener, Pool Equipment, Window Coverings, All Appliances & Light Fixtures, Fish Tank, Projector & Screen, All Built-In Shelves & Organizers.
Location
Similar Properties
View More
Source: Toronto Regional Real Estate Board (TRREB), via PropTx Innovations Inc.
The data relating to real estate on this website comes in part from the MLS® data feed of PropTx Innovations Inc. The information is deemed reliable but is not guaranteed accurate by PropTx.
The information provided herein must only be used by consumers that have a bona fide interest in the purchase, sale or lease of real estate and may not be used for any commercial purpose or any other purpose.
© 2026 PropTx Innovations Inc. All rights reserved. MLS®, REALTOR® and the associated logos are owned or controlled by The Canadian Real Estate Association (CREA).