9 Bergin Street
About This Home
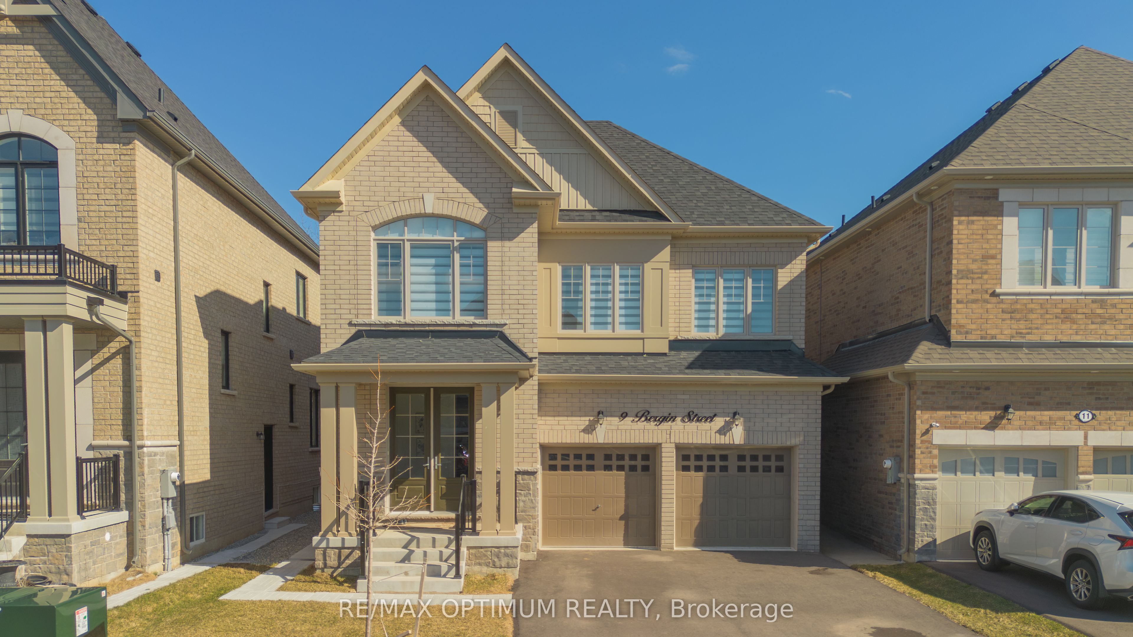
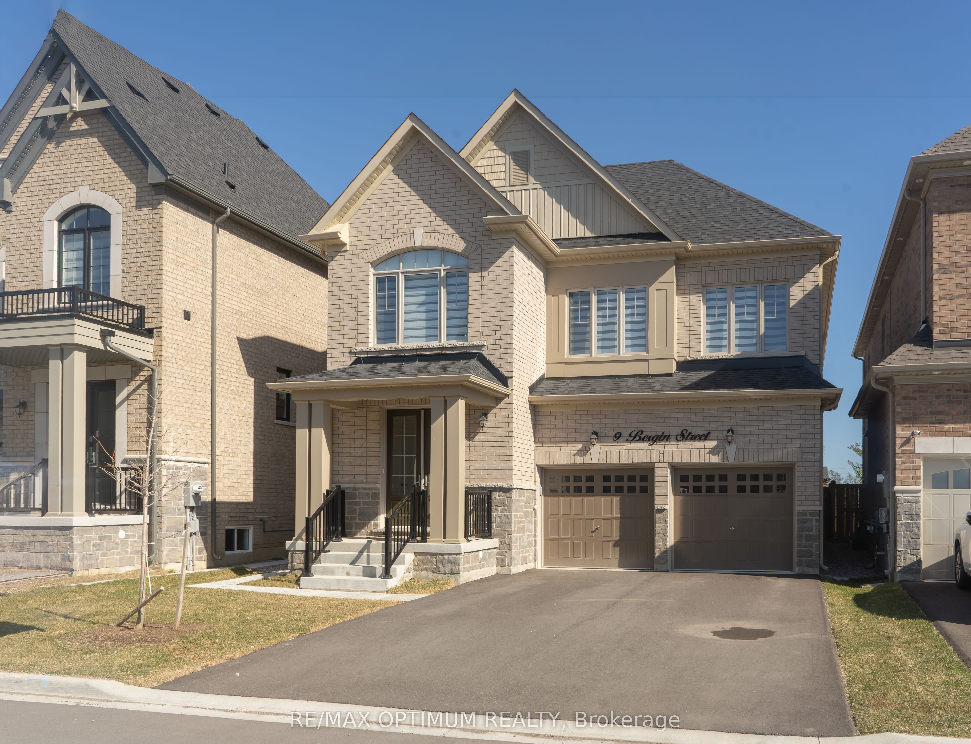
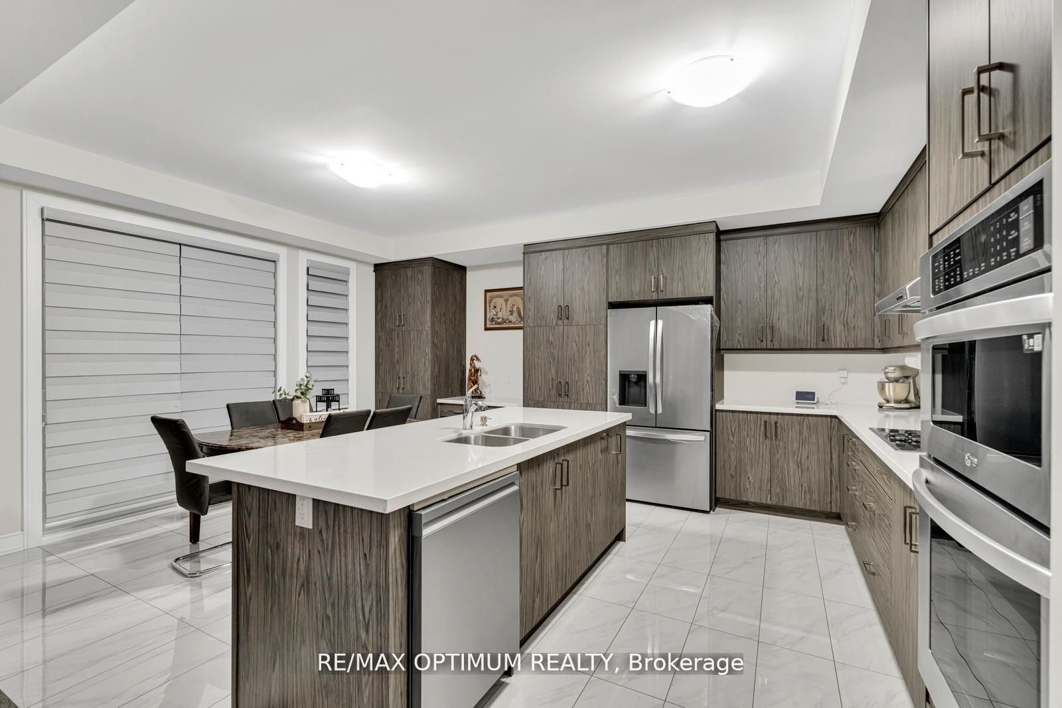
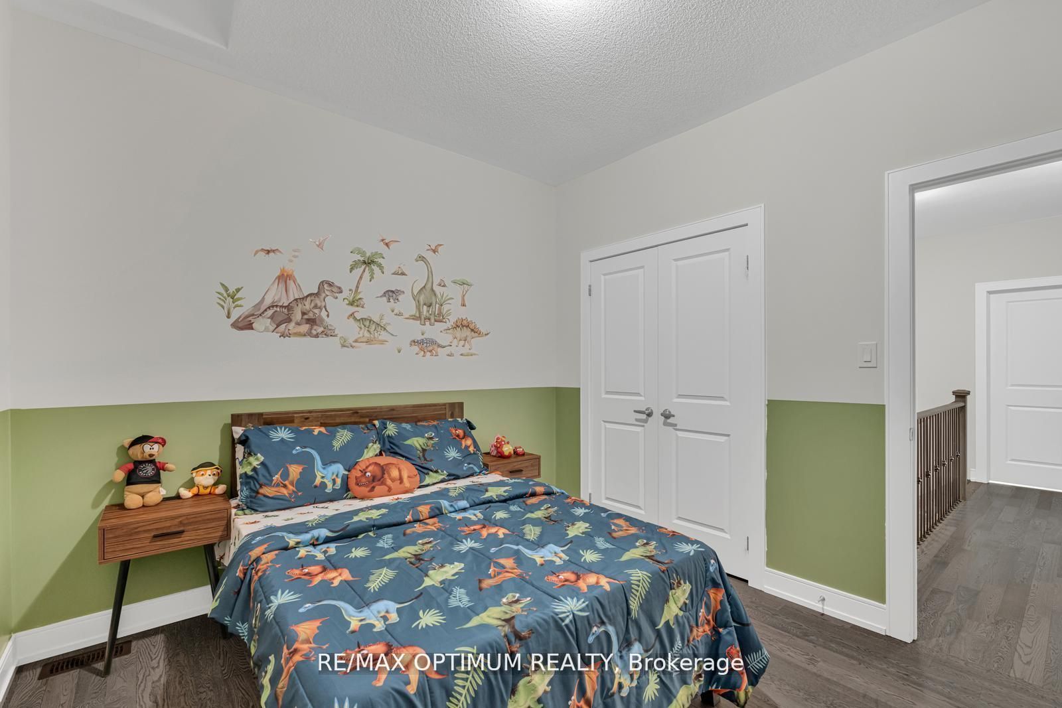
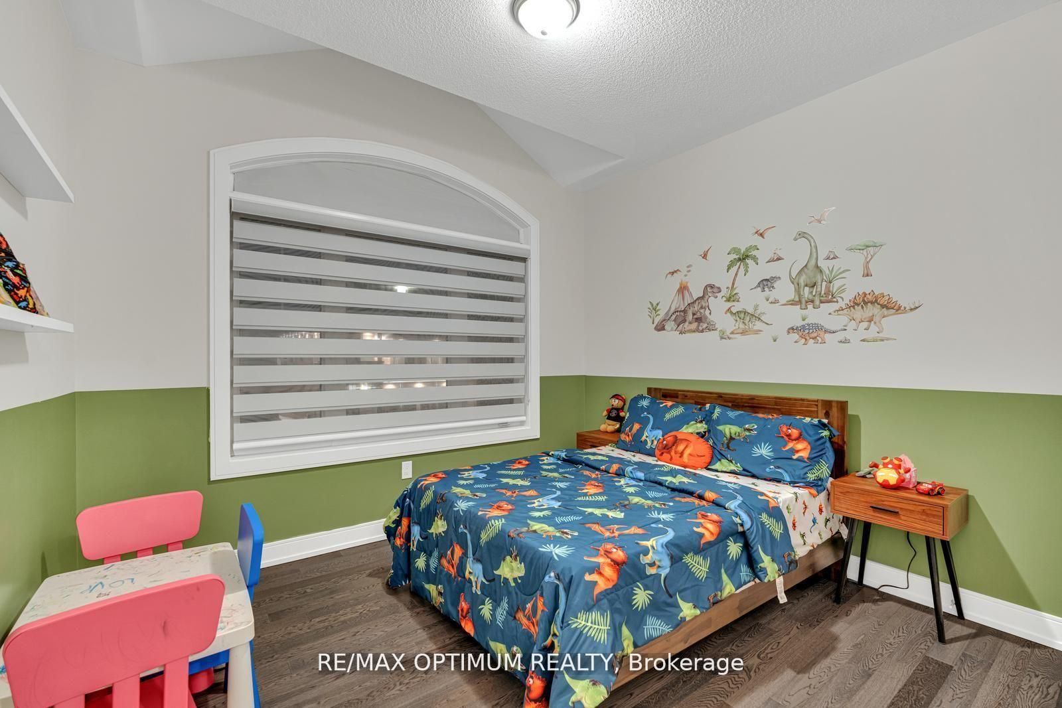
Welcome to this power-packed 2024 detached home by Lakeview Homes in the prestigious Credit Ridge community. Designed with modern elegance and functional living in mind, this stunning home features 5 spacious bedrooms plus a main floor bedroom, 4 bathrooms, and parking for up to 6 vehicles with no sidewalk. Enjoy hardwood flooring throughout, 9 ft ceilings on the second floor, a bright open-concept layout, elegant living and dining areas, cozy family room with fireplace, and a chef-inspired kitchen with built-in stainless steel appliances, electric range, extended cabinetry, and a sun-filled breakfast area. The main floor office can easily serve as a 6th bedroom. Upstairs offers a luxurious primary suite with spa-like 5-piece ensuite and walk-in closet, Jack & Jill bath, second-floor laundry, and spacious additional bedrooms. Builder-installed side entrance and separate rear basement access provide excellent future income potential. No rear neighbors as of now for added privacy. Ideally located near top schools, highways, shopping, and all amenities. A powerful combination of luxury, space, and future potential in one of Brampton's most sought-after communities!
Property Information
Building Details
Features & Amenities
Financials & Fees
Inclusions & Exclusions
All Elf's, S/S Appl, Fridge, Stove, Dishwasher, Washer Dryer
Location
Similar Properties
View More
Source: Toronto Regional Real Estate Board (TRREB), via PropTx Innovations Inc.
The data relating to real estate on this website comes in part from the MLS® data feed of PropTx Innovations Inc. The information is deemed reliable but is not guaranteed accurate by PropTx.
The information provided herein must only be used by consumers that have a bona fide interest in the purchase, sale or lease of real estate and may not be used for any commercial purpose or any other purpose.
© 2026 PropTx Innovations Inc. All rights reserved. MLS®, REALTOR® and the associated logos are owned or controlled by The Canadian Real Estate Association (CREA).