17 Edelwild Drive
About This Home
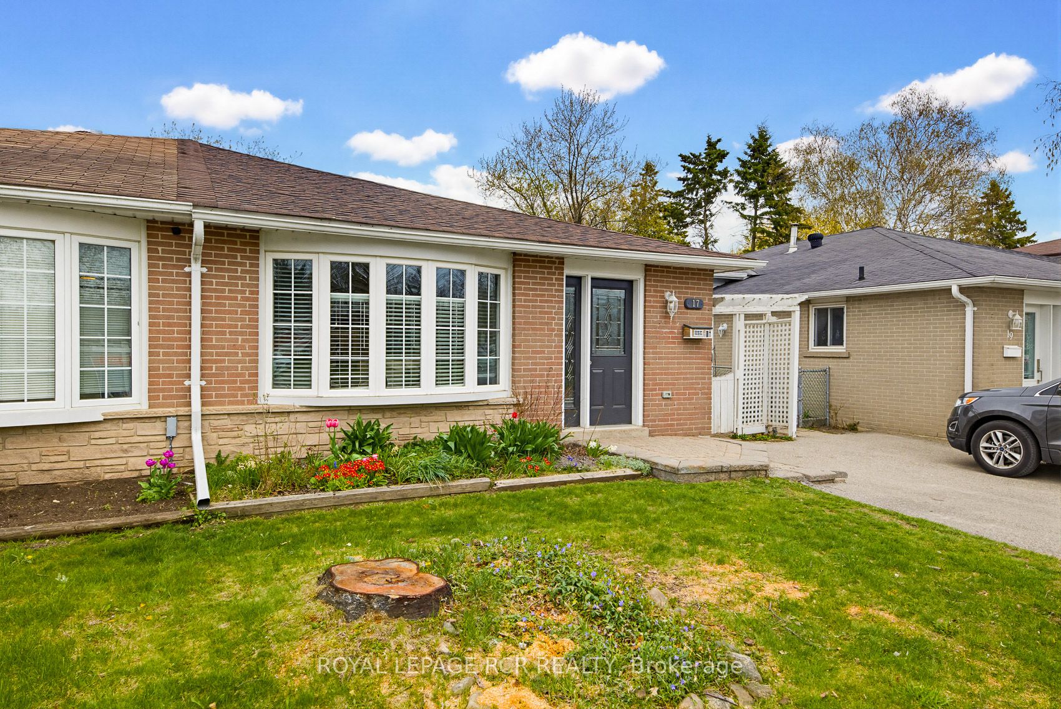
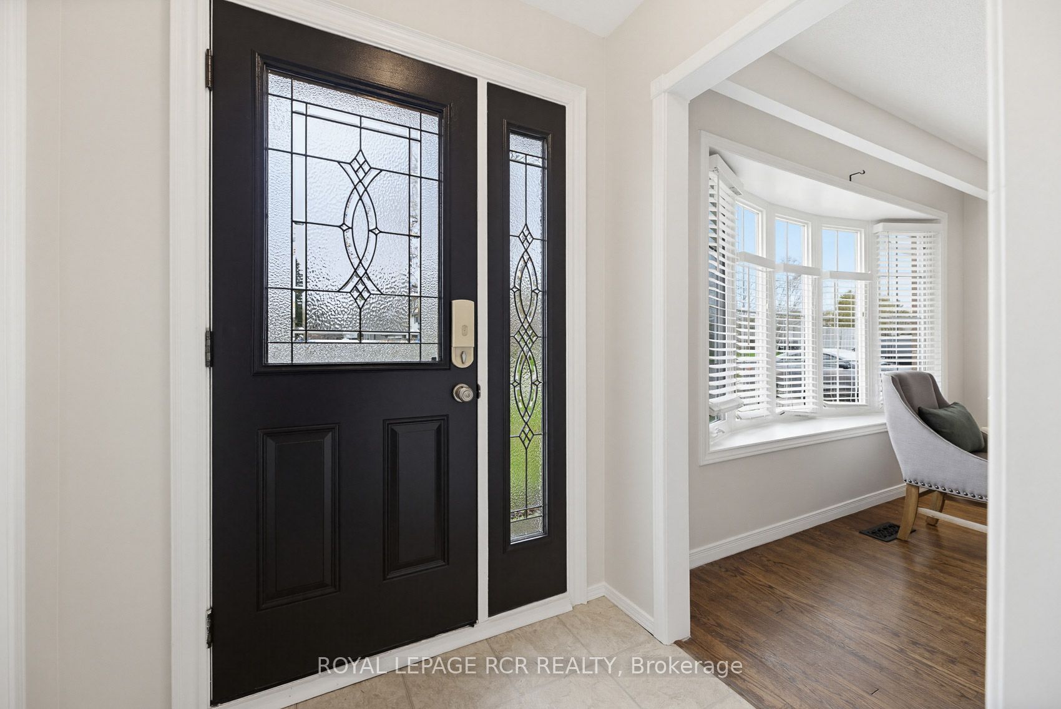
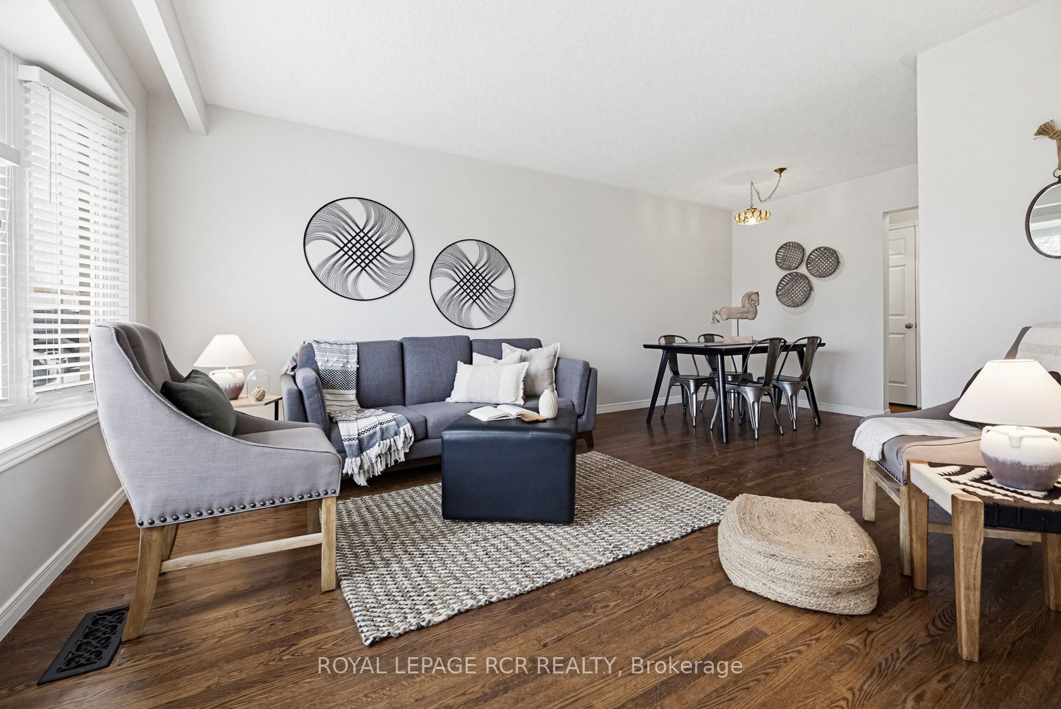
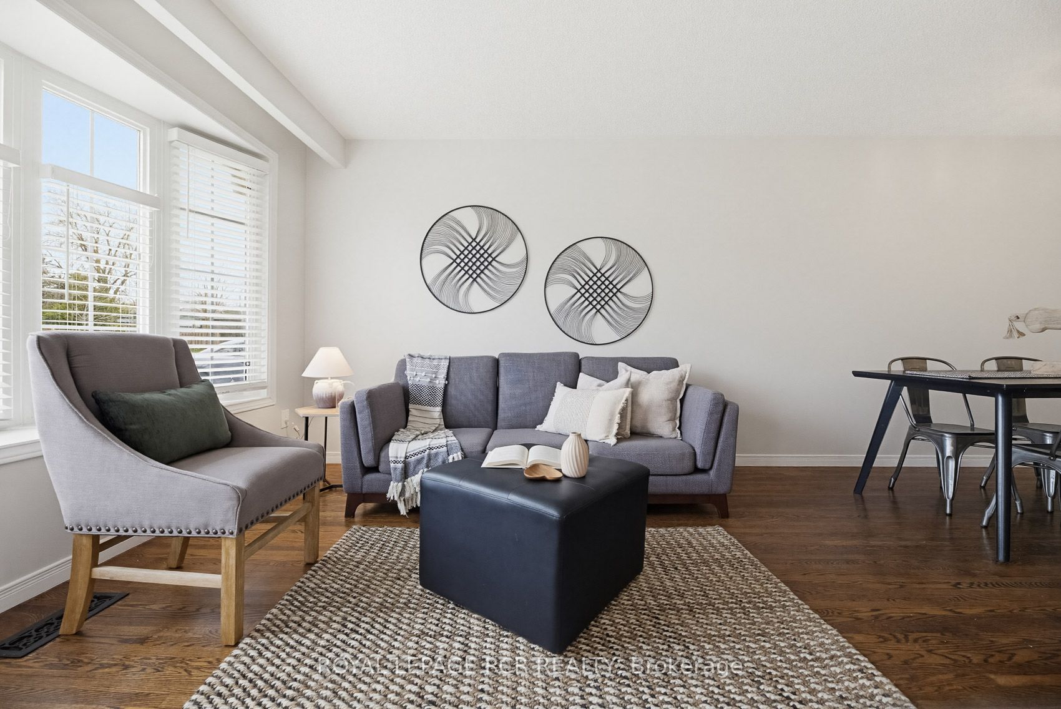
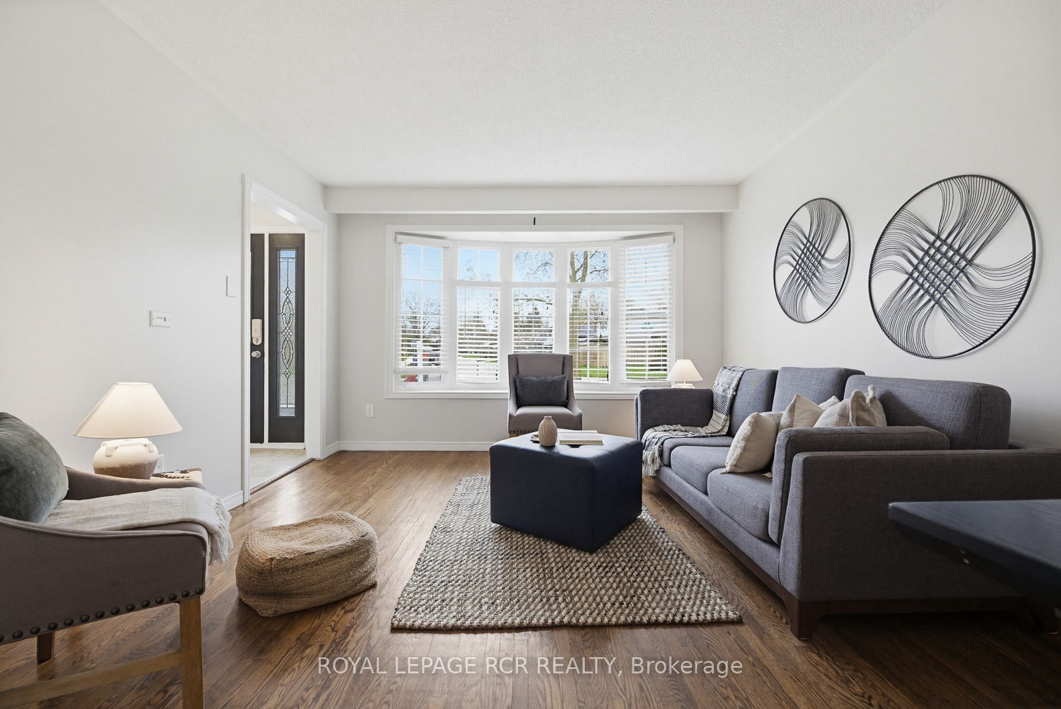
This 3-Bedroom, one-bathroom semi-detached backsplit is perfectly located just a few minutes' walk from the local elementary school and parks, and a short drive to all local amenities. Step inside this home and be greeted by a bright, open-concept living/dining room featuring a large bay window that floods the space with natural light. Hardwood flooring runs through both the living/dining room and the upper levels. The eat-in kitchen offers a functional layout with ample space for entertaining and a side door to the fully fenced backyard. Upstairs you will find three good-sized bedrooms and a four-piece bathroom. The finished lower level includes a rec-room with a gas fireplace and a laundry room with storage. Roof (40 year shingles) - 2017 minus one small section completed by previous owner. Re-leveled large patio stones (2017). New Electrical wiring and panel (2023), heat pump (2023), hot water heater (2023), Dishwasher (2020), Stove 2026
Property Information
Building Details
Features & Amenities
Financials & Fees
Inclusions & Exclusions
Fridge, Stove, Dishwasher, Washing Machine, Clothes Dryer, All Electrical Light Fixtures
Location
Similar Properties
View More
Source: Toronto Regional Real Estate Board (TRREB), via PropTx Innovations Inc.
The data relating to real estate on this website comes in part from the MLS® data feed of PropTx Innovations Inc. The information is deemed reliable but is not guaranteed accurate by PropTx.
The information provided herein must only be used by consumers that have a bona fide interest in the purchase, sale or lease of real estate and may not be used for any commercial purpose or any other purpose.
© 2026 PropTx Innovations Inc. All rights reserved. MLS®, REALTOR® and the associated logos are owned or controlled by The Canadian Real Estate Association (CREA).