2193 Grayson Green Court
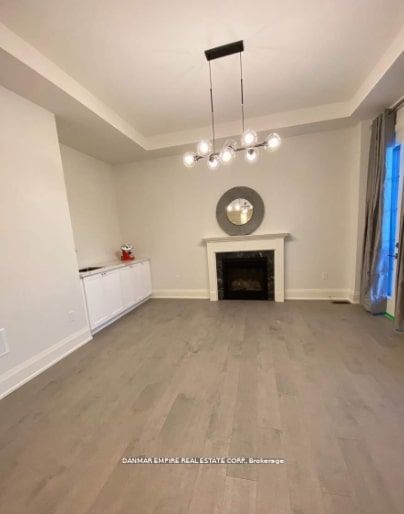
About This Home
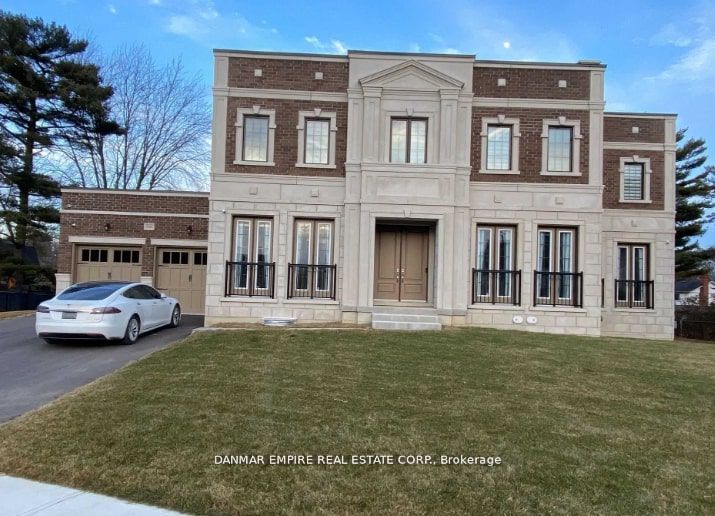
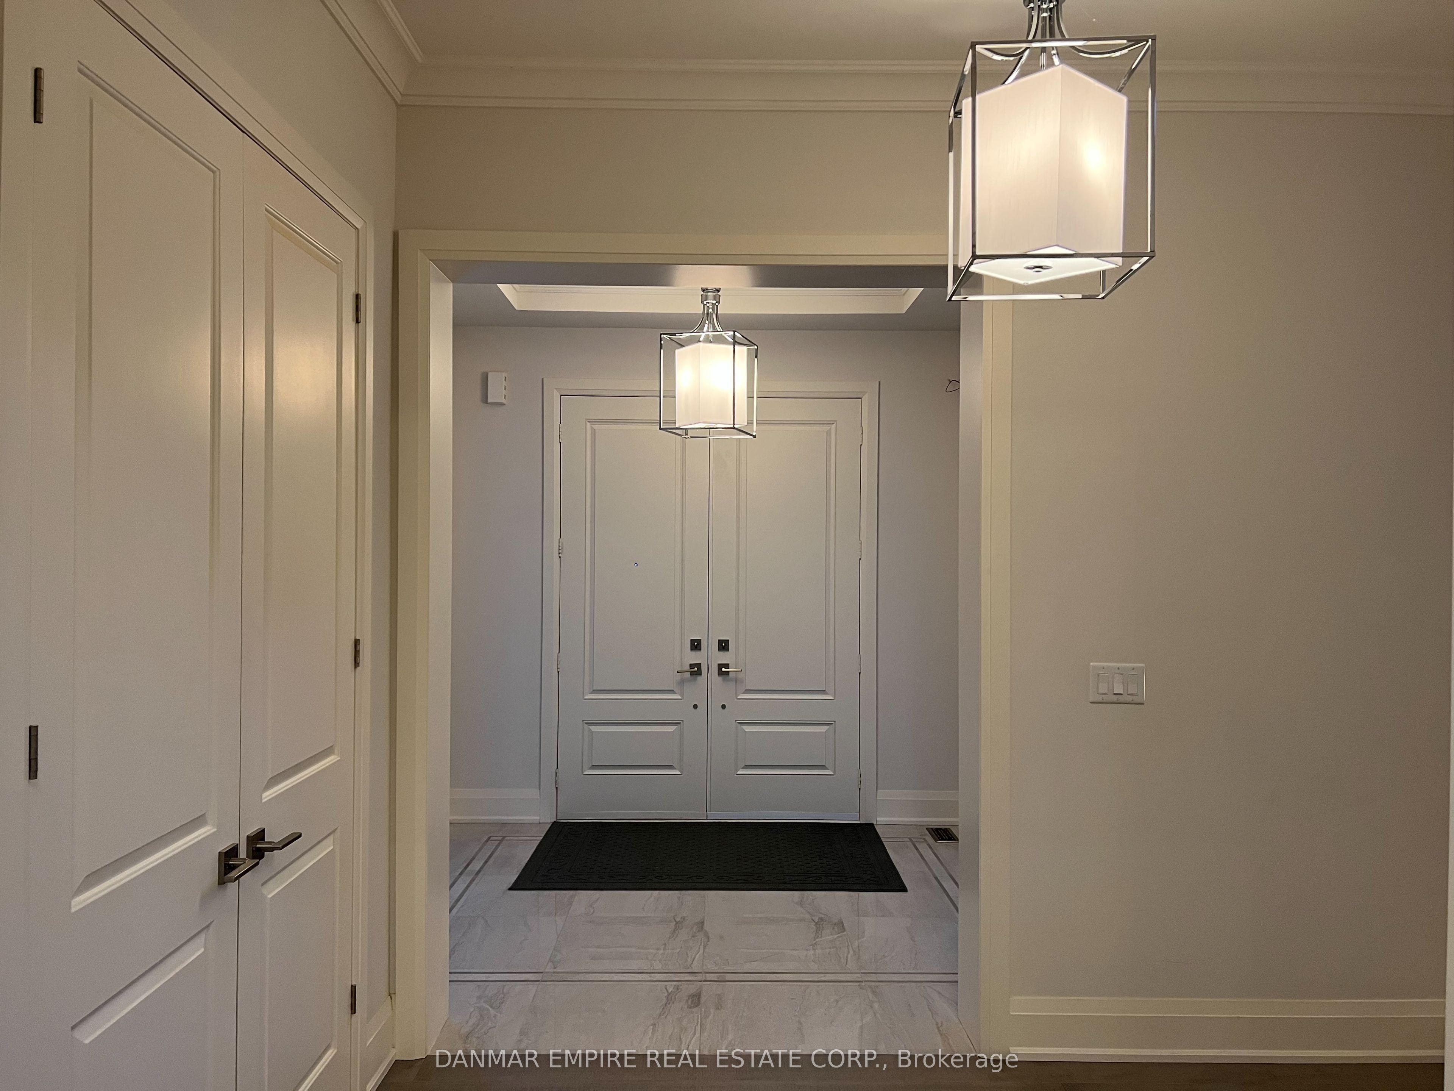
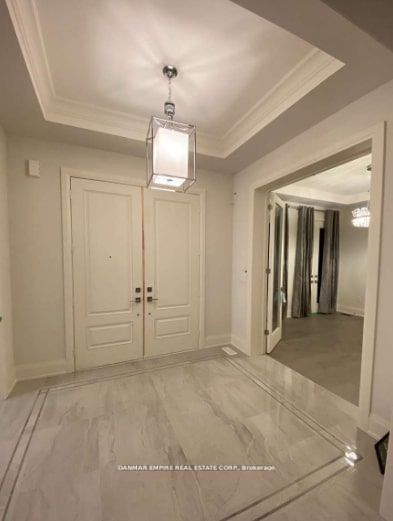
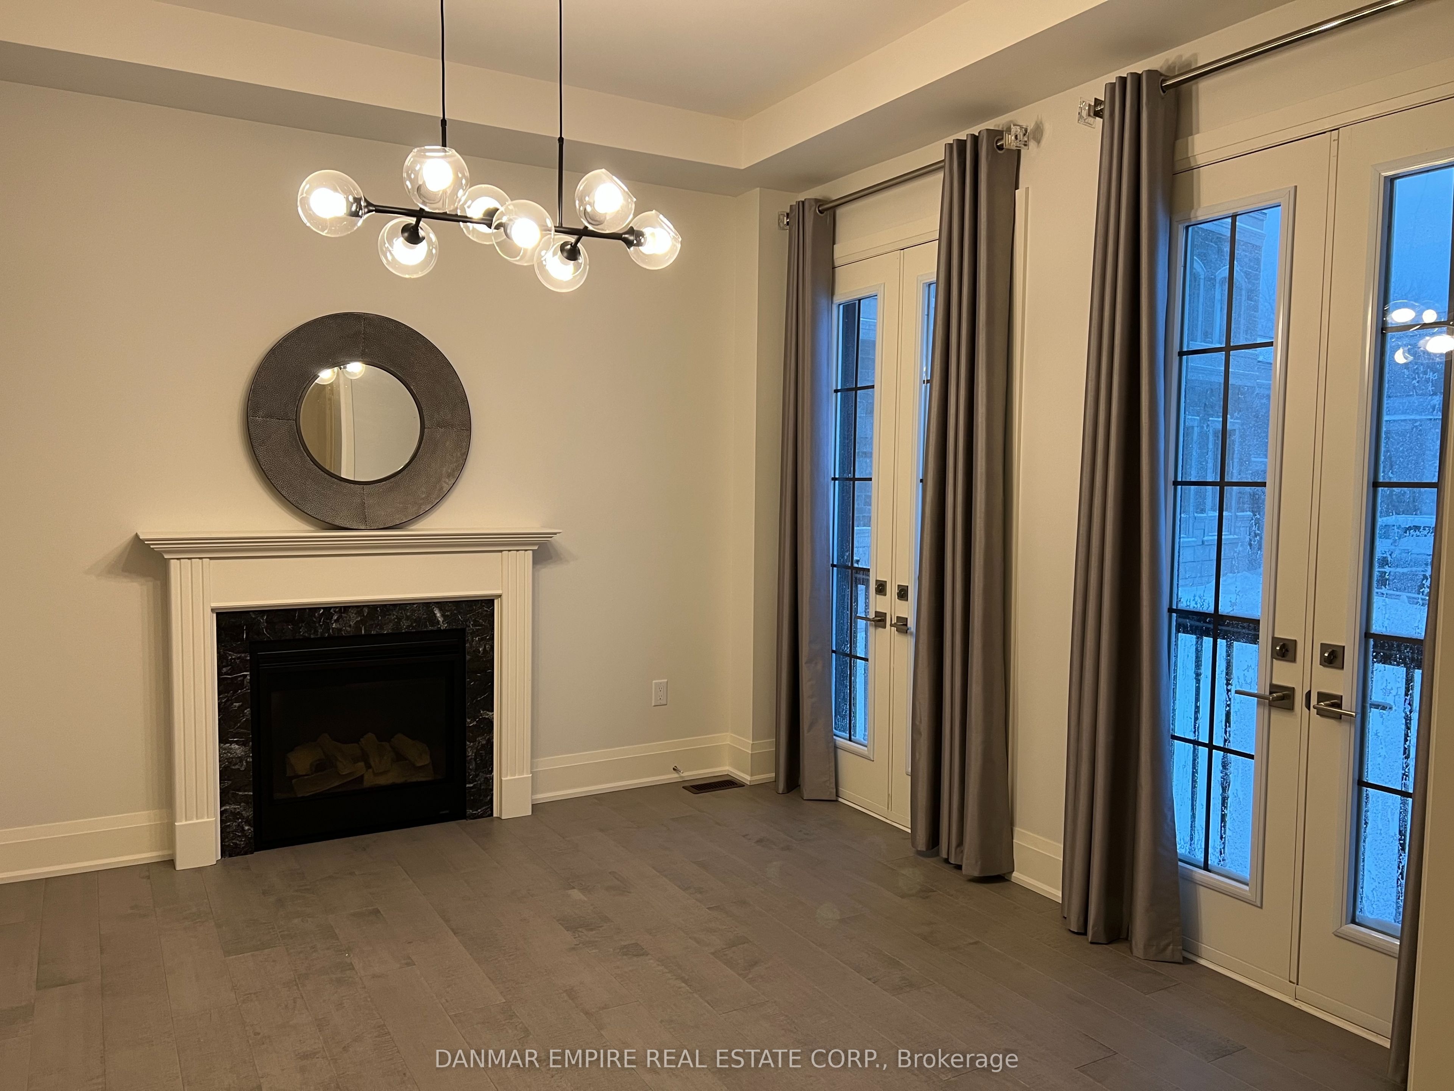
Absolutely stunning, spotless, custom-built estate home in prestigious South East Oakville, only about 5 years old and within walking distance to the lake.Offering 4+2 bedrooms, 5 heated bathrooms, and approximately 6216 sq. ft. of beautifully finished living space, this home combines luxury, comfort, and functionality. Features include an elevator servicing all three levels, radiant heated basement floors, a private theatre room, exercise space, and a lavish nanny ensuite.The expansive loggia, accessible directly from the kitchen, creates a seamless indoor-outdoor living space, perfect for relaxing or entertaining.Enjoy the convenience of walking to the lake, nearby shops, gourmet restaurants, and some of Oakville's most prestigious schools, including E.J. James French Immersion and Oakville Trafalgar High School. Additional features include ample parking, a boiler/hot water heater system, and a comprehensive night vision security camera system covering the exterior property. A rare opportunity to enjoy luxury living in one of South East Oakville's most desirable communities, close to Downtown Oakville, boutique shopping, gourmet restaurants, waterfront trails, parks, and lake access.
Property Information
Building Details
Features & Amenities
Inclusions & Exclusions
Central irrigation system, maintenance for for heating /cooling. 3 story residential elevator. Floor plan is attached
Location
Similar Properties
View More
Source: Toronto Regional Real Estate Board (TRREB), via PropTx Innovations Inc.
The data relating to real estate on this website comes in part from the MLS® data feed of PropTx Innovations Inc. The information is deemed reliable but is not guaranteed accurate by PropTx.
The information provided herein must only be used by consumers that have a bona fide interest in the purchase, sale or lease of real estate and may not be used for any commercial purpose or any other purpose.
© 2026 PropTx Innovations Inc. All rights reserved. MLS®, REALTOR® and the associated logos are owned or controlled by The Canadian Real Estate Association (CREA).