22 clinton Street
About This Home
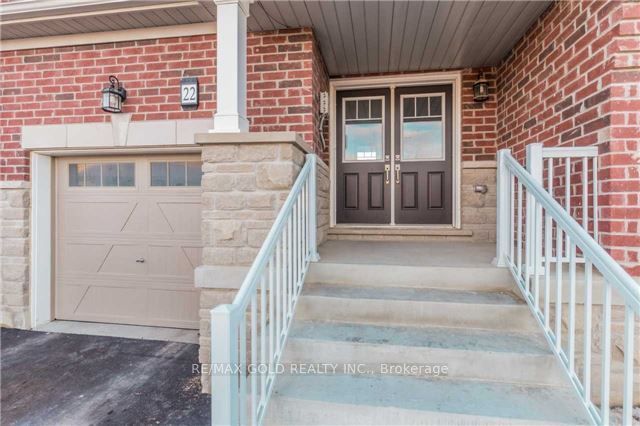
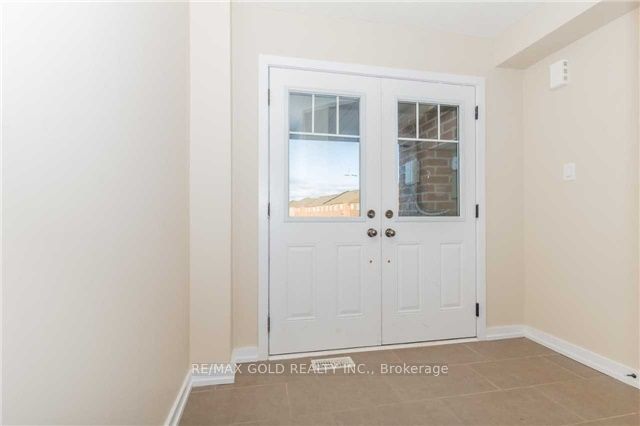
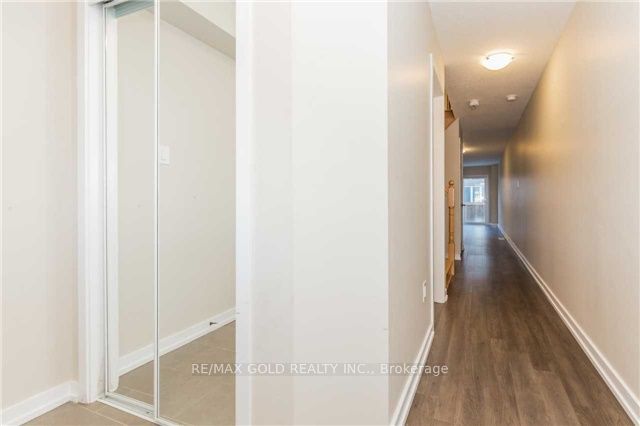
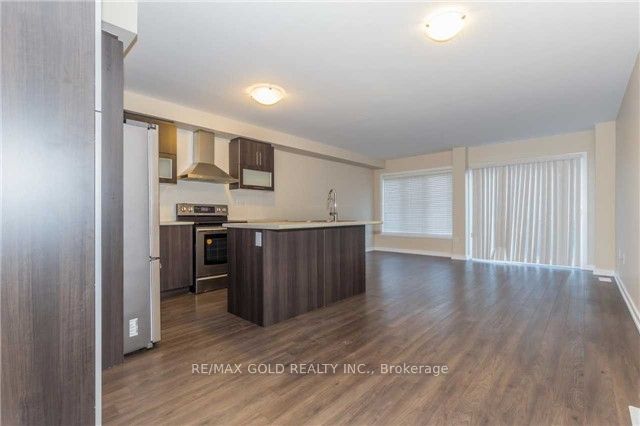
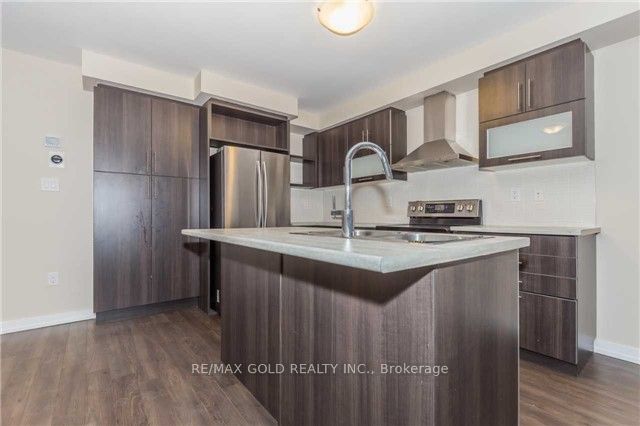
Well Maintained,3+1 Bedroom, 3.5-Bath Freehold Townhome in Prime Location! Fully finished basement by the builder with open-concept floor plan, full bathroom and a second kitchen, Sep entrance through garage ,perfect for In-lawsuit ,This home offers a modern, stylish living experience with exquisite finishes and plenty of space for a growing family or young professionals. Immaculate laminate floors throughout the main floor. Open-concept floor plan on the main floor. Spacious living & dinging rooms. Modern kitchen with backsplash, breakfast bar, stainless steel appliances . The second floor is home to the spacious master bedroom with walk-in closet and 5-piece ensuite. In addition to 2 other well-sized bedrooms with windows and closets, plus the main bathroom. Laundry room is conveniently located on the main floor. . Lots of storage space. Good Size backyard perfect for outdoor gatherings, along with a separate entrance through the garage for easy access. 1 Garage parking spot plus 2 driveway parking spots.
Property Information
Building Details
Features & Amenities
Financials & Fees
Inclusions & Exclusions
Stainless steel stove, fridge and dishwasher. Wash and dryer. All ELFs. All window coverings.
Location
Similar Properties
View More
Source: Toronto Regional Real Estate Board (TRREB), via PropTx Innovations Inc.
The data relating to real estate on this website comes in part from the MLS® data feed of PropTx Innovations Inc. The information is deemed reliable but is not guaranteed accurate by PropTx.
The information provided herein must only be used by consumers that have a bona fide interest in the purchase, sale or lease of real estate and may not be used for any commercial purpose or any other purpose.
© 2026 PropTx Innovations Inc. All rights reserved. MLS®, REALTOR® and the associated logos are owned or controlled by The Canadian Real Estate Association (CREA).