169 Grandravine Drive
About This Home
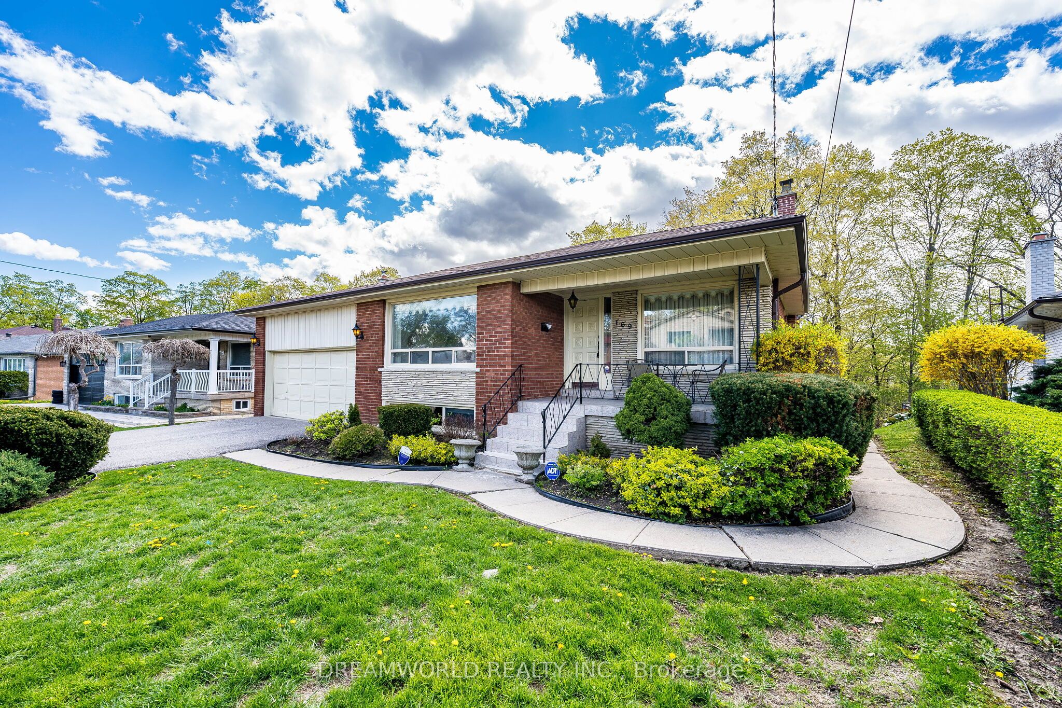
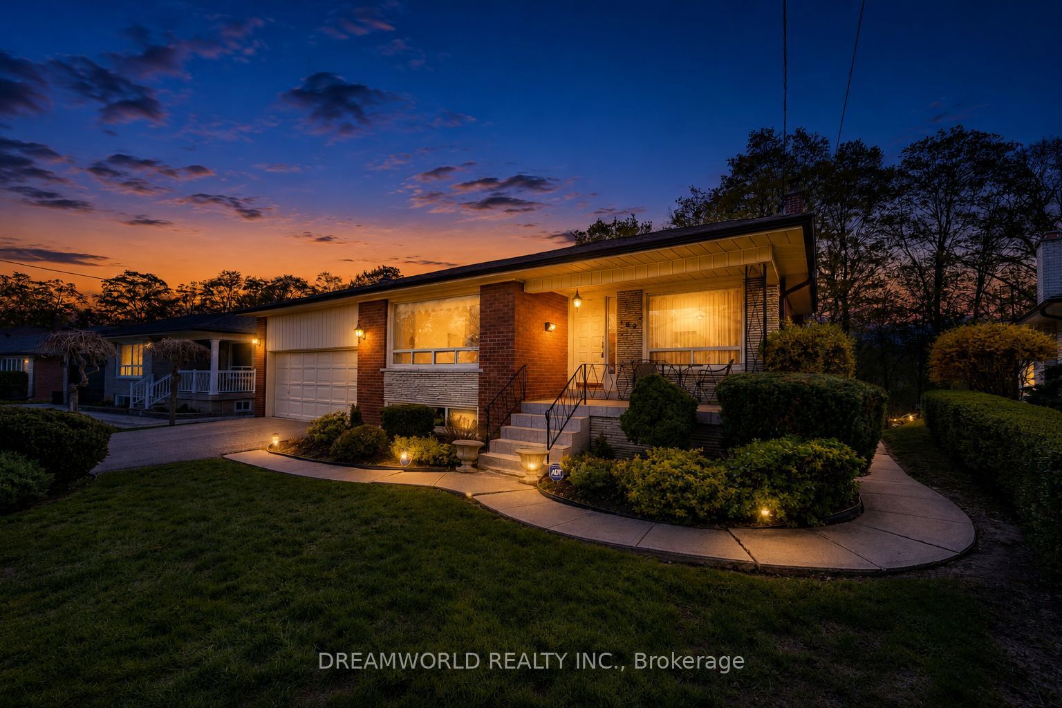
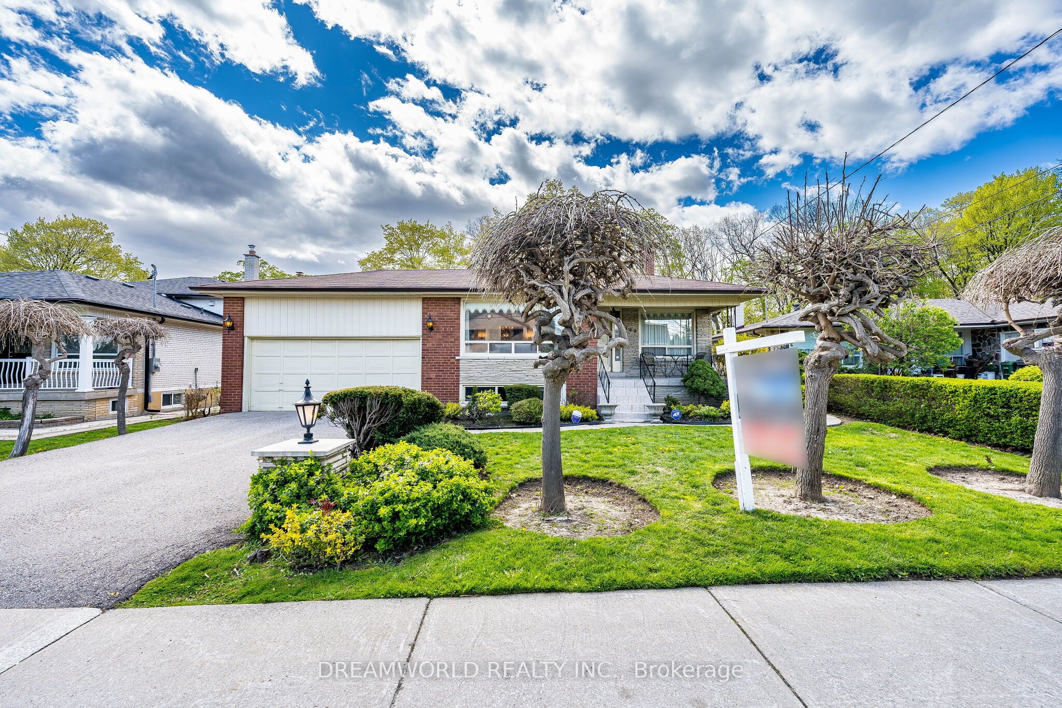
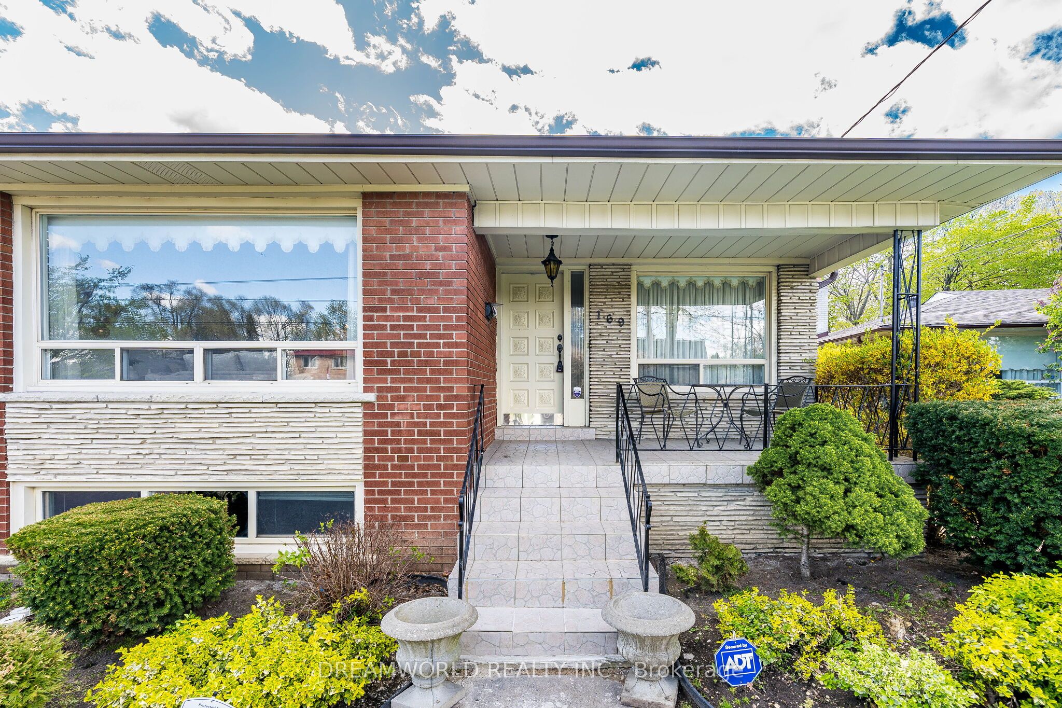
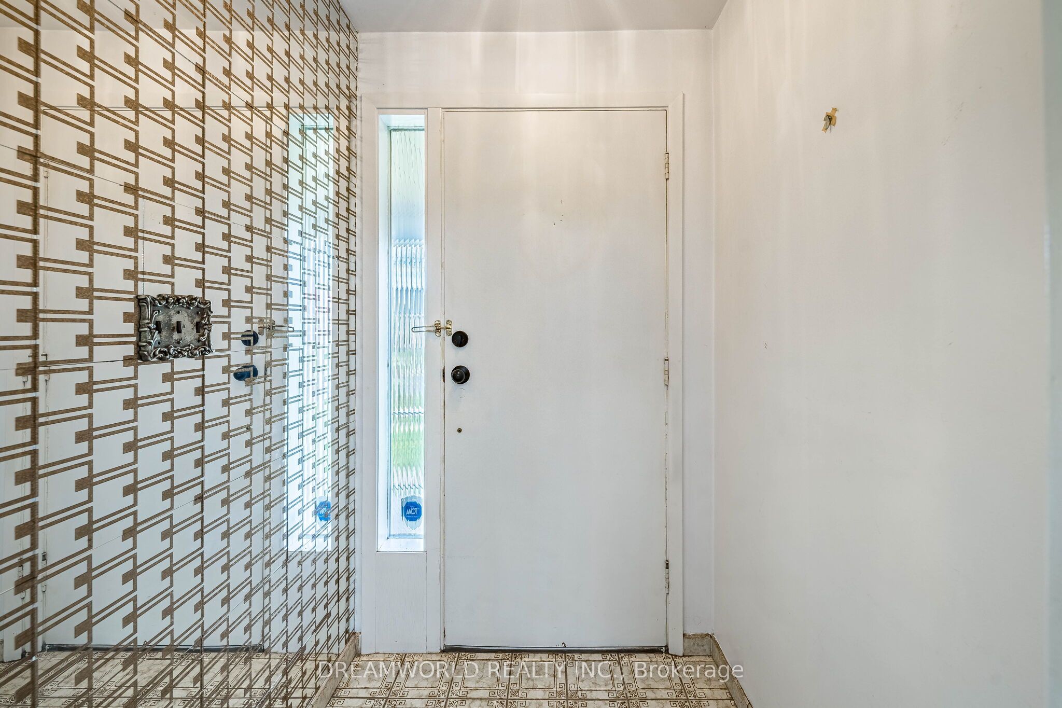
Well maintained Detached 5-Level Backsplit situated on a premium ravine lot! This spacious and versatile home offers 4 generous bedrooms, 3 bathrooms, and an ideal layout for large or multi-generational families. Featuring skylights that fill the home with natural light, 2 kitchens, and a fully finished basement with separate entrance, a second kitchen, expansive rec room, and walk-out to the private ravine backyard, this home is perfect for extended living or entertaining. Enjoy bright principal rooms, functional living spaces, and the rare combination of privacy and convenience in a sought-after location close to schools (York University), parks, Steps to TTC, shopping, and major highways.
Property Information
Building Details
Features & Amenities
Financials & Fees
Inclusions & Exclusions
2 Fridges, B/I Stove Top, B/I Oven, B/I Microwave, Washer, Dryer, Basement Stove, All Elf's, all window coverings, CAC, Electric Fireplace, 2 Skylights (Note: all appliances in as is condition).
Location
Similar Properties
View More
Source: Toronto Regional Real Estate Board (TRREB), via PropTx Innovations Inc.
The data relating to real estate on this website comes in part from the MLS® data feed of PropTx Innovations Inc. The information is deemed reliable but is not guaranteed accurate by PropTx.
The information provided herein must only be used by consumers that have a bona fide interest in the purchase, sale or lease of real estate and may not be used for any commercial purpose or any other purpose.
© 2026 PropTx Innovations Inc. All rights reserved. MLS®, REALTOR® and the associated logos are owned or controlled by The Canadian Real Estate Association (CREA).