9 Cheshire Drive
About This Home
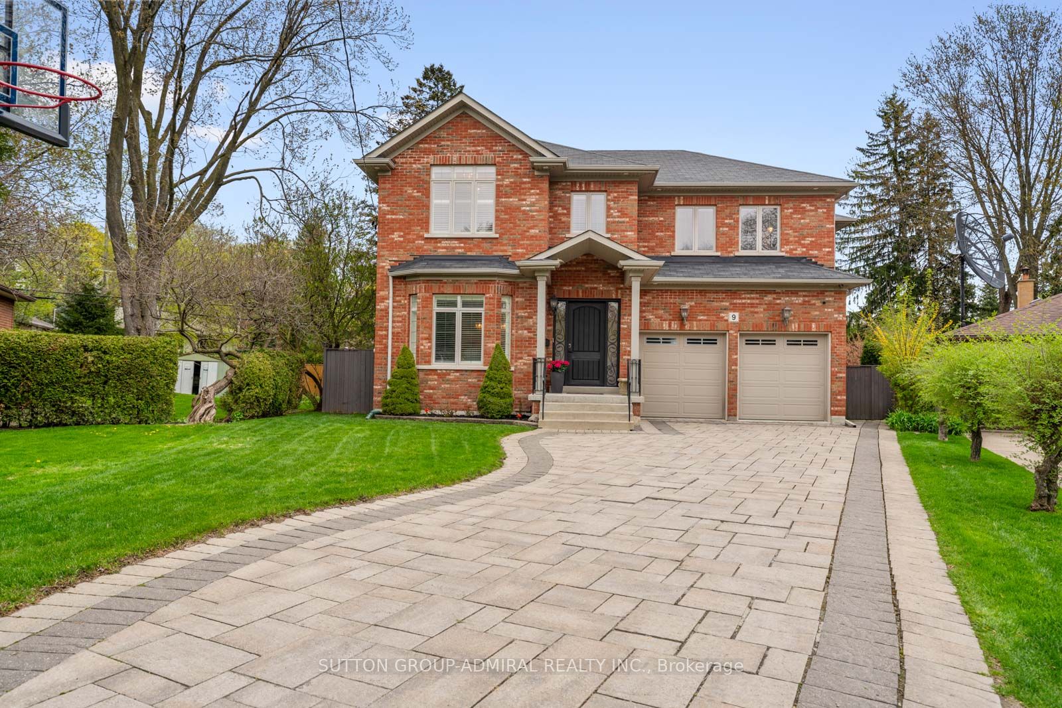
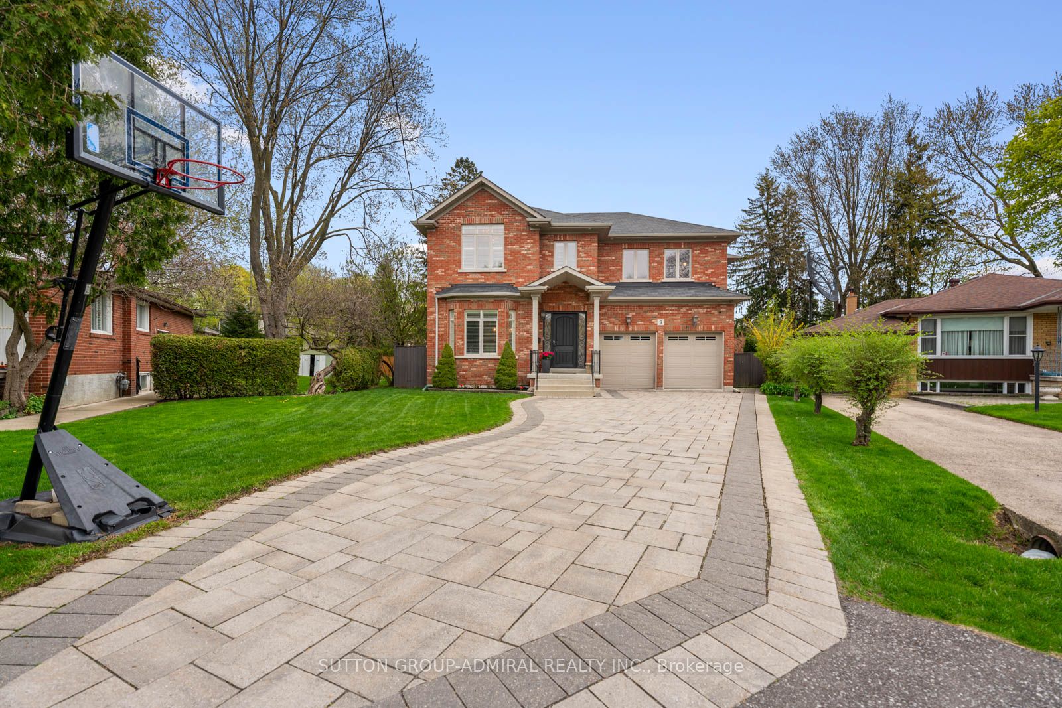
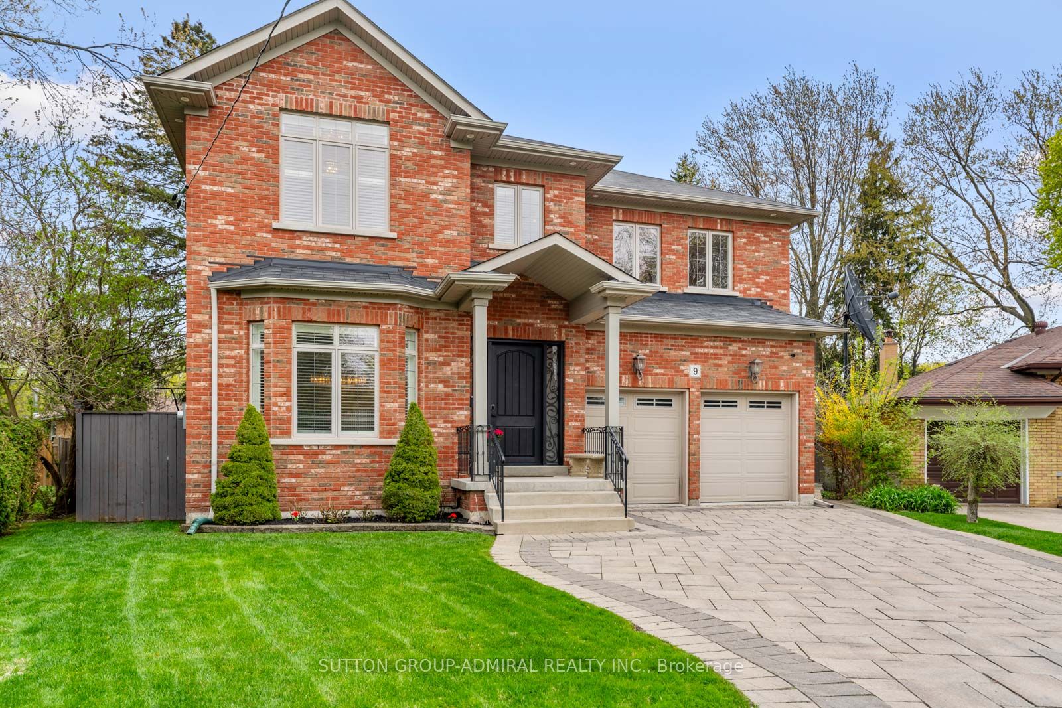
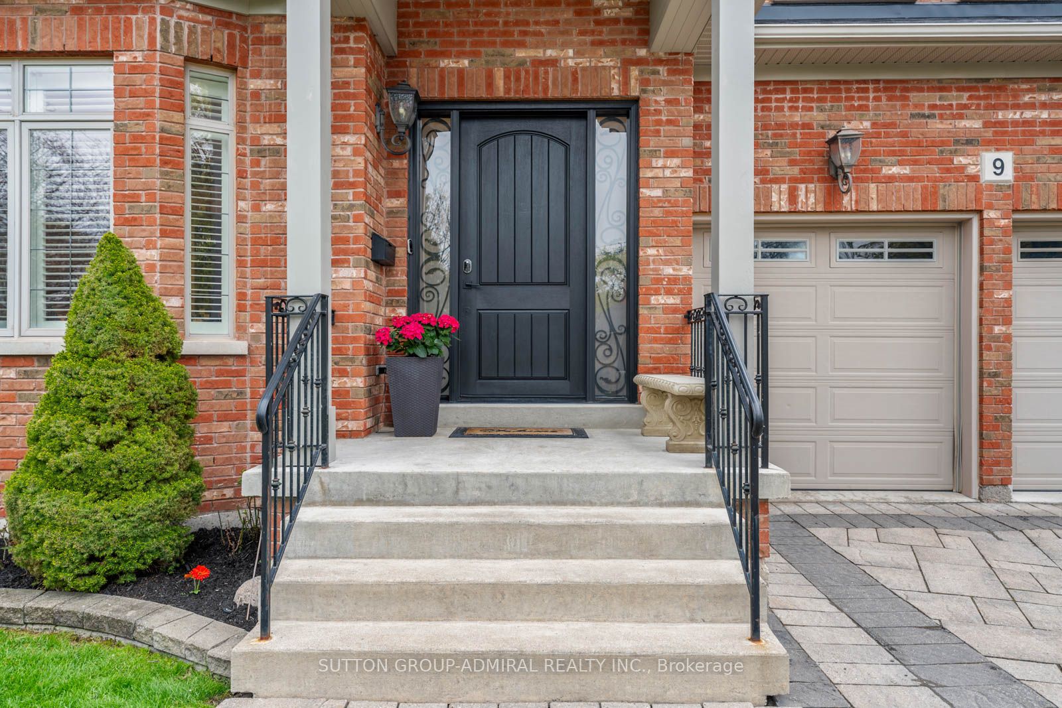
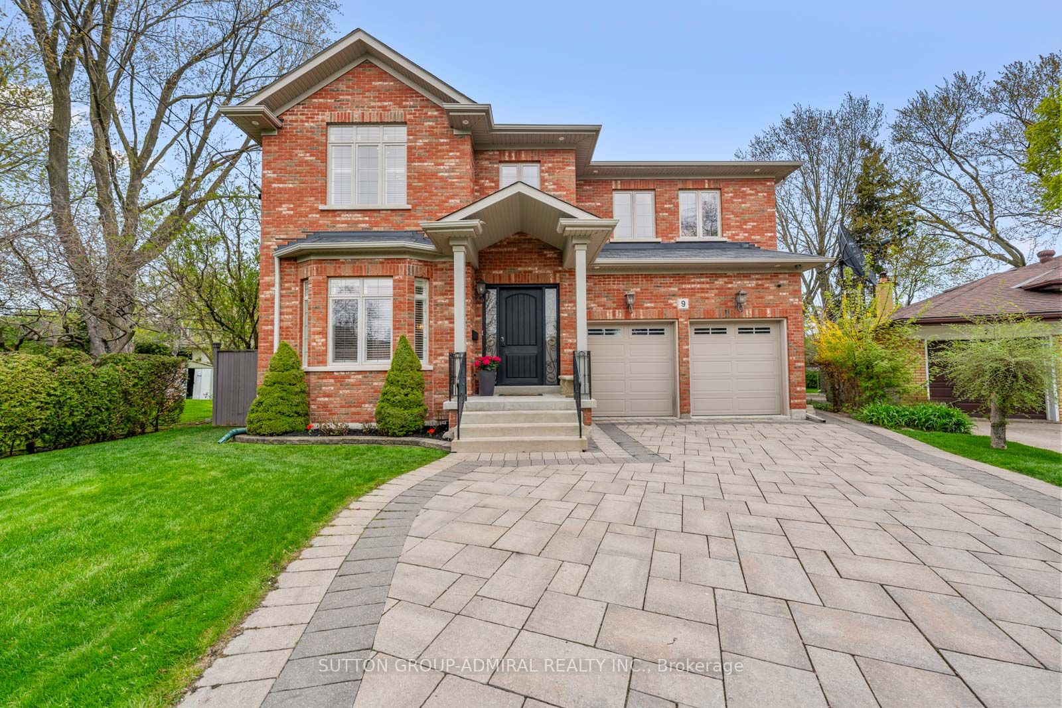
The Executive Masterpiece, Stunning 4+1 bed, 5-bath luxury home on a premium pie-shaped lot in prime Etobicoke. This meticulously designed residence features a breathtaking Great Room with20ft ceilings, gas fireplace, and a renovated private office with custom cabinetry. A chef's kitchen boasts custom millwork, KitchenAid appliances , pot filler, and island prep sink. The walk-up basement (ideal nanny suite) is an entertainer's dream with heated floors, a 400+bottle wine cabinet , home theatre ,92" screen, and a granite bar with a Marvel dual-keg tap. The resort-style backyard features a Gibsan Ozonator pool and spillover hot tub, IPE wood deck, and custom gas firepit. Peace of mind is guaranteed with a full-house Generac back up generator, backwater valve, sump pump and professional landscaping with a full sprinkler system.
Property Information
Building Details
Features & Amenities
Financials & Fees
Inclusions & Exclusions
kitchen fridge, stove, dishwasher, basement bar dishwasher, bar fridge, Marvel dual-keg tap bar wine fridge, all drapers, all light fixtures, garage tire racks and shelving. Prime Room Ensuite Bidet s Is Condition, Central Vacuum As Is Condition, Basement gas fireplace as is
Freezer and Fridge in Utility room. Shelving in utility room.
Location
Similar Properties
View More
Source: Toronto Regional Real Estate Board (TRREB), via PropTx Innovations Inc.
The data relating to real estate on this website comes in part from the MLS® data feed of PropTx Innovations Inc. The information is deemed reliable but is not guaranteed accurate by PropTx.
The information provided herein must only be used by consumers that have a bona fide interest in the purchase, sale or lease of real estate and may not be used for any commercial purpose or any other purpose.
© 2026 PropTx Innovations Inc. All rights reserved. MLS®, REALTOR® and the associated logos are owned or controlled by The Canadian Real Estate Association (CREA).