169 Longfield Road
About This Home
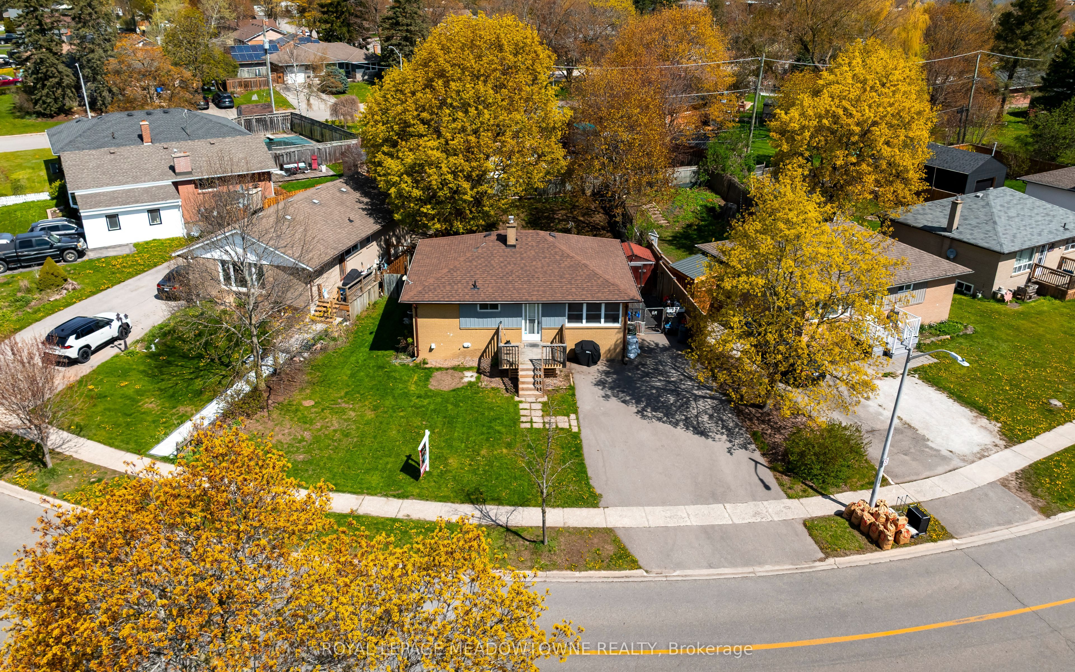
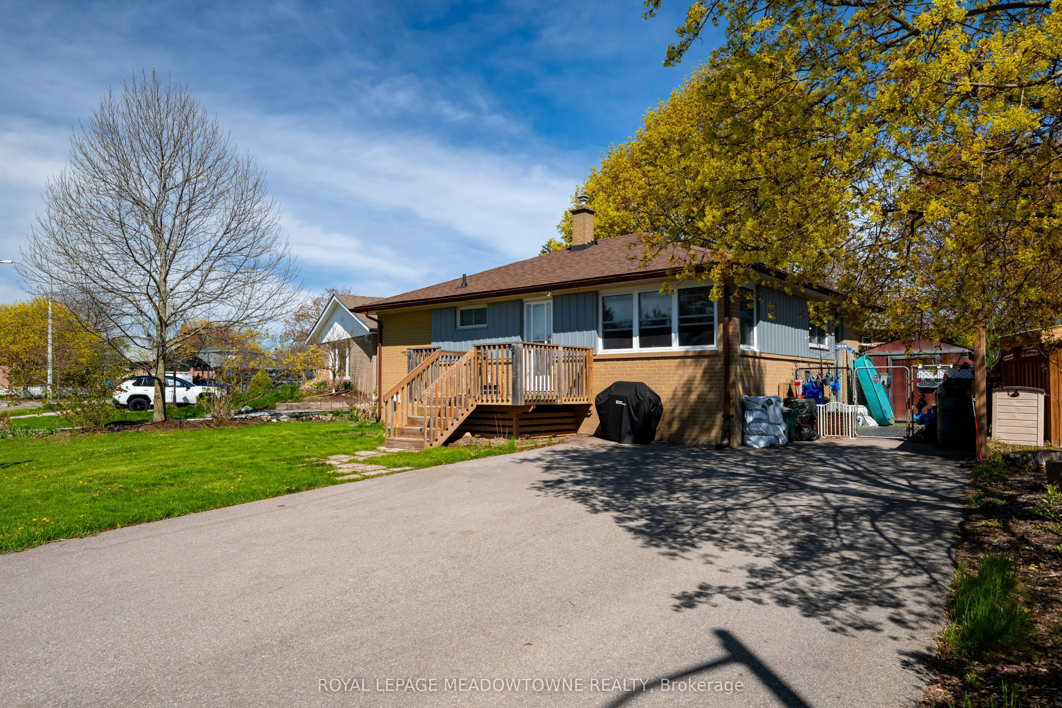
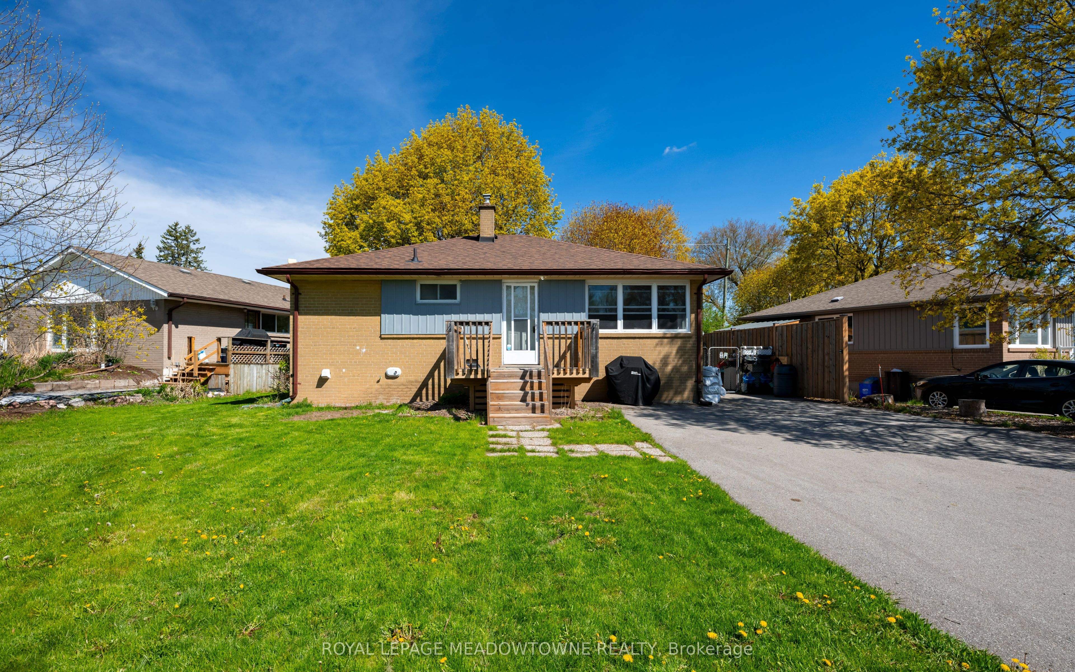
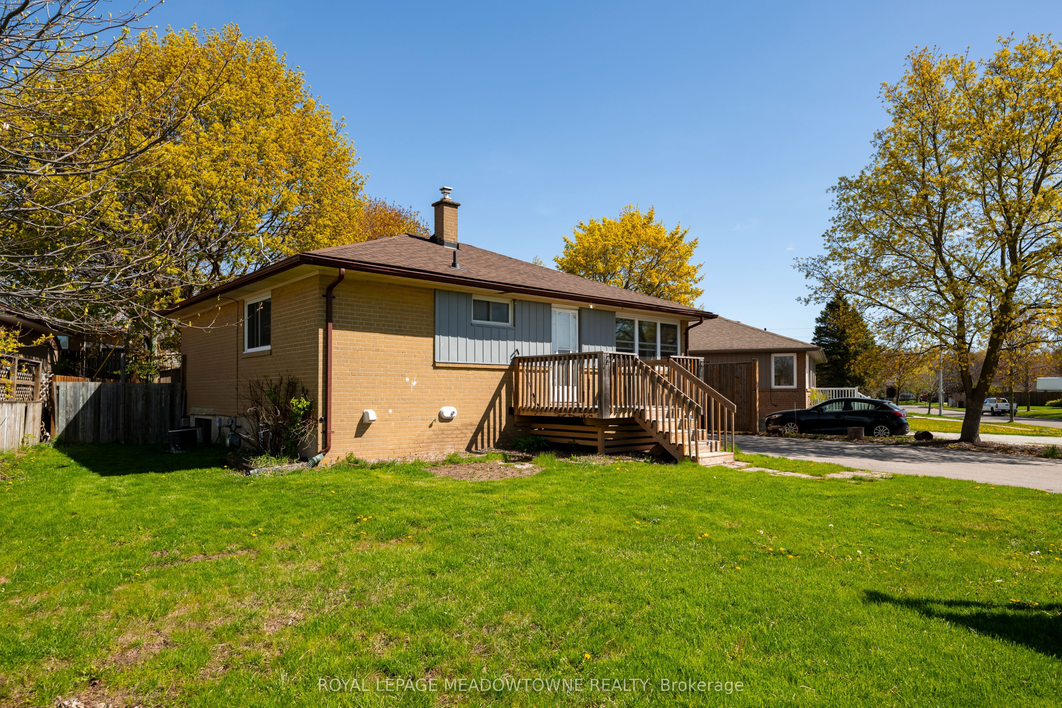
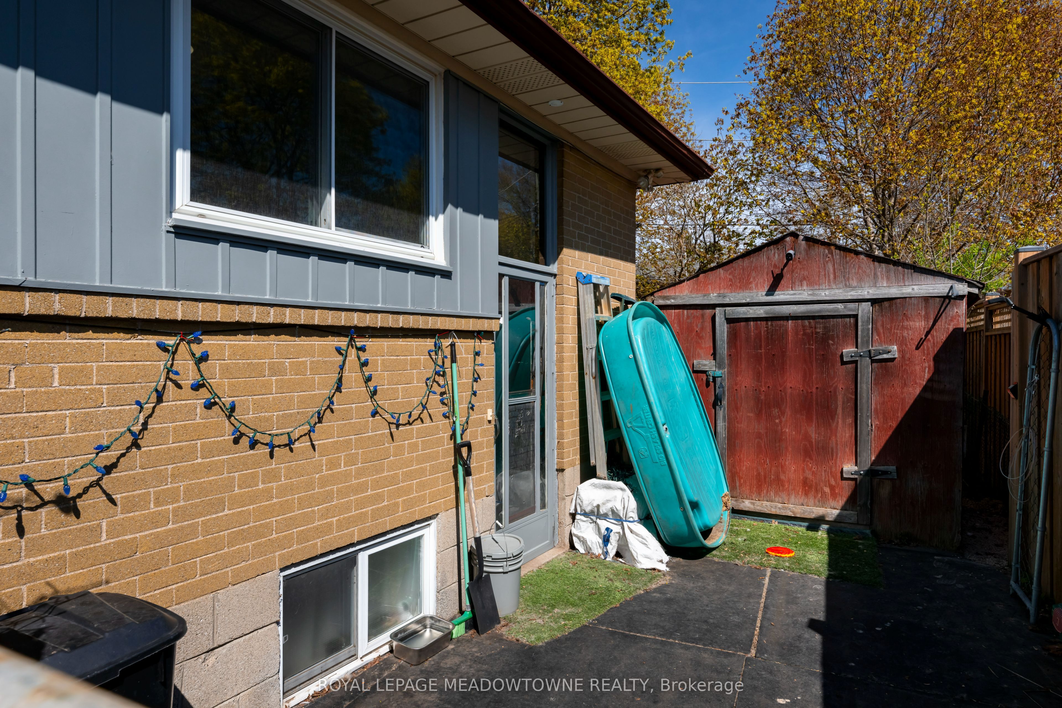
Welcome to a standout, turn-key investment opportunity in the heart of Acton. This property offers two fully legal, self-contained units. Each with its own individual municipal address and separate mailbox, making it an ideal setup for strong rental income or multi-generational living. Prefer a single-family home instead? The layout can be easily converted back into one grand bungalow, giving you flexibility either way. First-time buyers can offset their mortgage with rental income, while investors will appreciate the rare, maximized cash-flow potential this property delivers. The main level features a bright, functional layout suited to modern living, while the legally registered secondary suite downstairs makes the most of every square foot. Outside, an expansive lot with a deep backyard offers plenty of room for outdoor living. Set in a highly desirable, family-friendly neighborhood, this home puts you just steps from Fairy Lake's scenic waterfront trails and Prospect Park, and only minutes from schools, shopping, and everyday amenities. Commuting is easy too, with quick access to Georgetown, Milton, Guelph, and the GTA - a great mix of small-town charm and city convenience. A rare find, with options to match however you want to live.*(Some images are virtually staged.)*
Property Information
Building Details
Features & Amenities
Financials & Fees
Inclusions & Exclusions
Upstairs: Fridge, Stove, Dishwasher, Clothes Washer and DryerDownstairs: Fridge, Stove, Clothes Washer and DryerTankless Water Heater
None
Location
Similar Properties
View More

Source: Toronto Regional Real Estate Board (TRREB), via PropTx Innovations Inc.
The data relating to real estate on this website comes in part from the MLS® data feed of PropTx Innovations Inc. The information is deemed reliable but is not guaranteed accurate by PropTx.
The information provided herein must only be used by consumers that have a bona fide interest in the purchase, sale or lease of real estate and may not be used for any commercial purpose or any other purpose.
© 2026 PropTx Innovations Inc. All rights reserved. MLS®, REALTOR® and the associated logos are owned or controlled by The Canadian Real Estate Association (CREA).