19774 Main Street
About This Home
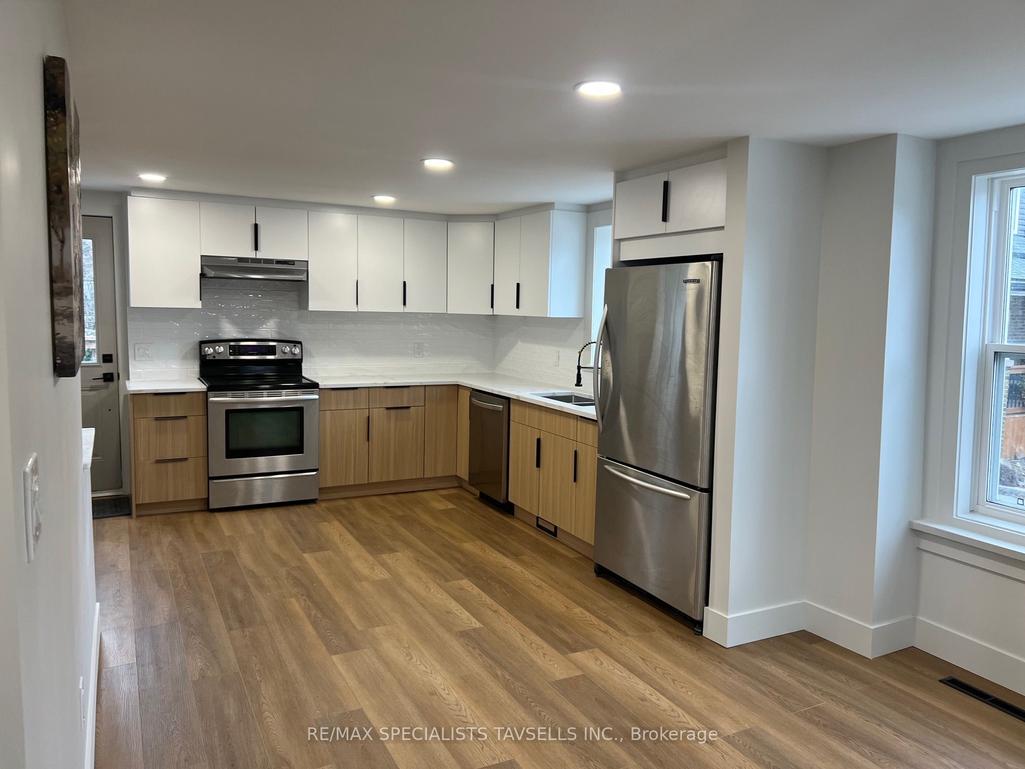
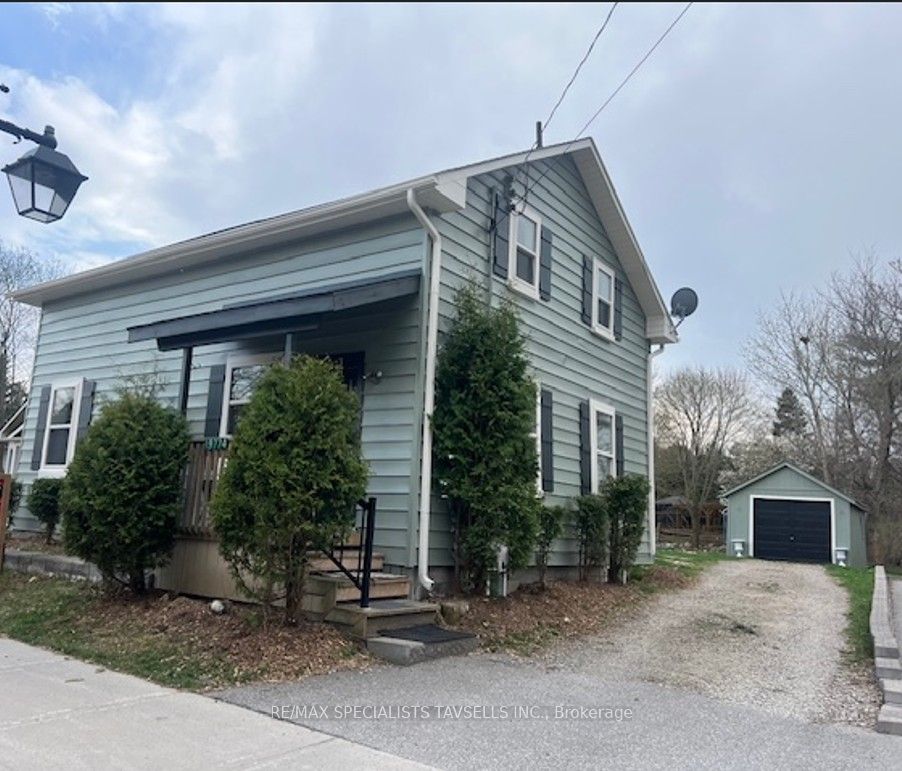
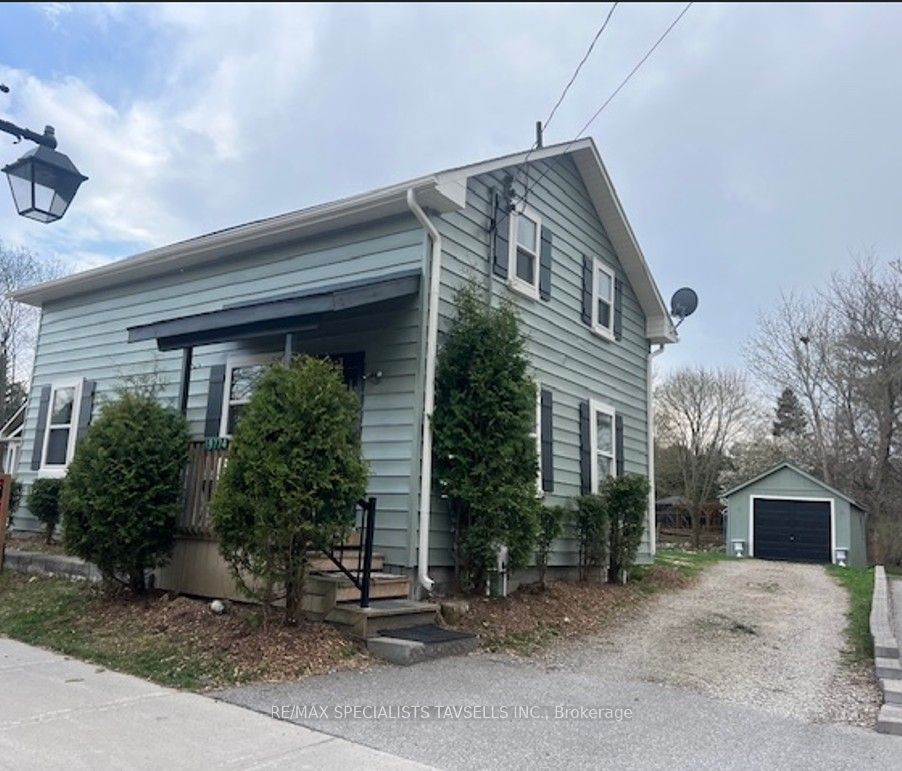
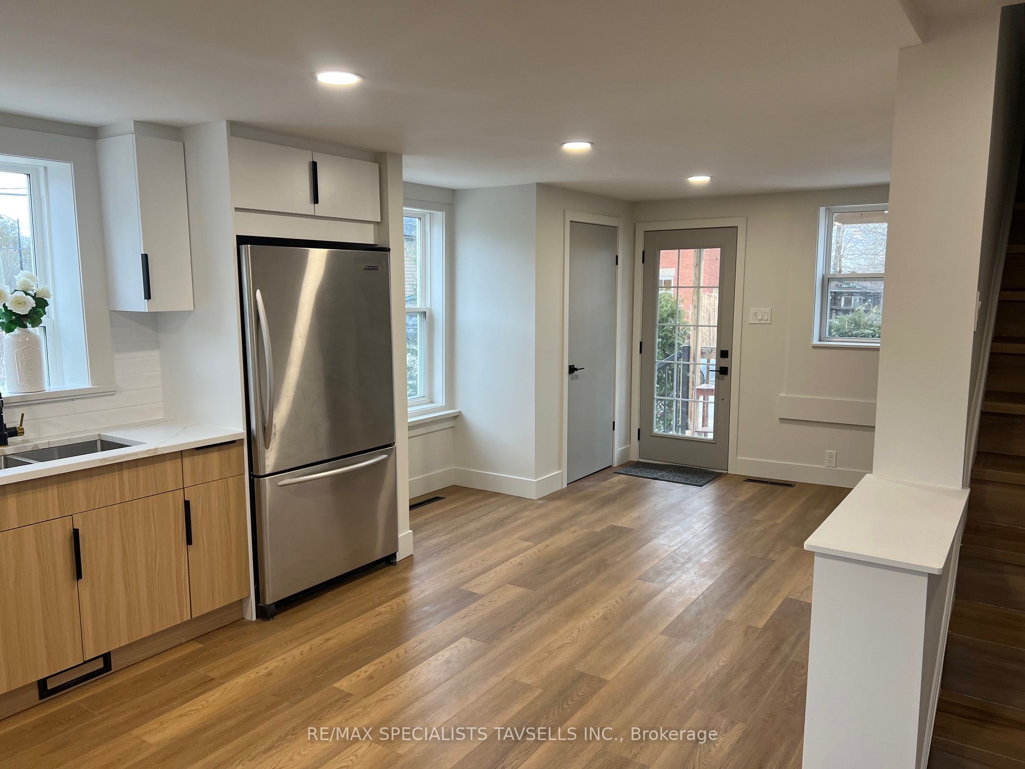
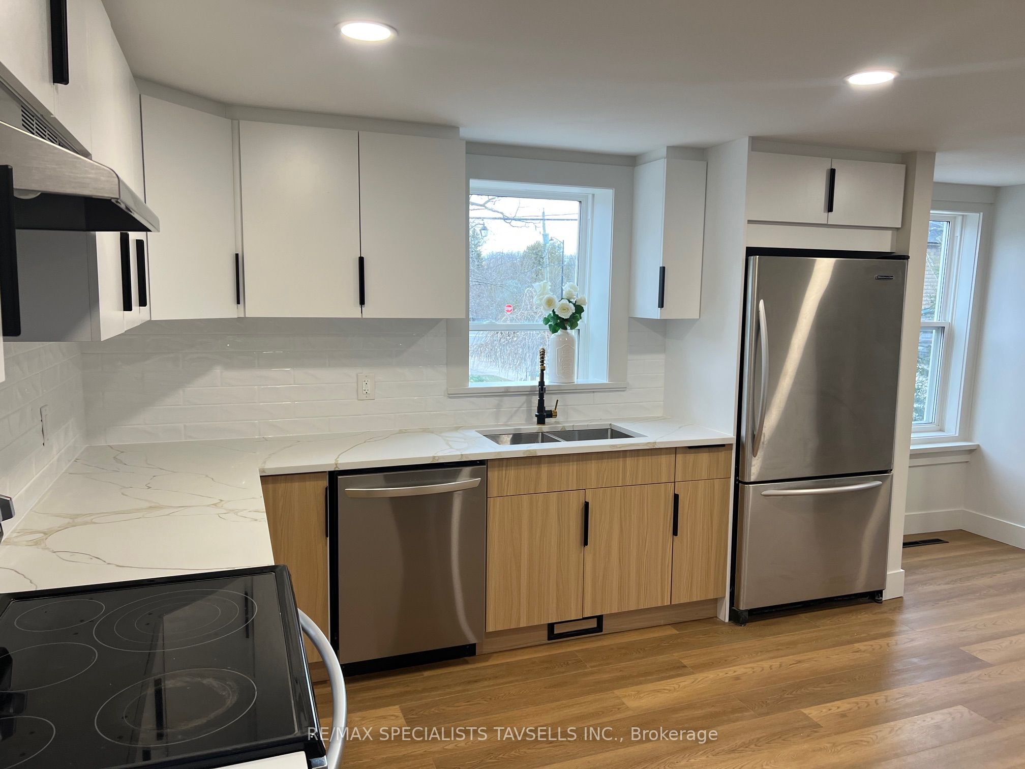
Nestled in the charming and peaceful village of Alton, this beautifully renovated detached home offers the perfect blend of modern comfort and small-town charm. Featuring 3 spacious bedrooms, this move-in-ready property has undergone extensive top-to-bottom renovations in 2025, showcasing quality finishes and thoughtful updates throughout.The inviting main floor features a bright open-concept living and dining area, ideal for both everyday living and entertaining guests. The stunning modern kitchen is complete with elegant granite countertops, extended-height cabinetry offering abundant storage, stainless steel appliances, and a stylish contemporary backsplash.Upstairs, you'll find 3 generously sized bedrooms filled with natural light, providing comfortable accommodations for families or guests alike. The home also offers excellent functionality with a large private driveway providing ample parking, along with newly constructed front and rear decks perfect for outdoor enjoyment and entertaining.Recent major upgrades include new windows, a new roof, and a new gas furnace, offering added efficiency, comfort, and peace of mind for years to come. A spacious detached garage provides additional parking, workshop potential, or extra storage space. Freshly painted both inside and out, the entire property has been thoughtfully updated with a clean and modern aesthetic.Ideally located just minutes from the renowned Millcroft Spa and the prestigious Osprey Valley Golf Club, host of the Canadian Open, this exceptional property also offers convenient access to Orangeville, Mono, and Brampton, making it an ideal choice for commuters and lifestyle buyers alike. Some images have been virtually staged for illustrative purposes only.
Property Information
Building Details
Features & Amenities
Financials & Fees
Inclusions & Exclusions
Stove, Dishwasher, Fridge, Washer & Dryer, All Window coverings belonging to Seller, All Light Fixtures belonging to Seller, All Keys and Fobs
Any items belonging to Tenant (Window coverings & Light Fixtures )
Location
Similar Properties
View More
Source: Toronto Regional Real Estate Board (TRREB), via PropTx Innovations Inc.
The data relating to real estate on this website comes in part from the MLS® data feed of PropTx Innovations Inc. The information is deemed reliable but is not guaranteed accurate by PropTx.
The information provided herein must only be used by consumers that have a bona fide interest in the purchase, sale or lease of real estate and may not be used for any commercial purpose or any other purpose.
© 2026 PropTx Innovations Inc. All rights reserved. MLS®, REALTOR® and the associated logos are owned or controlled by The Canadian Real Estate Association (CREA).