31 Fieldstone Lane Avenue
About This Home
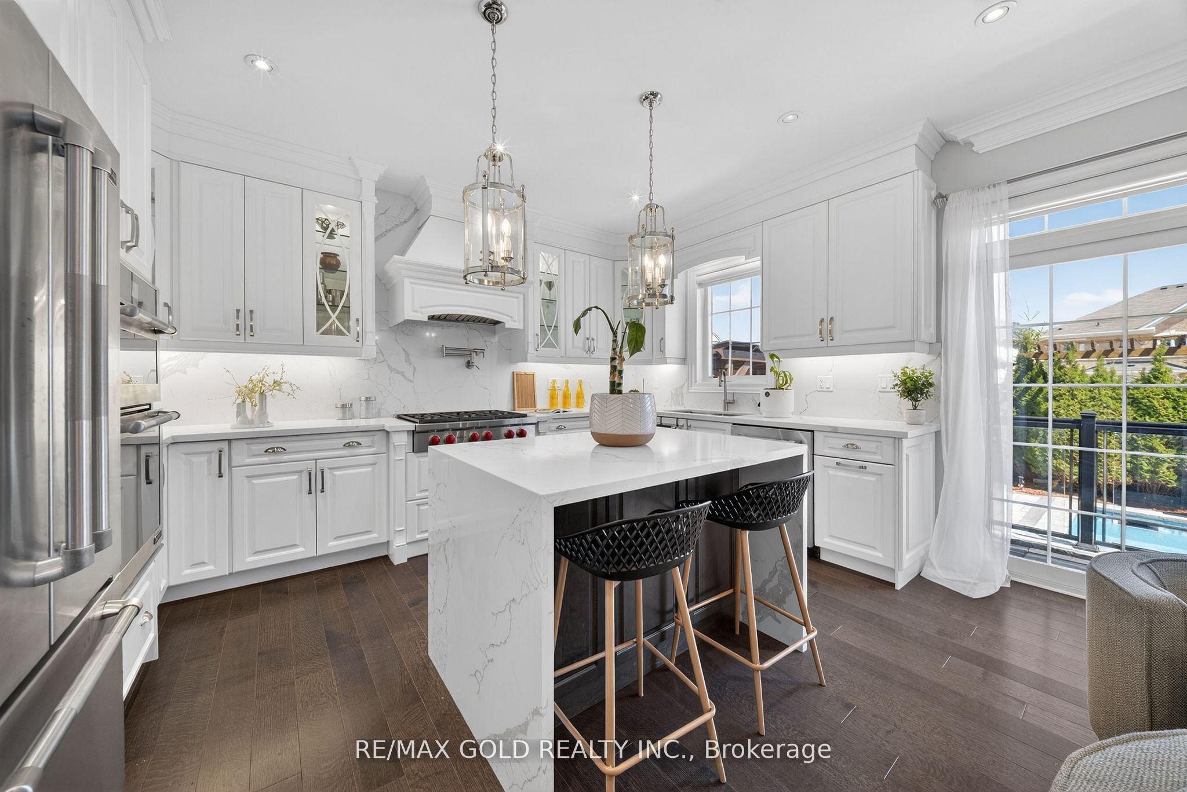
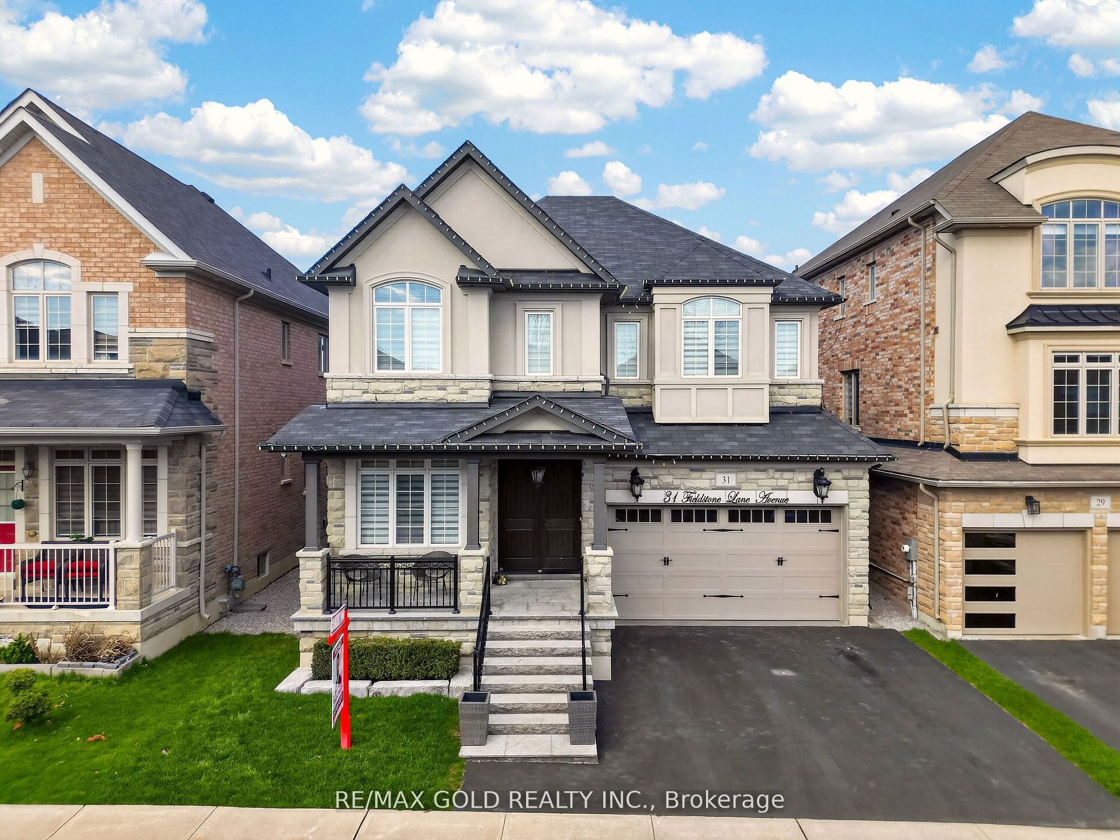
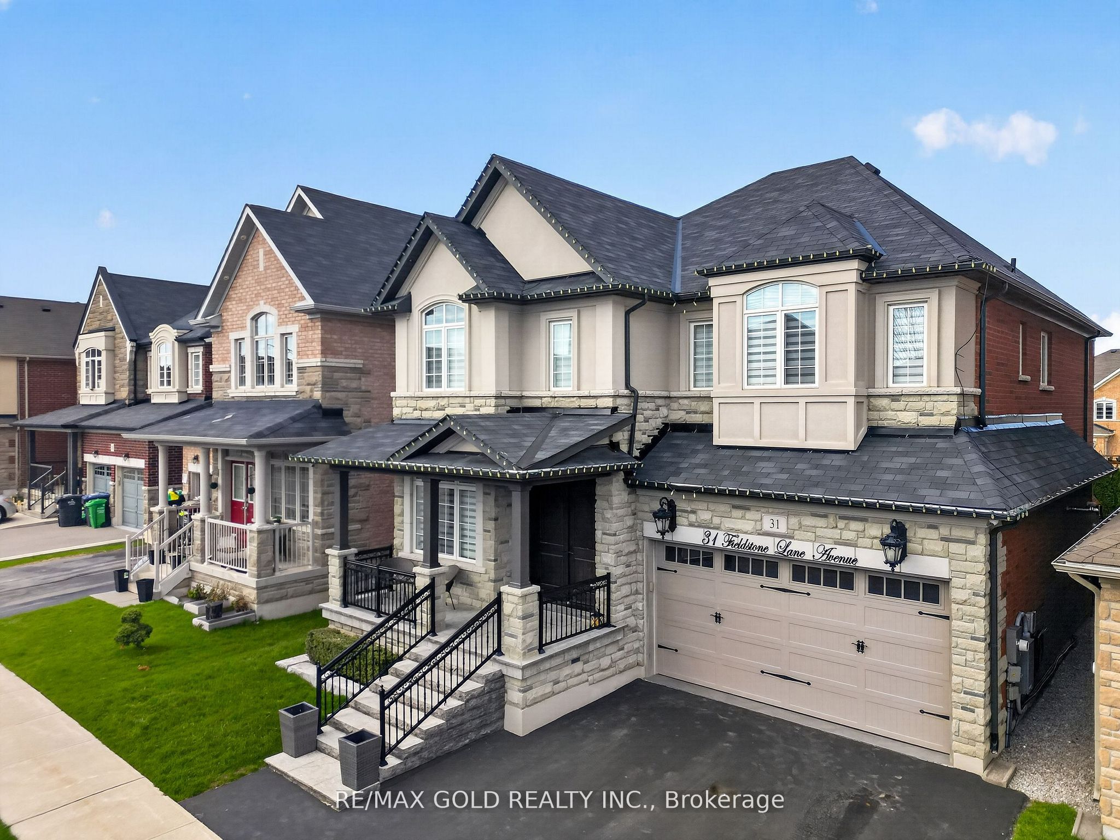
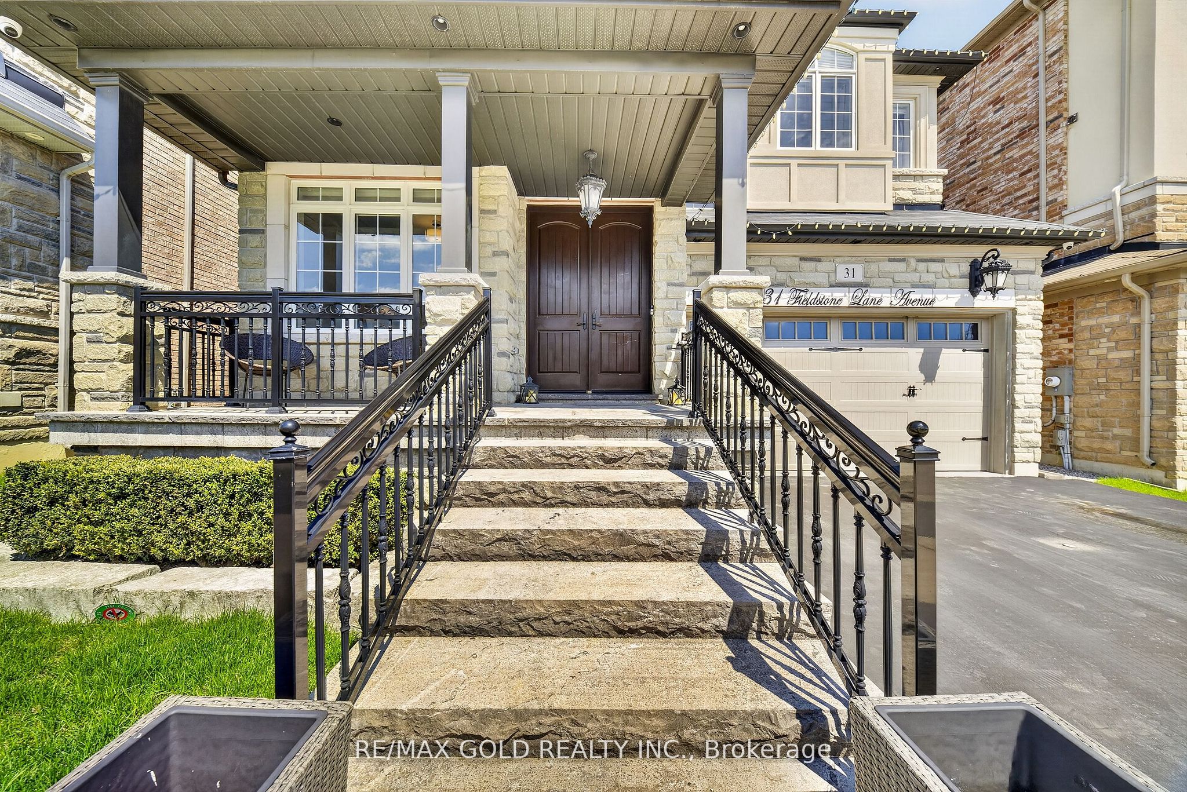
Premium Ravine lot, one-of-a-kind fully upgraded detached property, offering a perfect blend of elegance and modern luxury. **2nd floor has 4 bedrooms and 4 washrooms**. The professionally finished basement, completed by the builder, includes a separate entrance and offers a one bedroom plus den layout-ideal for extended family living or potential rental income. Grand Double Door Main Entry! Separate Living, Dining & Family Rooms With Gleaming Hardwood Flooring In Whole House! Dream Upgraded Kitchen With Maple Cabinetry, Quartz Counter-Top, S/S Built-In Appliances & Extended Waterfall Island!! **Office on Main Floor** Main Floor Has Soaring 9ft Smooth Ceilings & 8ft Doors! Step outside to your private backyard oasis featuring an in-ground heated saltwater pool**, a heated driveway**(meats snow away), and a beautifully landscaped setting with outdoor lighting and speakers. The outdoor kitchen, complete with a built-in BBQ, makes this home perfect for entertaining year-round. Situated in a quiet, family-friendly neighbourhood close to parks, trails, schools, and with easy access to Highway 410 and all essential amenities, this remarkable property is a rare opportunity to experience luxury living in one of Caledon's most desirable areas. Maintenance free In ground heated SALT WATER POOL with LED lights. Outdoor kitchen, In ground sprinkler system, Heated Driveway, EV charging station, Heated/Tiled Garage, 200 AMP Electrical, Whole Home Back Up Generator, pool house
Property Information
Building Details
Features & Amenities
Financials & Fees
Inclusions & Exclusions
2 Washers/Dryers, 2 Stainless Steel Fridges (JENN AIR), 2 Stoves (WOLF), 2 Built In Dishwashers,All Light Fixtures, Drapery, Automated Blinds System, Outdoor Speakers, Built in Power WashingStation, Electrical Vehicle Charging System, Pool Equipment.
Outdoor BBQ kitchen is negotiable.
Location
Similar Properties
View More
Source: Toronto Regional Real Estate Board (TRREB), via PropTx Innovations Inc.
The data relating to real estate on this website comes in part from the MLS® data feed of PropTx Innovations Inc. The information is deemed reliable but is not guaranteed accurate by PropTx.
The information provided herein must only be used by consumers that have a bona fide interest in the purchase, sale or lease of real estate and may not be used for any commercial purpose or any other purpose.
© 2026 PropTx Innovations Inc. All rights reserved. MLS®, REALTOR® and the associated logos are owned or controlled by The Canadian Real Estate Association (CREA).