38 Algoma Street
About This Home
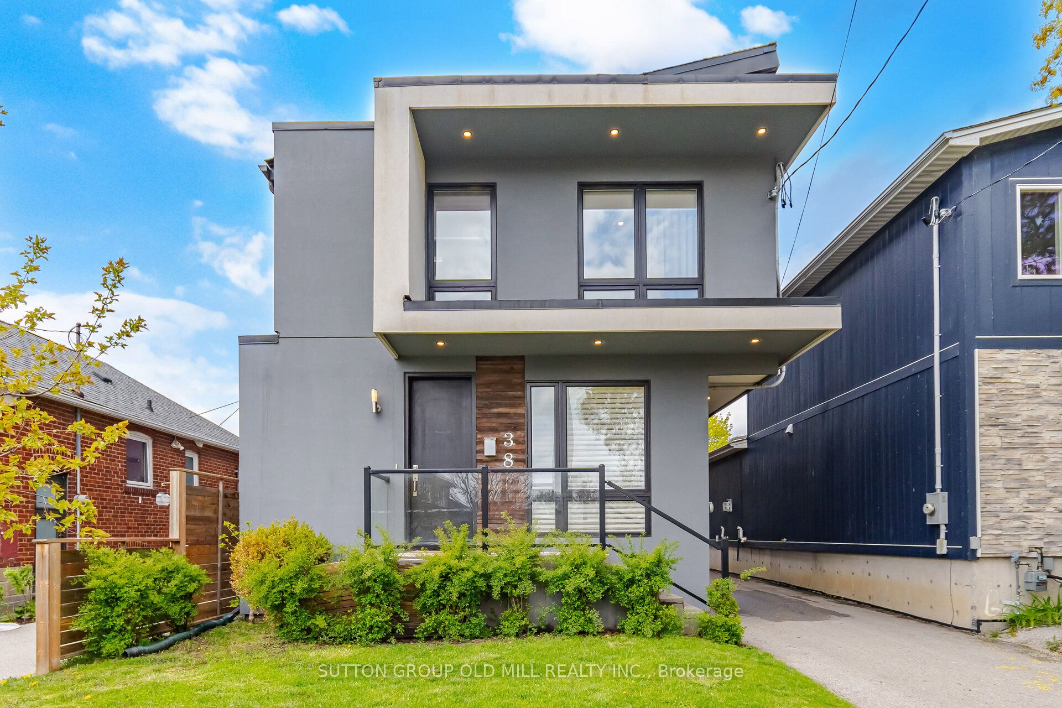
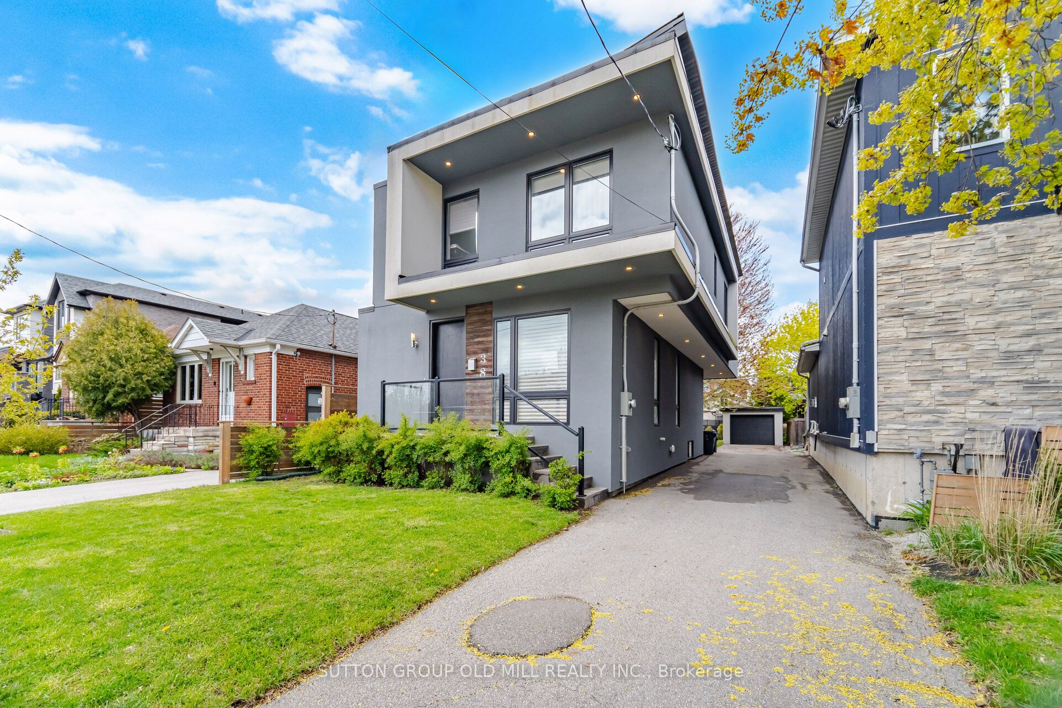
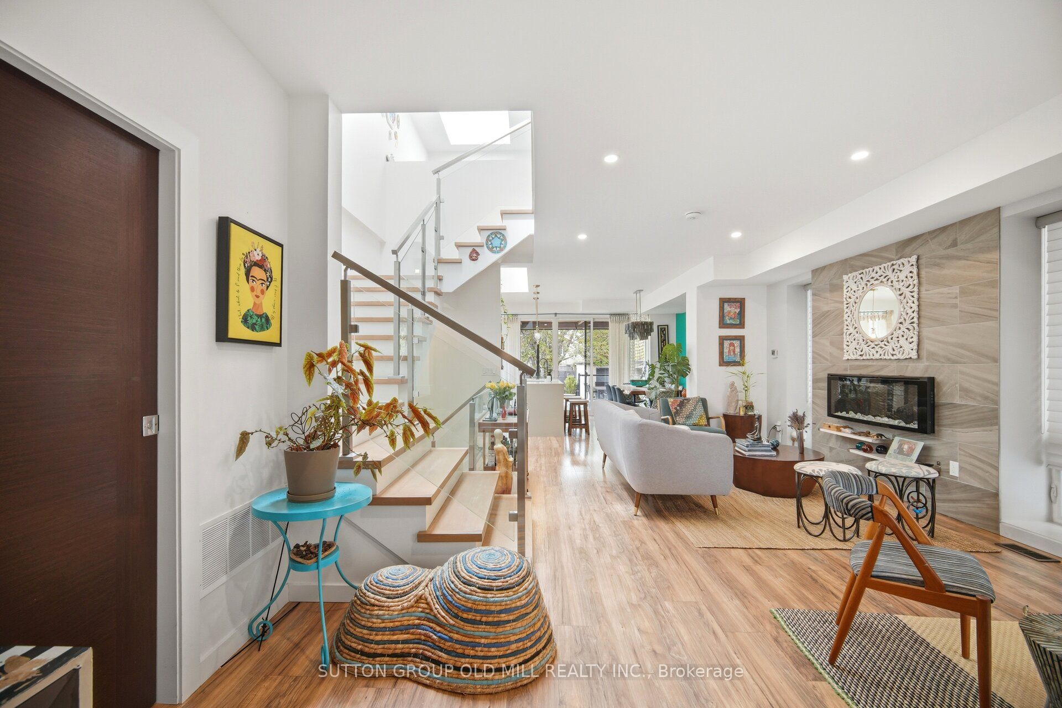
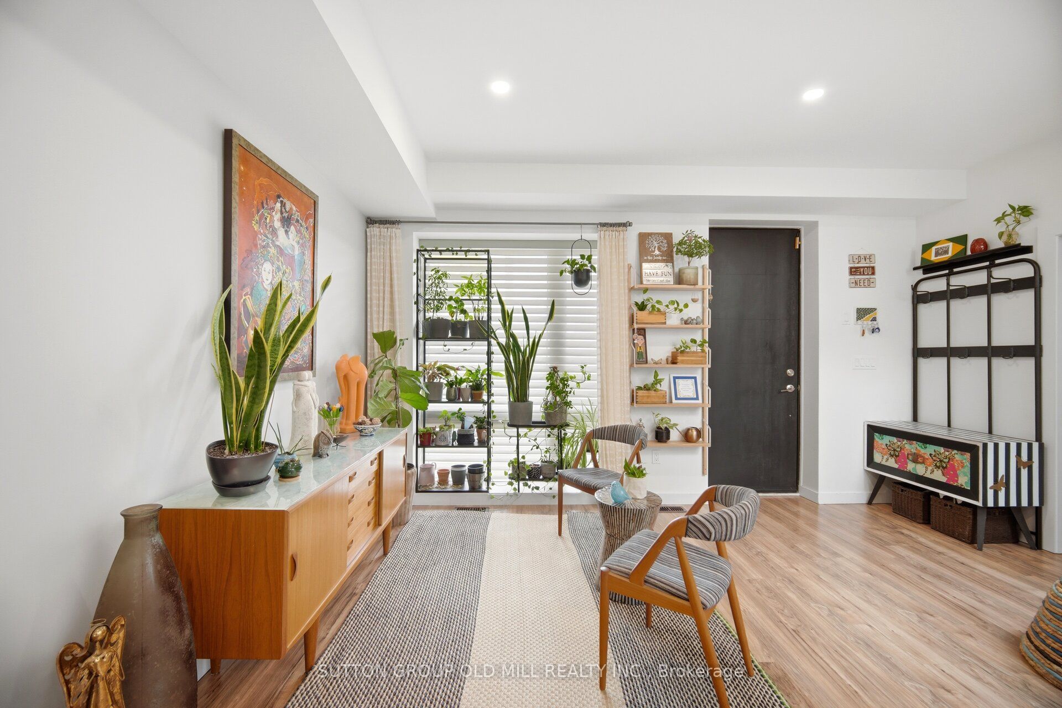
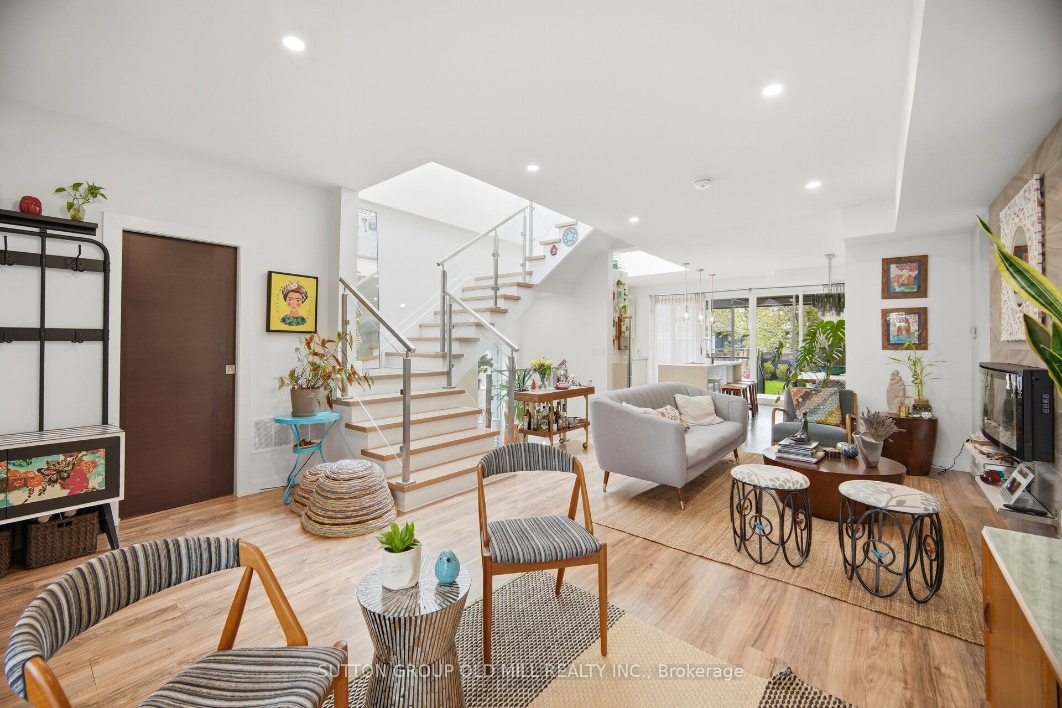
Beautiful,Four bedroom,Custom-built,Modern Architecture Designs with quality finishing. Open-concept layout,bright,modern kitchen designed for entertaining, featuring an oversized island,statement pendant lighting,S/S appliances. Walk Out through Floor to Ceiling Glassed,Sliding doors from Kitchen/Dinning area to an oversized deck overlooking a generous 34 x 125.5 ft lot with Stone Patio and a yard waiting for your personal touch. This home has an abundant Natural Light from the 2 Skylights, Living room,side and back windows. Hardwood flooring throughout,solid Wood Stairs W/Glass Railings and pot light on the wall for night vision. kitchen receives direct sun light from opening to above skylight. The spacious primary bedroom retreat features a 5-piece ensuite with double vanity,freestanding tub,custom shower, walk-in closet and Electric Fireplace.The upper level includes an additional 5-piece bathroom with double vanity.Generous size bedrooms and a conveniente laundry & sink area. The fully finished lower level has laminated floors,a recreation room/Gym, 4-piece bathroom,Electric Fireplace and side entrance. Excellent access to public transit, a 10 minute walk to Mimico Go Station, major highways,Toronto's Airports(Pearson and Billy Bishop) & quick access to downtown and some of the best entertainment venues including Exhibition Place Grounds, BMO Field, Rogers Centre, Scotiabank Arena. Short walk to The Bread Essentials & San Remo Bakery . Less than 10 minute drive to Major Grocery Stores (NoFrills, Costco and Longo's on The Queensway ).
Property Information
Building Details
Features & Amenities
Financials & Fees
Inclusions & Exclusions
All Electrical Light Fixtures, All Window Blinds, 3 Electrical Fireplaces, Washer,Dryer (Upper Level).Fridge,Gas Stove, Rangehood, Dishwasher, Microwave, Central Vacuum and equipment,Central Air Conditioning and Gas furnace, 2 garage remote controls and 3 remote fireplace controls. Deck 5.53 x 3.67 Meters.
Custom Curtains, Electrical Light fixtures in Dinning and Kitchen (over Counter)Prim Bedroom ceiling Fan.
Location
Similar Properties
View More
Source: Toronto Regional Real Estate Board (TRREB), via PropTx Innovations Inc.
The data relating to real estate on this website comes in part from the MLS® data feed of PropTx Innovations Inc. The information is deemed reliable but is not guaranteed accurate by PropTx.
The information provided herein must only be used by consumers that have a bona fide interest in the purchase, sale or lease of real estate and may not be used for any commercial purpose or any other purpose.
© 2026 PropTx Innovations Inc. All rights reserved. MLS®, REALTOR® and the associated logos are owned or controlled by The Canadian Real Estate Association (CREA).