25 True Blue Crescent
About This Home
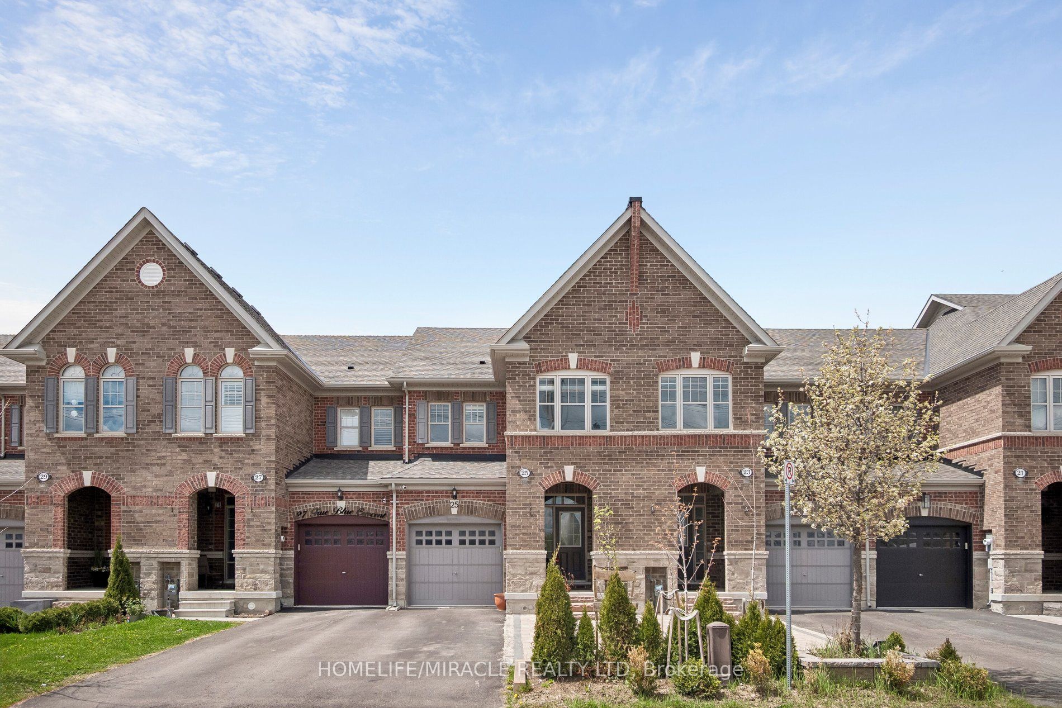
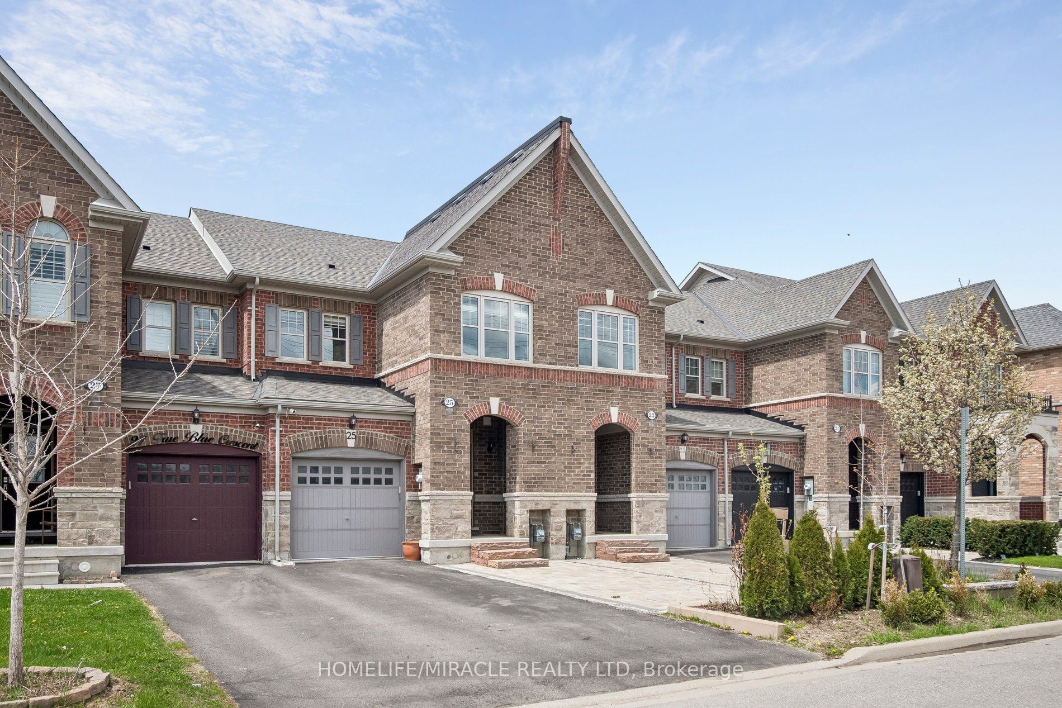
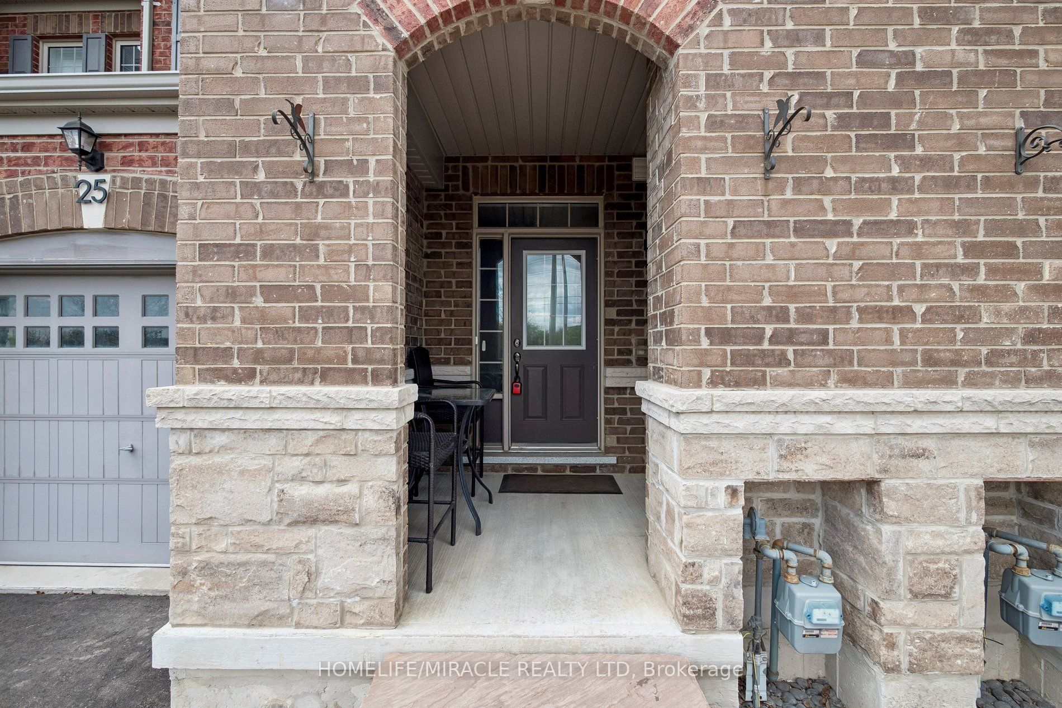
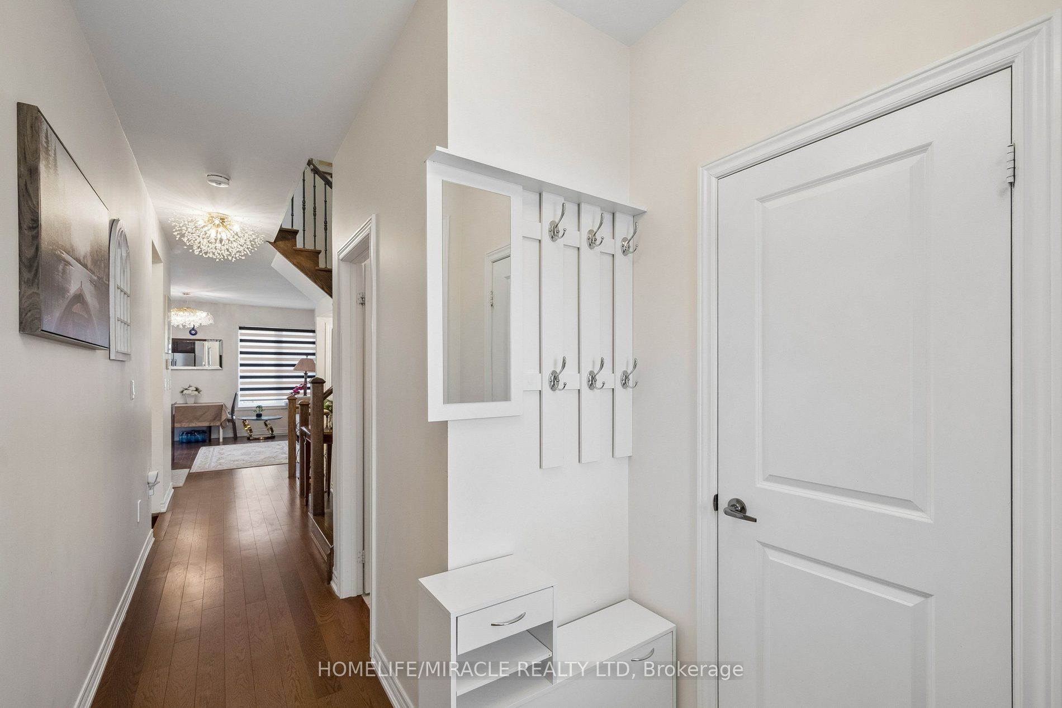
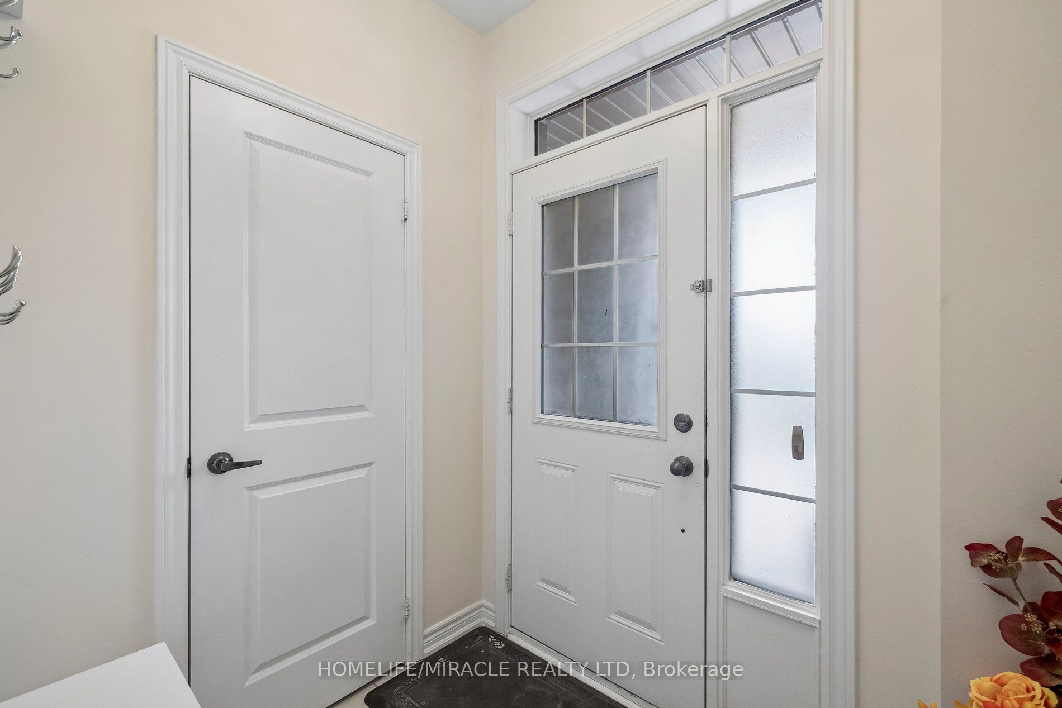
Welcome to 25 True Blue Crescent, a beautifully upgraded executive townhome in the family-friendly Bolton Gateway. This spacious 3-bedroom, 4-bathroom home features a professionally finished basement designed for both elegance and multi-generational functionality. The open-concept main floor shines with hardwood flooring, high ceilings, and modern chandeliers. At its heart, a contemporary kitchen offers stainless steel appliances, marble countertops, and a matching backsplash. Upstairs, discover three generous bedrooms, including a serene primary suite with a walk-in closet and a spa-like 5-piece ensuite. The versatile finished basement adds significant living space with a full bathroom, family room, a secondary kitchen and laundry setup.Outside, the fully beautifully landscaped backyard features a shed and a gazebo with curtains, creating a serene outdoor retreat, easily accessible through the built-in garage walk-through a rare, practical and convenient aspect. With no sidewalk in front, the extended driveway provides an extra parking and daily convenience. Located just minutes from parks, top-rated schools, shops, and the GO station, this home is stylish, spacious, and smartly designed -a true standout in one of Boltons most desirable communities.
Property Information
Building Details
Features & Amenities
Financials & Fees
Inclusions & Exclusions
All Light Fixtures, All Window Coverings, S/S Fridge, S/S Range, S/ Dishwasher, S/S Range Hood, Washee & Dryer, Garage Opener & 1 Remote, Central Vacuum with Hose and Attachments
Electric fireplace in the basement, mounted TVs
Location
Similar Properties
View More
Source: Toronto Regional Real Estate Board (TRREB), via PropTx Innovations Inc.
The data relating to real estate on this website comes in part from the MLS® data feed of PropTx Innovations Inc. The information is deemed reliable but is not guaranteed accurate by PropTx.
The information provided herein must only be used by consumers that have a bona fide interest in the purchase, sale or lease of real estate and may not be used for any commercial purpose or any other purpose.
© 2026 PropTx Innovations Inc. All rights reserved. MLS®, REALTOR® and the associated logos are owned or controlled by The Canadian Real Estate Association (CREA).