#65 - 3480 Upper Middle Road
About This Home
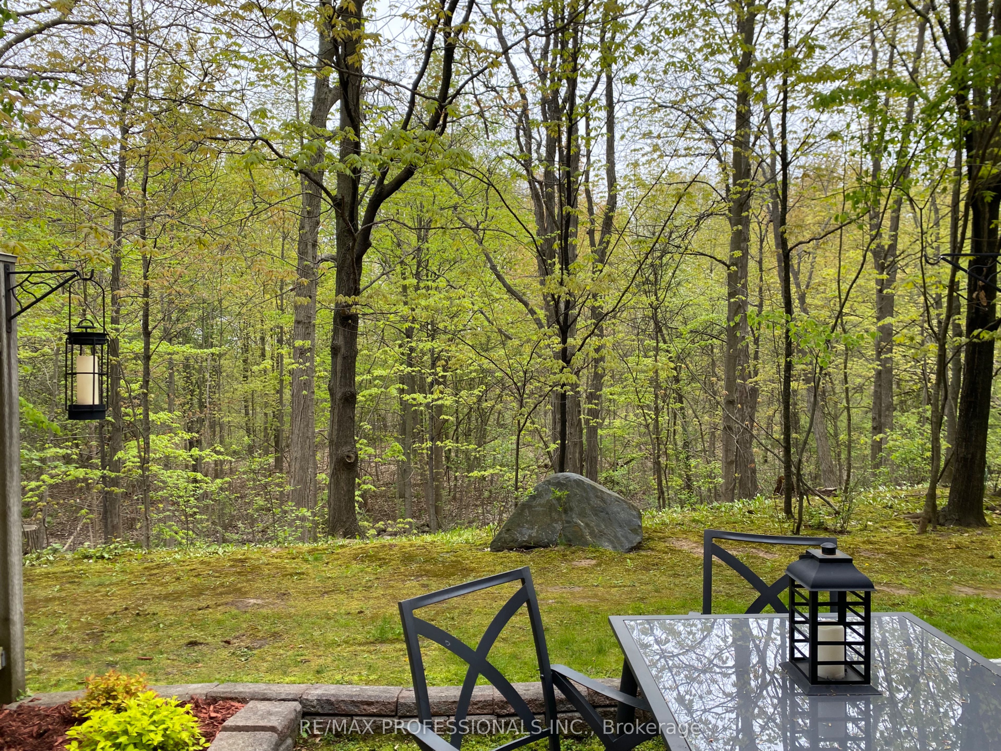
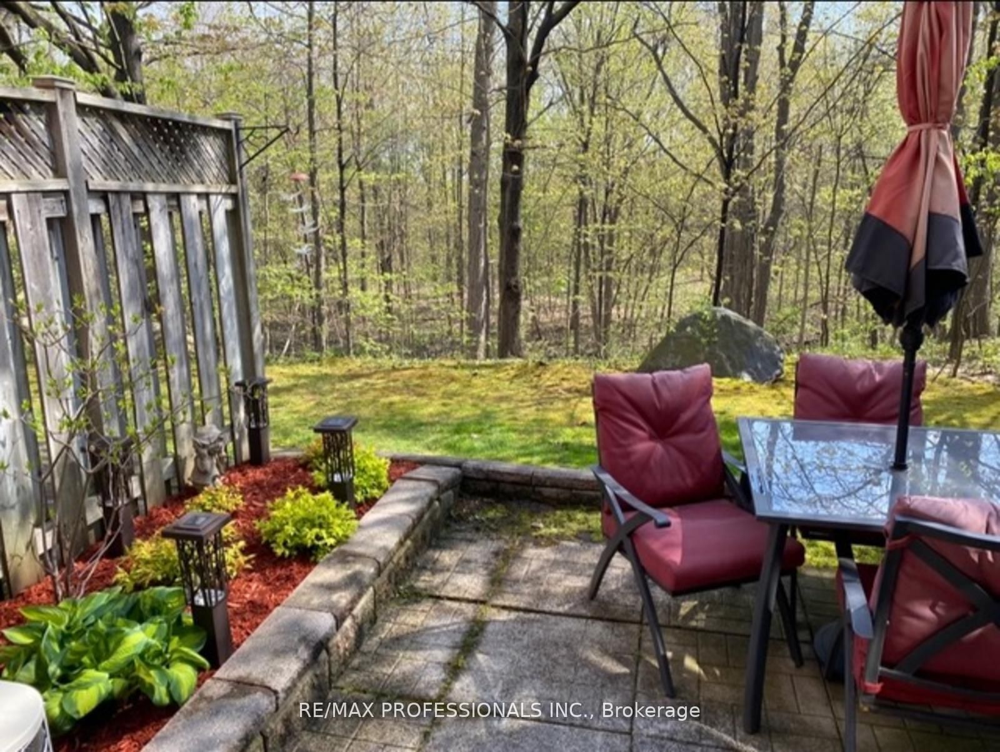
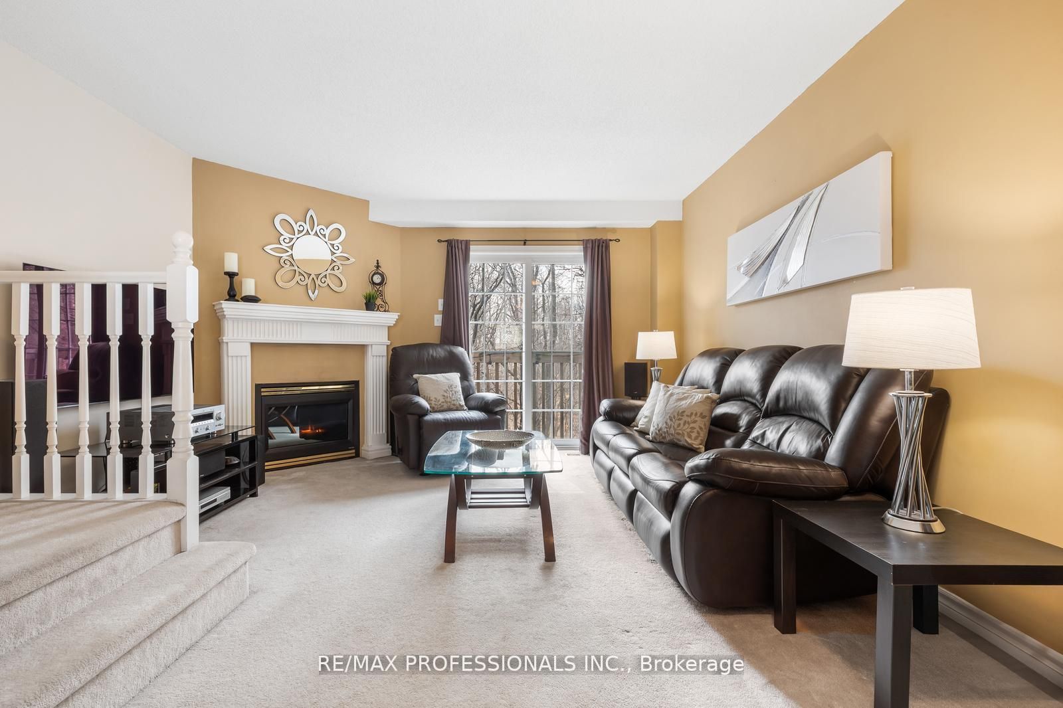
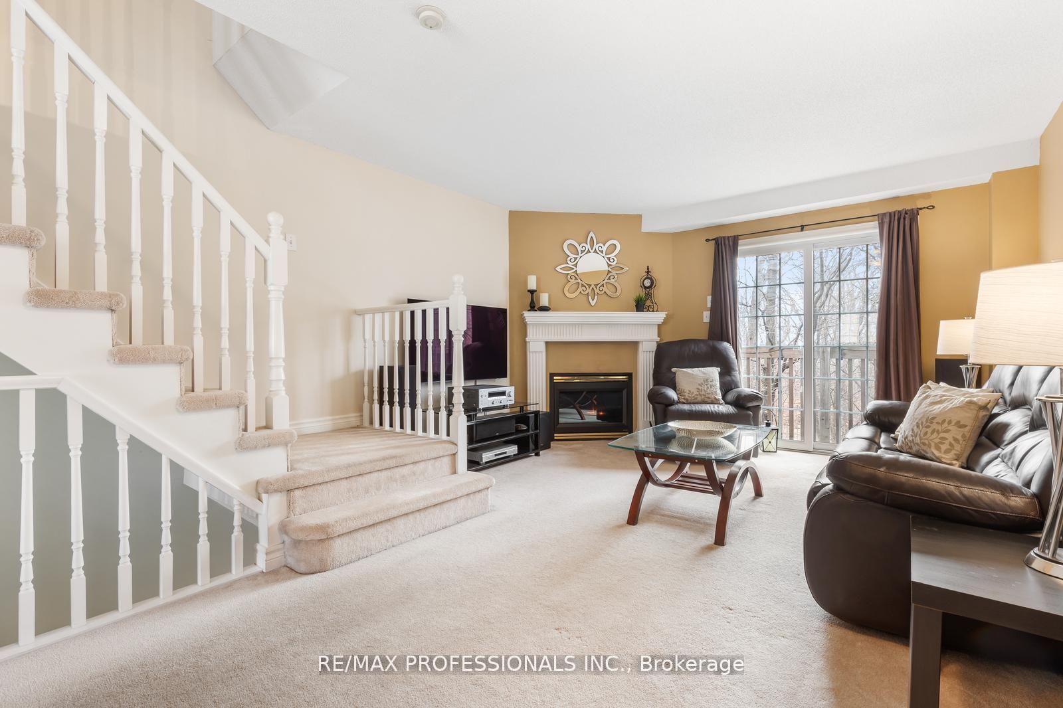
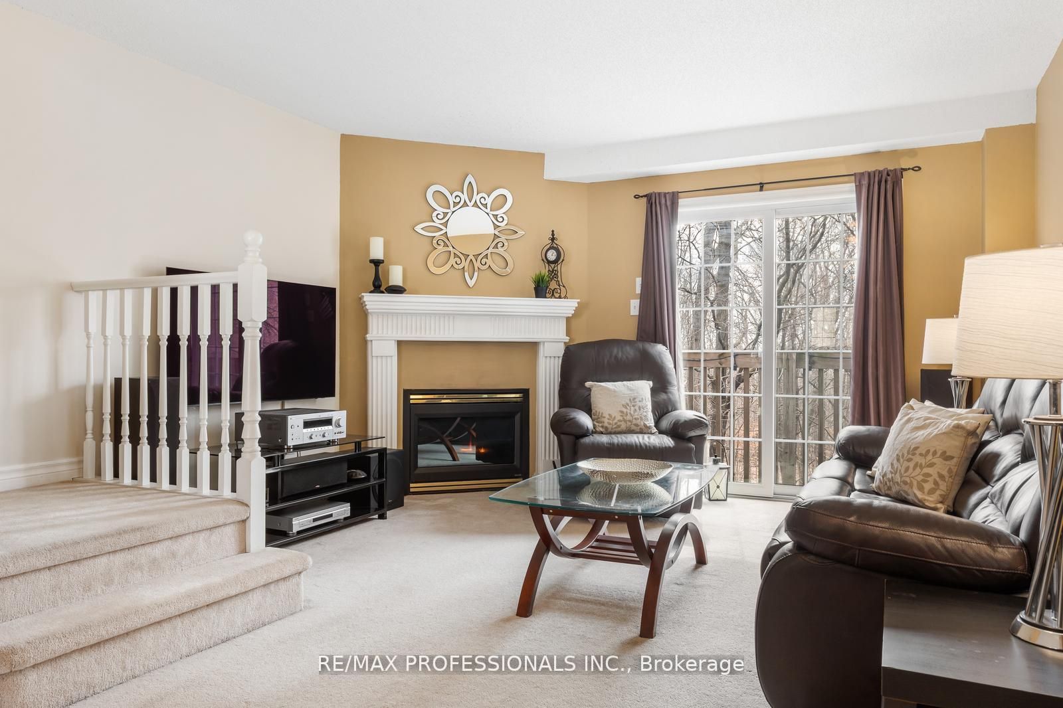
There's an Open House Sat/Sun 2-4pm. Welcome To Tuck's Forest Townhomes! Rarely Offered Ravine-Backed Unit with Breathtaking Views, Incredible Privacy and No Rear Neighbours In One Of The Most Desirable Locations In The Complex. Enjoy Morning Coffee On Your Private Balcony Overlooking Mature Greenspace Or Relax On The Lower Patio Surrounded By Nature - A Setting Few Units In The Complex Can Offer. The Open Concept Main Level Features Kitchen and Living Room With Gas Fireplace And Walk-Out To The Ravine-View Balcony, Perfect For Entertaining Or Relaxing At Home. This 2 Bedroom Townhome Features Vaulted Ceilings In Both Bedrooms. Bright Lower Level Includes Garage Entry, Walk-Out to Patio and A Full 3-Piece Bathroom, While Many Units Only Offer A Powder Room. Brand New Furnace & Central Air Conditioner (2026, $9,000) - A Major Mechanical Upgrade Providing Peace Of Mind And Energy Efficiency For Years To Come. Kitec Plumbing Fully Replaced InMay 2024 ($11,978) - Eliminating The Risk Of Costly Plumbing Failures That Many Other Units In The Complex May Still Face. Updates Include New Fridge (2025), New Garage Door (2025), Washer/Dryer Approx. 5 Years, Roof And Driveway Updated Within Past 4 Years. Maintenance Fees Include Snow Removal, Leaf Blowing, Window Cleaning And More. Excellent Burlington Location With Quick Access To The QEW, 403, 407, GO Station, Great Schools, Parks, Trails, Shopping And Restaurants.
Property Information
Building Details
Features & Amenities
Financials & Fees
Inclusions & Exclusions
White Rangehood, White Stove, White Microwave, White Refrigerator, White Built-in Dishwasher, Clothes Washer/Dryer, All Electrical Light Fixtures, All Window Coverings, Brand New Furnace & Central Air Conditioner (2026)
Tv Wall Mount in Living Room
Location
Similar Properties
View More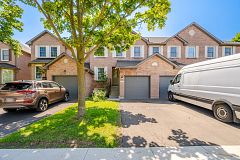
Source: Toronto Regional Real Estate Board (TRREB), via PropTx Innovations Inc.
The data relating to real estate on this website comes in part from the MLS® data feed of PropTx Innovations Inc. The information is deemed reliable but is not guaranteed accurate by PropTx.
The information provided herein must only be used by consumers that have a bona fide interest in the purchase, sale or lease of real estate and may not be used for any commercial purpose or any other purpose.
© 2026 PropTx Innovations Inc. All rights reserved. MLS®, REALTOR® and the associated logos are owned or controlled by The Canadian Real Estate Association (CREA).