16 Clearjoy Street
About This Home
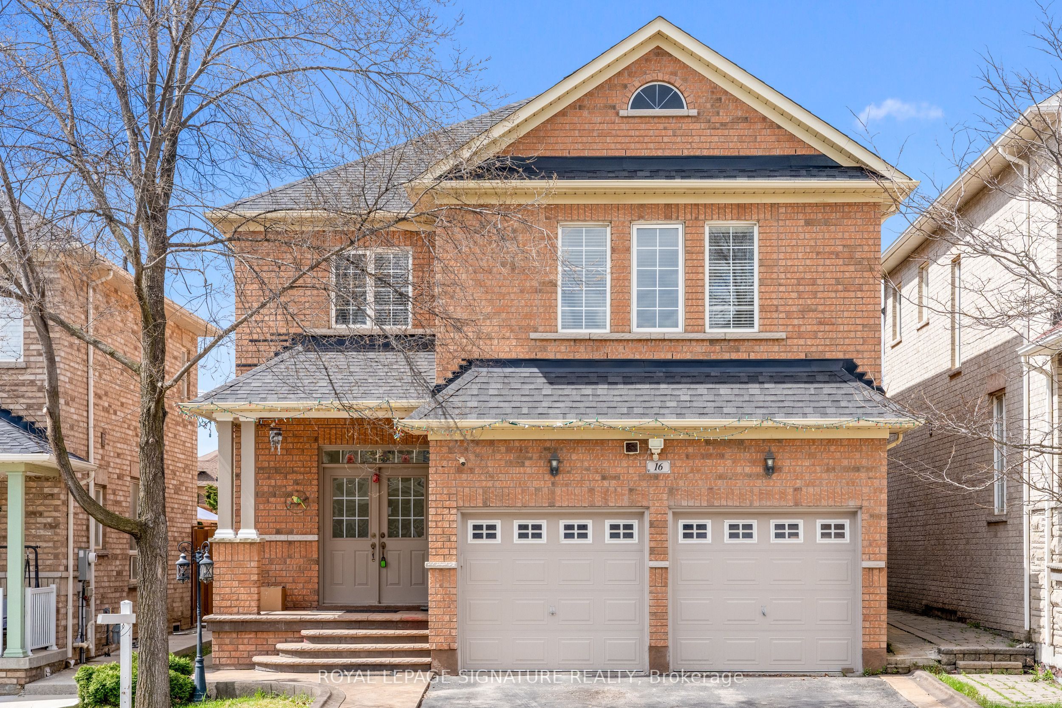
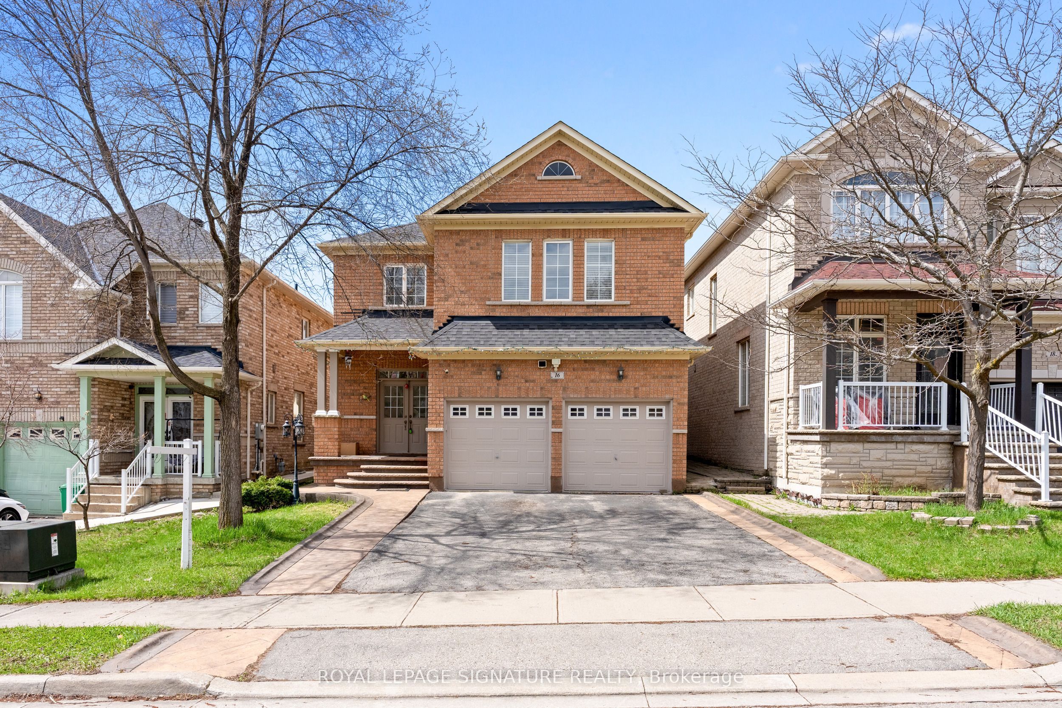
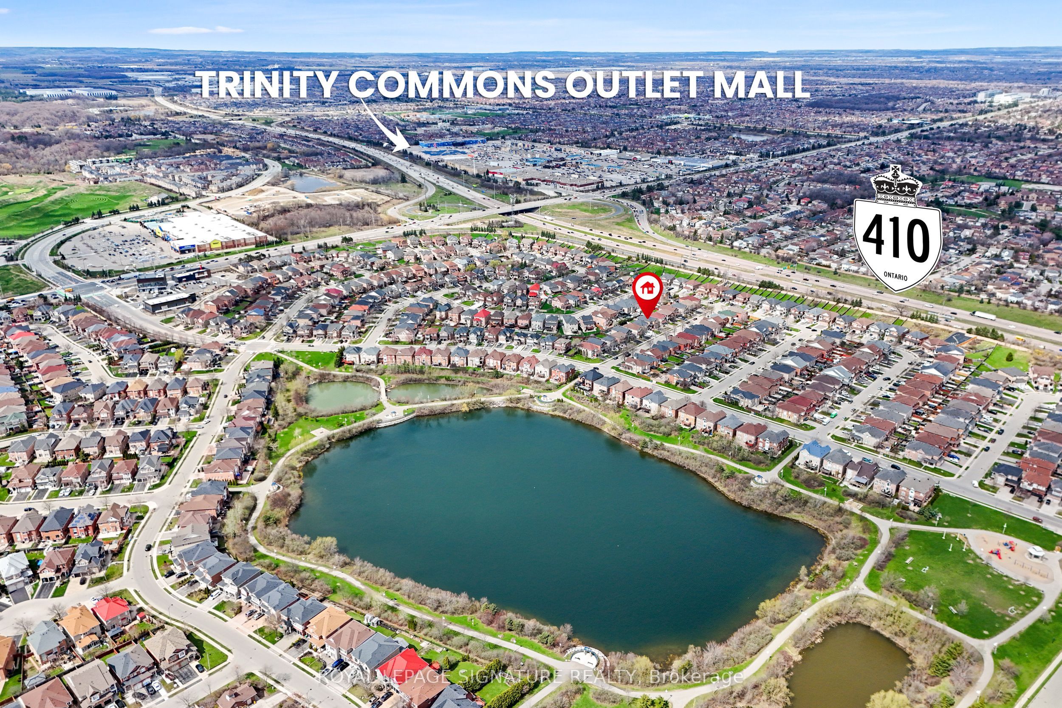
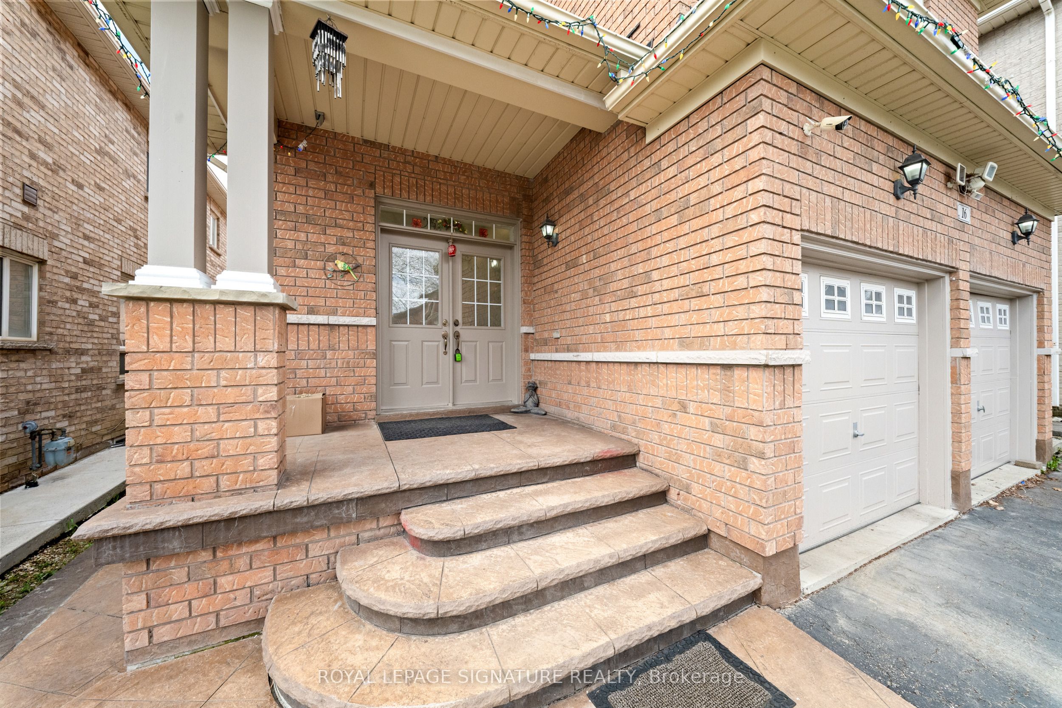
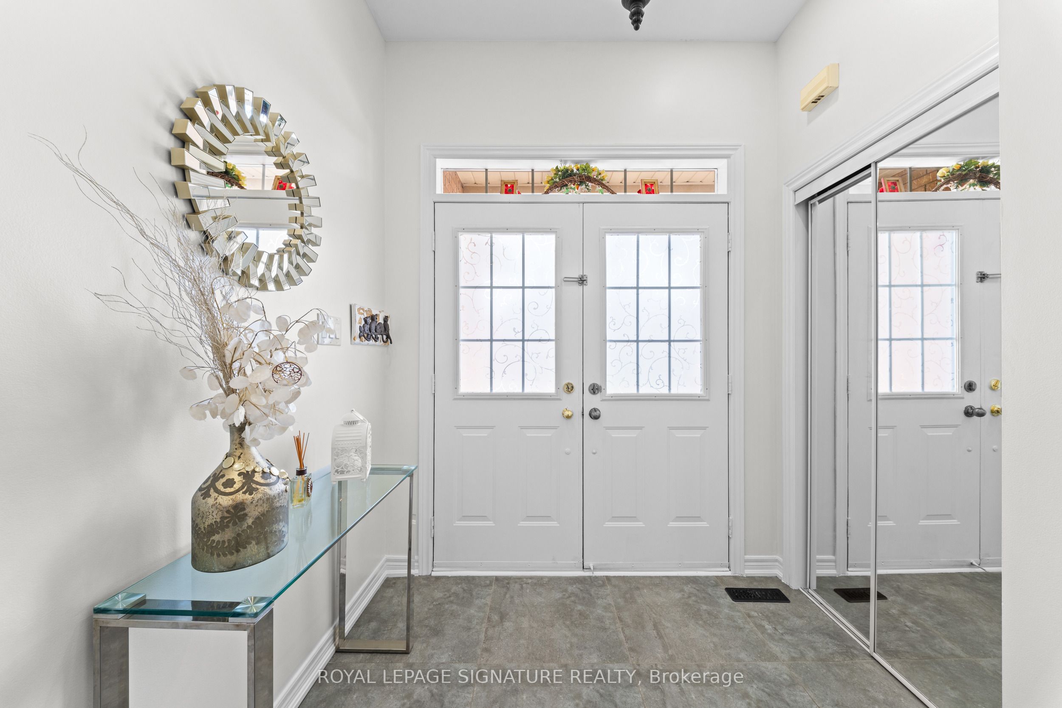
This is It!! This fully upgraded, beautifully designed luxurious home comes with premium finishes, 4 Br + 2 Br (1 Br Legal Bsmt +1 Br In-law Suite), 5 - bathrooms, 2 Car - Garage, 4 Driveway parking, detached home located in prestigious Lakelands Community - Hwy 410/Bovaird! The main level features unique layout with an open-concept separate living, Family, combined with dining area & Breakfast Area!! hardwood floors throughout, large windows, and a modern kitchen equipped with stainless steel appliances, quartz countertops, and stylish backsplash!! A cozy family room offers the perfect spot for relaxing or entertaining!! 2nd Floor - boasts 4 generous bedrooms, including a primary suite with a walk-in closet, 5-piece ensuite plus 3 Large size Bedrooms and an open concept office area!! The fully finished 1 Br legal basement comes with a full kitchen & fully functional laundry, and a Bonus 1 Br In-law Suite for personal use!! Basement currently providing $2,600 in rent (great help with mortgage)! Outdoor highlights include a fully fenced backyard, Small Deck & Gazebo offering tranquility and privacy, an extended driveway with ample parking, and a welcoming front porch!! Conveniently located near schools, parks, shopping, public transit, and lake, this home offers everything your family needs in a prime location. Move-in ready and loaded with value - don't miss your chance to own this exceptional property at 16 Clearjoy St, Brampton!!
Property Information
Building Details
Features & Amenities
Financials & Fees
Inclusions & Exclusions
All ELF's, S/s Appliances - Fridge, Stove, Dishwasher, Microwave, Dryer & Washer, Appliances in Basement - Stove, Fridge, All Window Coverings, Personal Furniture's included!!
Staging Furnitures & Items
Location
Similar Properties
View More
Source: Toronto Regional Real Estate Board (TRREB), via PropTx Innovations Inc.
The data relating to real estate on this website comes in part from the MLS® data feed of PropTx Innovations Inc. The information is deemed reliable but is not guaranteed accurate by PropTx.
The information provided herein must only be used by consumers that have a bona fide interest in the purchase, sale or lease of real estate and may not be used for any commercial purpose or any other purpose.
© 2026 PropTx Innovations Inc. All rights reserved. MLS®, REALTOR® and the associated logos are owned or controlled by The Canadian Real Estate Association (CREA).