#106 - 16 London Green Court
About This Home
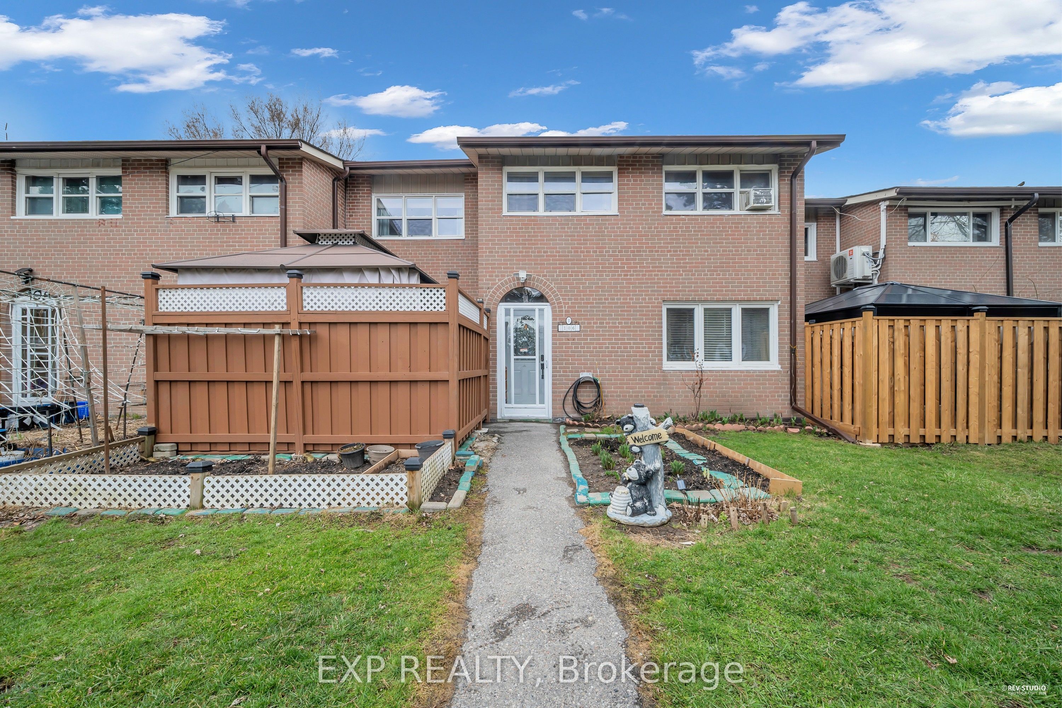
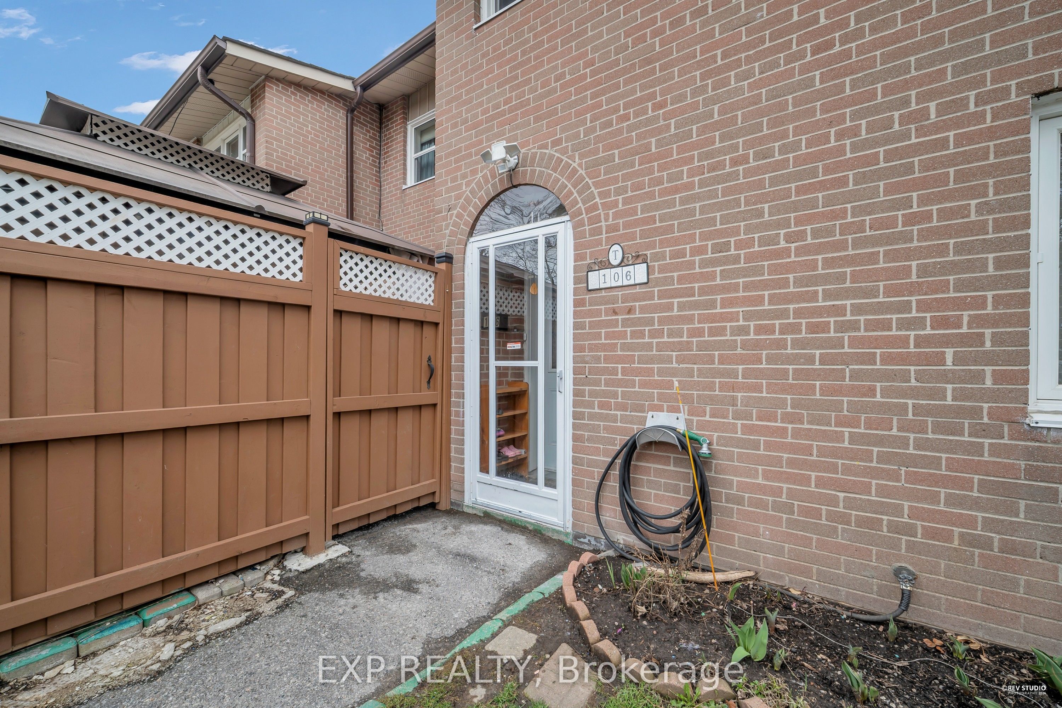
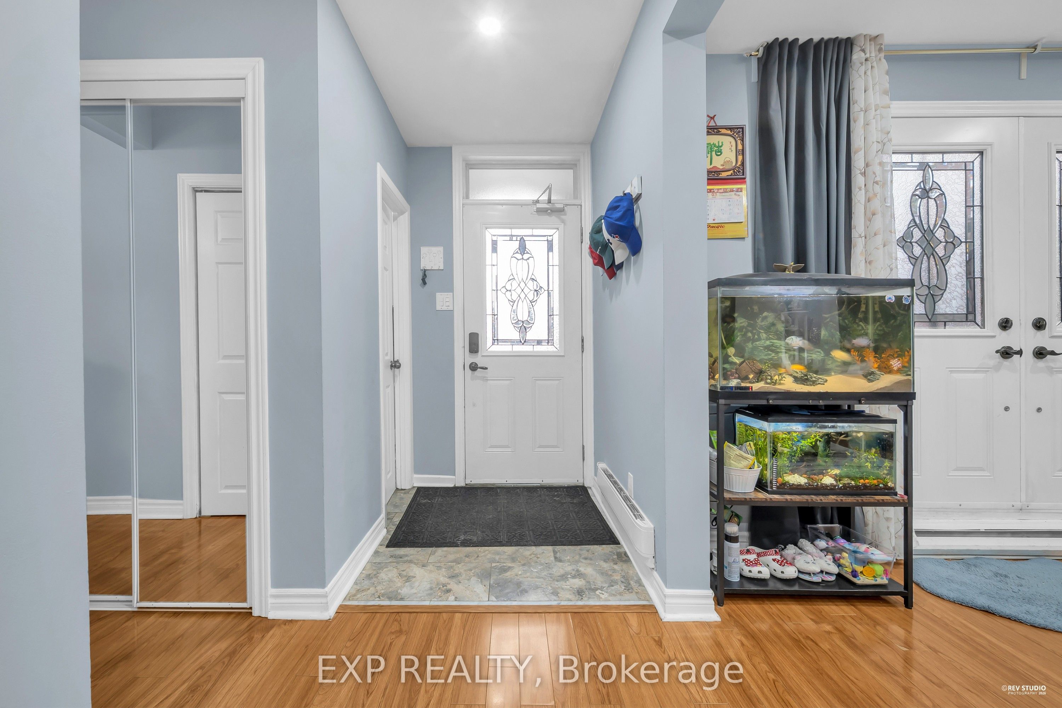
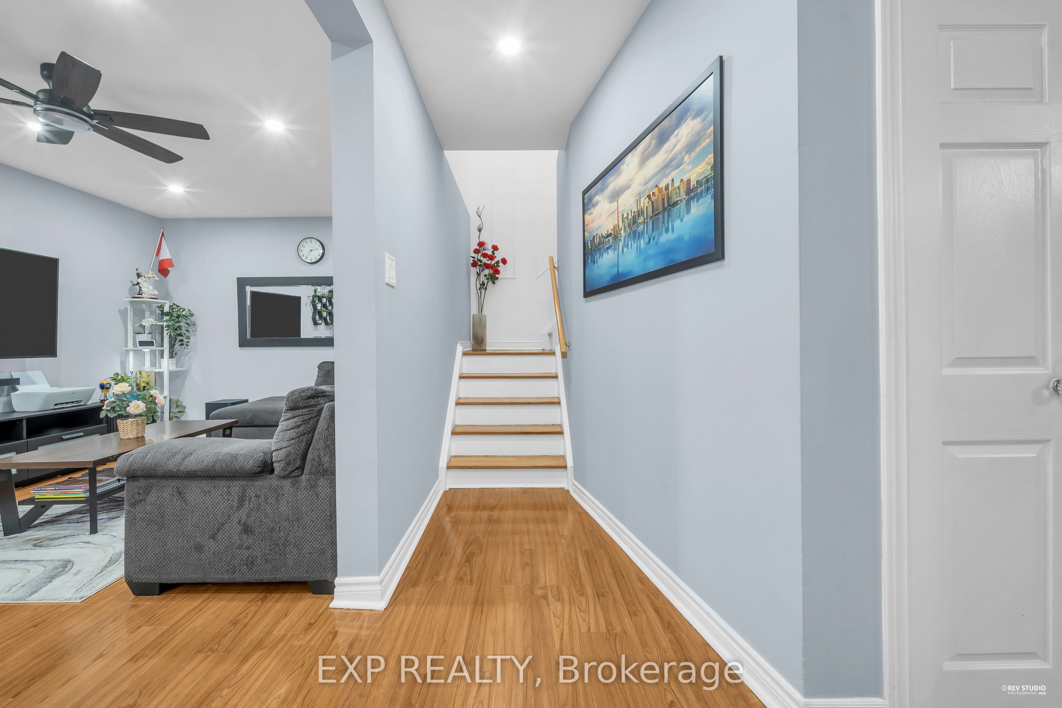
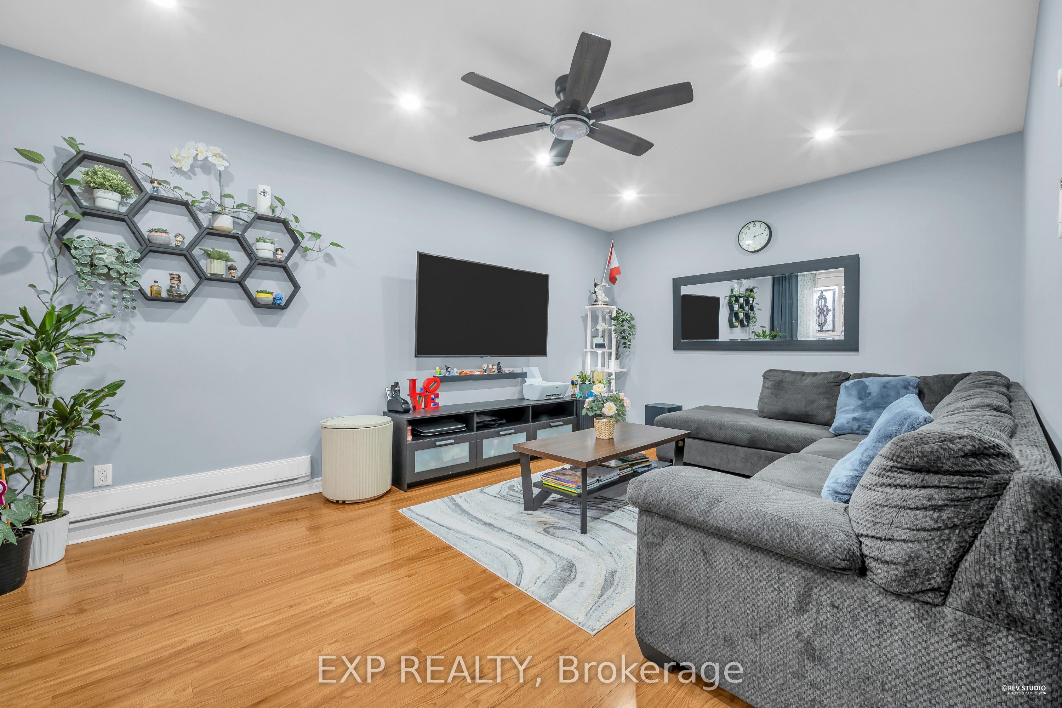
Welcome to this well-maintained, move-in ready townhouse offering a spacious and functional layout, ideal for families or first-time buyers. This bright 3-bedroom home features a sun-filled living room with a walk-out to a private front patio complete with a gazebo, perfect for relaxing or entertaining. Enjoy the convenience of direct access to underground parking located right at your doorstep. This home has been freshly painted and showcases a renovated kitchen with quartz countertops, undermount sink and stainless steel appliances. The updated washroom and modern pot lights in the living room add a stylish, contemporary feel. Additional upgrades include an owned hot water tank, providing added value and peace of mind. Ideally situated in a highly accessible, family-friendly community-just minutes to shopping, schools, TTC, parks, and with easy access to Highway 401. A fantastic opportunity this is a must see.
Property Information
Building Details
Features & Amenities
Financials & Fees
Inclusions & Exclusions
S/S Fridge, S/S Stove, Washer And Dryer, Gazebo, Window blinds, All Elf's, 3 window A/C's
Curtains in living & dining room, Samsung double-door Fridge.
Location
Similar Properties
View More

Source: Toronto Regional Real Estate Board (TRREB), via PropTx Innovations Inc.
The data relating to real estate on this website comes in part from the MLS® data feed of PropTx Innovations Inc. The information is deemed reliable but is not guaranteed accurate by PropTx.
The information provided herein must only be used by consumers that have a bona fide interest in the purchase, sale or lease of real estate and may not be used for any commercial purpose or any other purpose.
© 2026 PropTx Innovations Inc. All rights reserved. MLS®, REALTOR® and the associated logos are owned or controlled by The Canadian Real Estate Association (CREA).