292 Lisa Marie Drive
About This Home
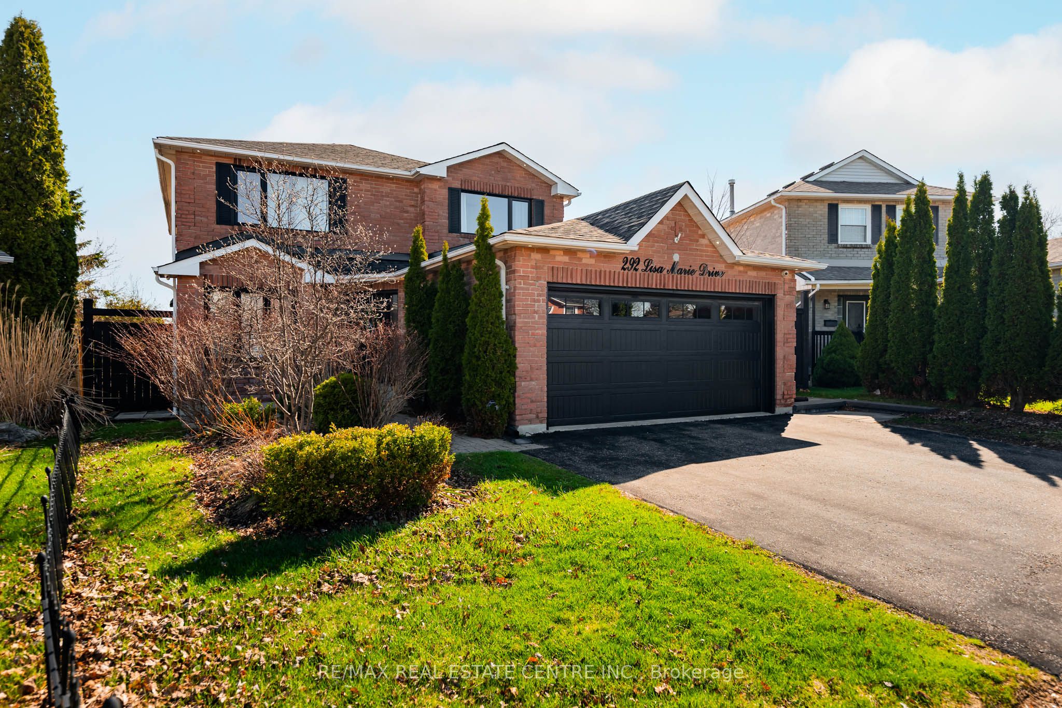
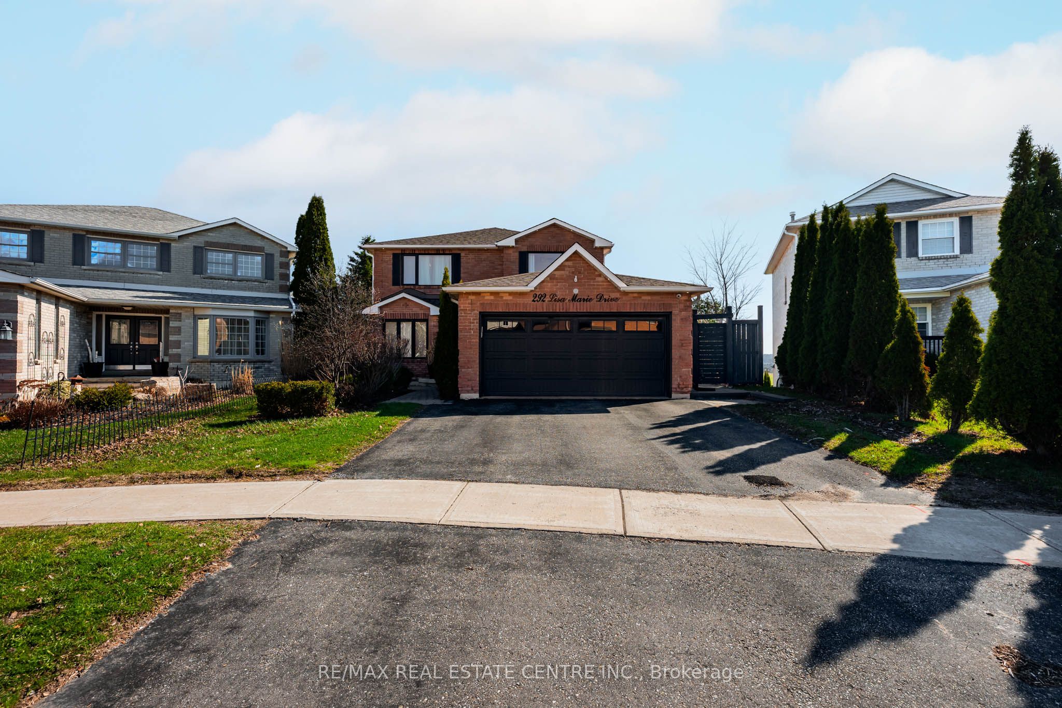
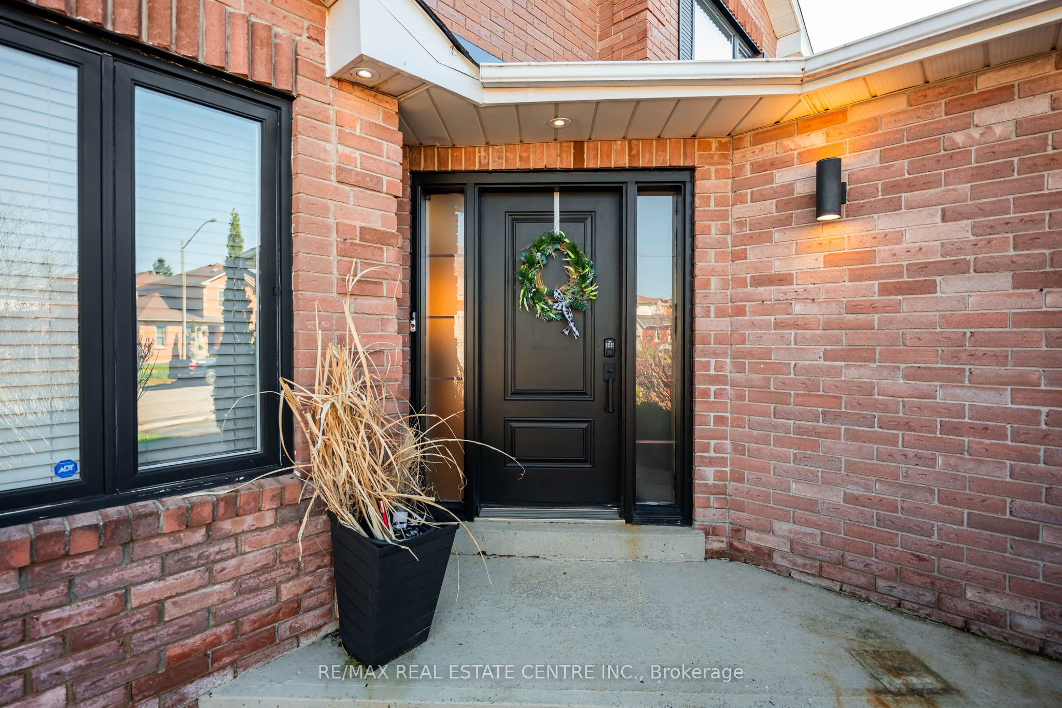
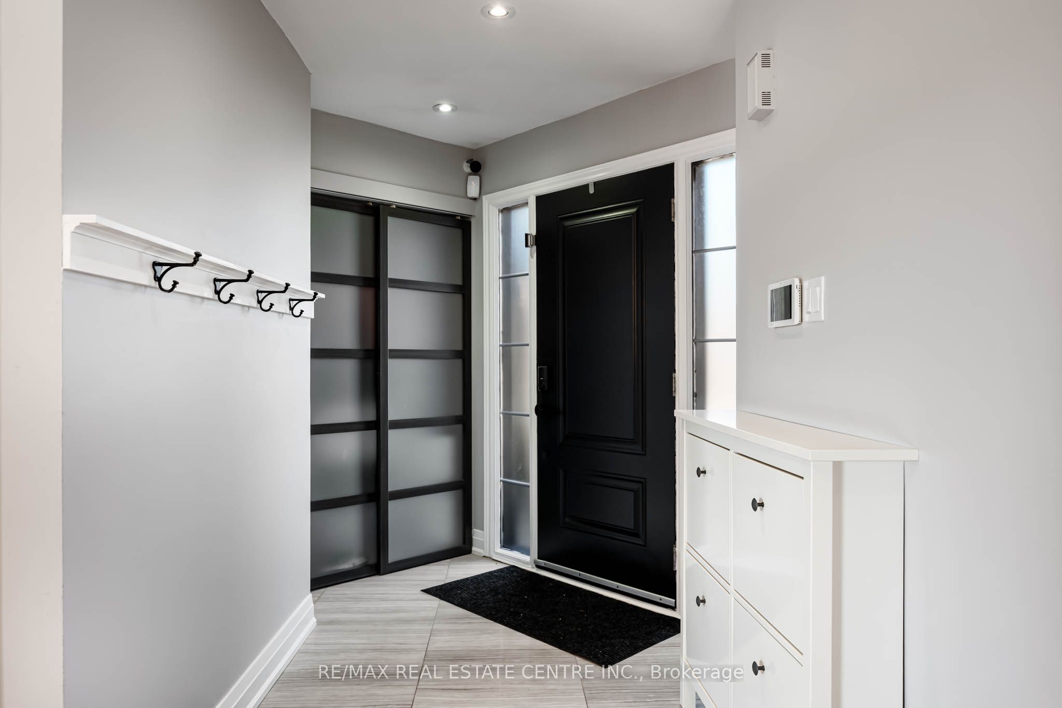
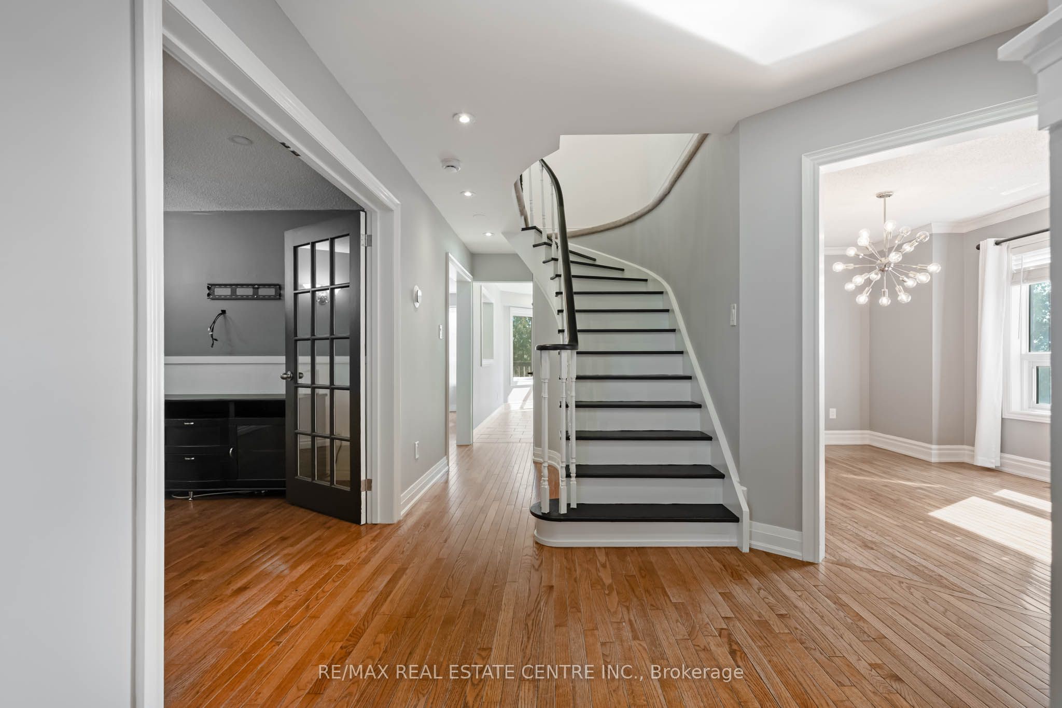
Welcome to 292 Lisa Marie Drive in Orangeville, a spacious 4+3 bedroom, 4 bath, detached home. Featuring a walk-out basement, double car garage, and a backyard that does more than check a box. The brick exterior, black-framed windows and doors, and wide driveway give the home a clean, polished first impression. Set on a pie-shaped lot with mature trees and open field views behind, this property gives you privacy, room, and an exclusive outdoor setup -- in town. The backyard is the kind of space people remember. A 15' x 30' fiberglass saltwater pool featuring LED lighting and waterfalls anchors the yard. Stonework, lounging areas, a large deck, and lower covered space give you options for summer dinners, pool days, and quiet evenings outside. Inside, the home feels bright and open, with large windows, plenty of natural light, a formal dining room, a comfortable family room with a fireplace, and a living room with French doors that works well as a sitting room, office, or play space. The kitchen has a clean, updated feel with white cabinetry, backsplash, peninsula seating, and walkout to the deck. Upstairs, you'll find four bedrooms, including a generous primary bedroom with a walk-in closet and a large private ensuite with a freestanding tub and separate shower. The finished walk-out basement adds three additional bedrooms, a bathroom, and extra living space, making it a strong fit for larger families, multi-generational living, guests, work-from-home needs or potential for a separate apartment. Main floor laundry with garage access adds everyday convenience. You are also walking distance to parks, schools, shopping, restaurants, groceries, and everyday services, with Orangeville's downtown, recreation centres, trails, and big-box amenities just minutes away. Quick access to Highways 9 and 10 keeps commuting practical while still giving you a quiet residential setting.
Property Information
Building Details
Features & Amenities
Financials & Fees
Inclusions & Exclusions
All existing appliances: Fridge, Stove, Microwave/Hood Fan, Dishwasher, Washer and Dryer. All existing blinds, curtains, curtain rods, and window coverings, All existing light fixtures/ceiling fans, Garage door opener and remotes, and all existing bathroom mirrors, water softener, EV Charger Ready, New Shed to be installed.
Swimming pool robotic cleaner
Location
Similar Properties
View More
Source: Toronto Regional Real Estate Board (TRREB), via PropTx Innovations Inc.
The data relating to real estate on this website comes in part from the MLS® data feed of PropTx Innovations Inc. The information is deemed reliable but is not guaranteed accurate by PropTx.
The information provided herein must only be used by consumers that have a bona fide interest in the purchase, sale or lease of real estate and may not be used for any commercial purpose or any other purpose.
© 2026 PropTx Innovations Inc. All rights reserved. MLS®, REALTOR® and the associated logos are owned or controlled by The Canadian Real Estate Association (CREA).