3964 THOMAS ALTON Boulevard
About This Home
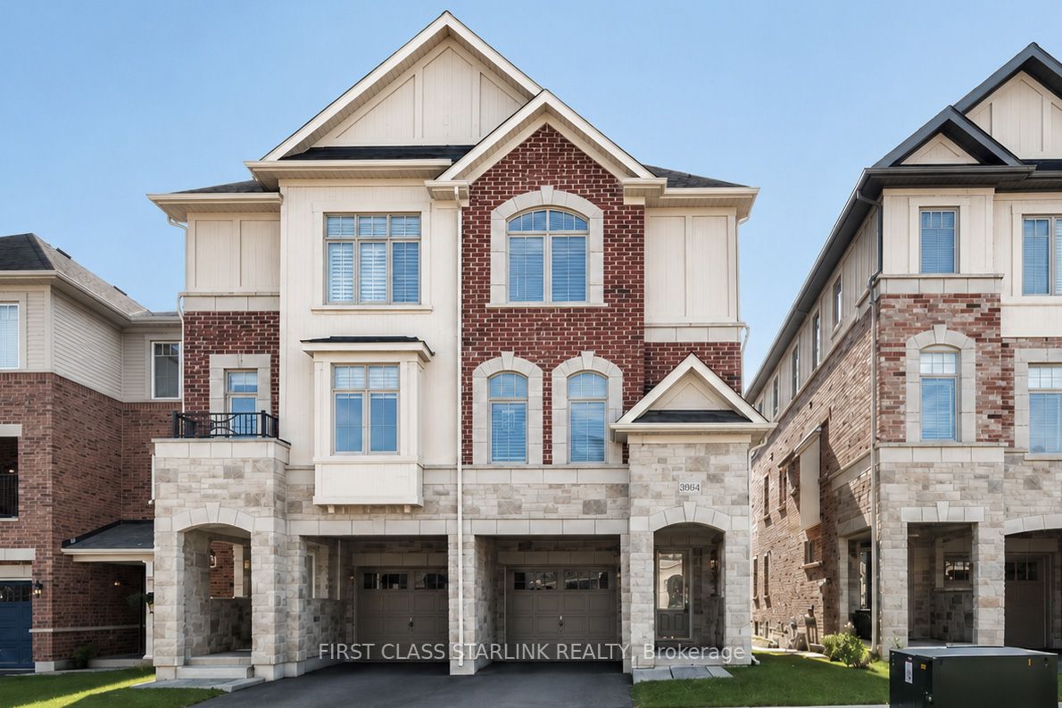
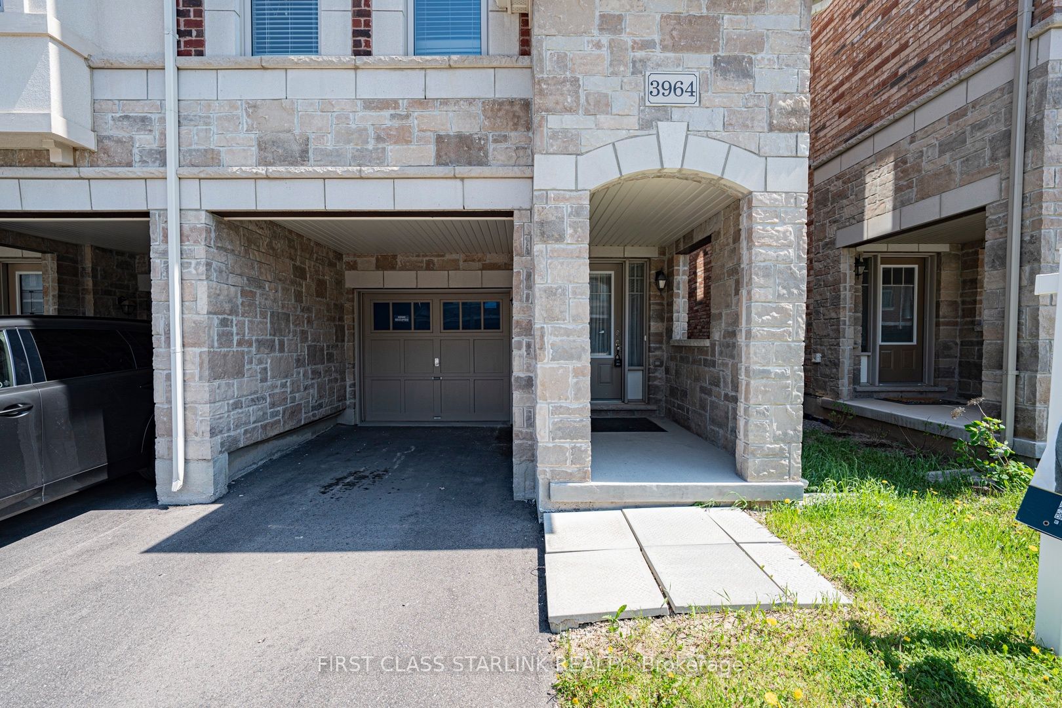
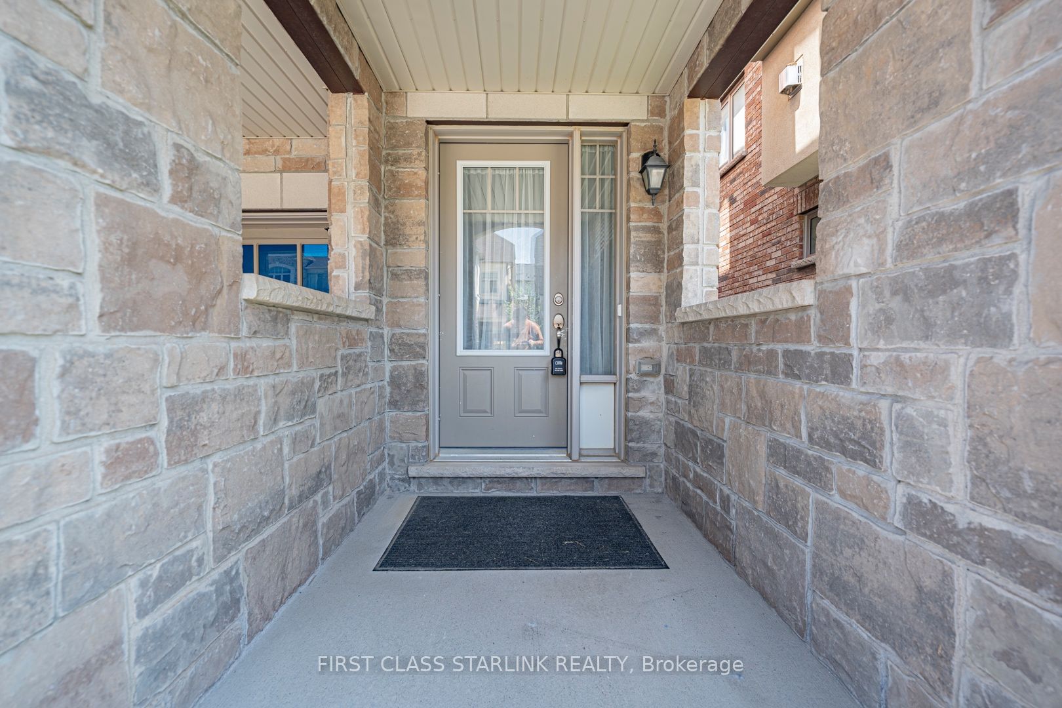
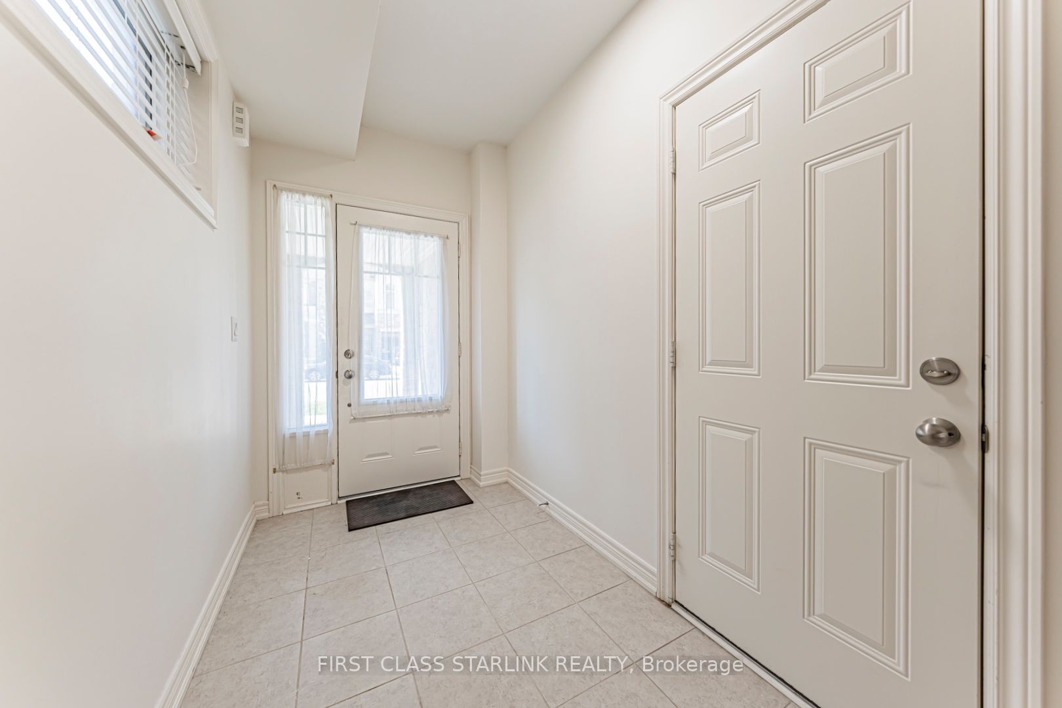
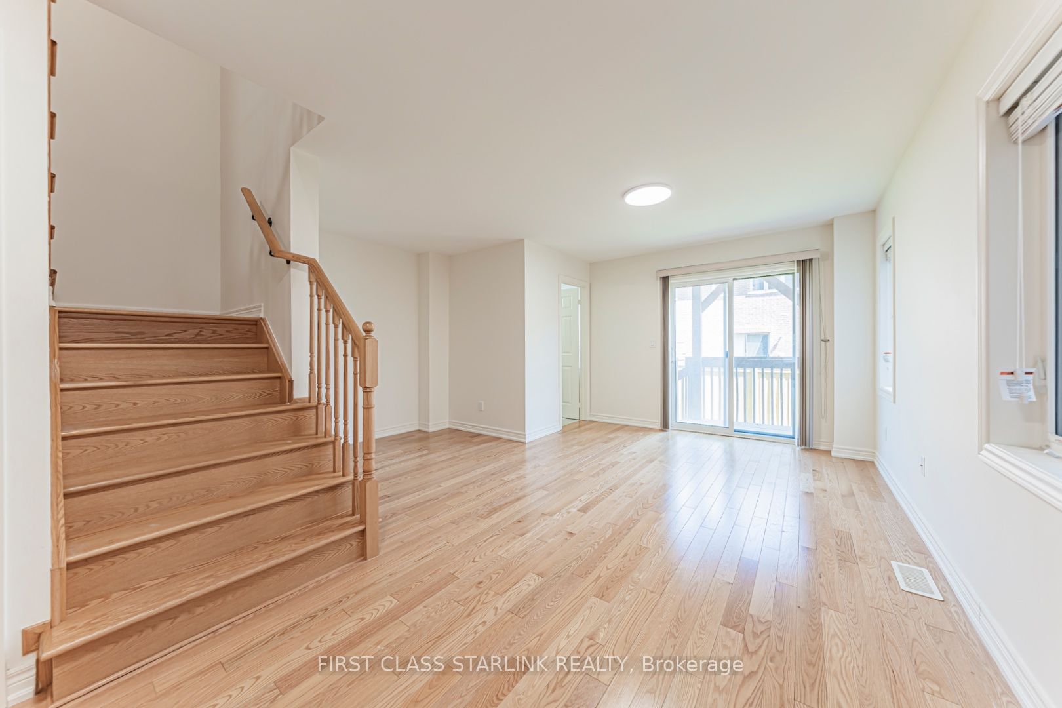
Elegant 6-Year-New Semi-Detached Home In A Convenient And Fast-Growing Burlington New Community! Featuring An Impressive Brick & Stone Exterior, Freshly Painted Throughout, Bright And Spacious Layout, And Approximately 2,312 Sq.Ft. As Per MPAC. Balance Of New Home Warranty Still Remaining.The Ground Floor Offers A Spacious Open-Concept Area Ideal For Family Living And Home Office Use, With Potential To Be Converted Into A Private Bedroom Suite. The Second Floor Features 9-Ft Ceilings, A Stunning Great Room With Cozy Gas Fireplace, Plus An Additional Room Perfect As A Study, Guest Bedroom, Or Office. Chef-Inspired Kitchen With Large Centre Island, Elegant Granite Countertops, 36" Gas Stove, And Upgraded Appliances. Hardwood Staircase And Hardwood Flooring On Main & Second Floors.Enjoy 2 Walk-Out Decks, Convenient Garage Access, And A Total Of 4 Bathrooms. The Third Floor Offers 3 Generously Sized Bedrooms Plus Laundry Room. Spacious Primary Bedroom With 5-Piece Ensuite, And Semi-Ensuite Shared By The Other 2 Bedrooms.Ideally Located Within Walking Distance To Schools, Parks, Haber Recreation Centre, Golf Course, Shopping, And More. Minutes To Highways 403 & 407 For Easy Commuting. Excellent Layout, Bright Interior, And Shows Beautifully!
Property Information
Building Details
Features & Amenities
Financials & Fees
Location
Similar Properties
View More
Source: Toronto Regional Real Estate Board (TRREB), via PropTx Innovations Inc.
The data relating to real estate on this website comes in part from the MLS® data feed of PropTx Innovations Inc. The information is deemed reliable but is not guaranteed accurate by PropTx.
The information provided herein must only be used by consumers that have a bona fide interest in the purchase, sale or lease of real estate and may not be used for any commercial purpose or any other purpose.
© 2026 PropTx Innovations Inc. All rights reserved. MLS®, REALTOR® and the associated logos are owned or controlled by The Canadian Real Estate Association (CREA).