606 Nairn Circle
About This Home
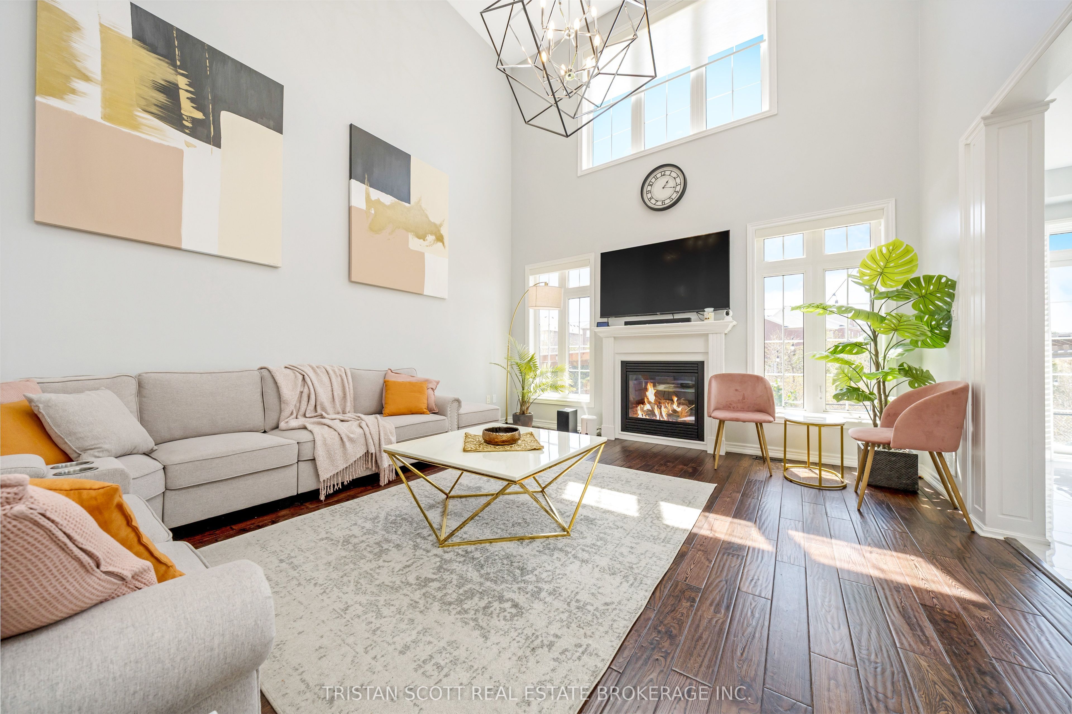
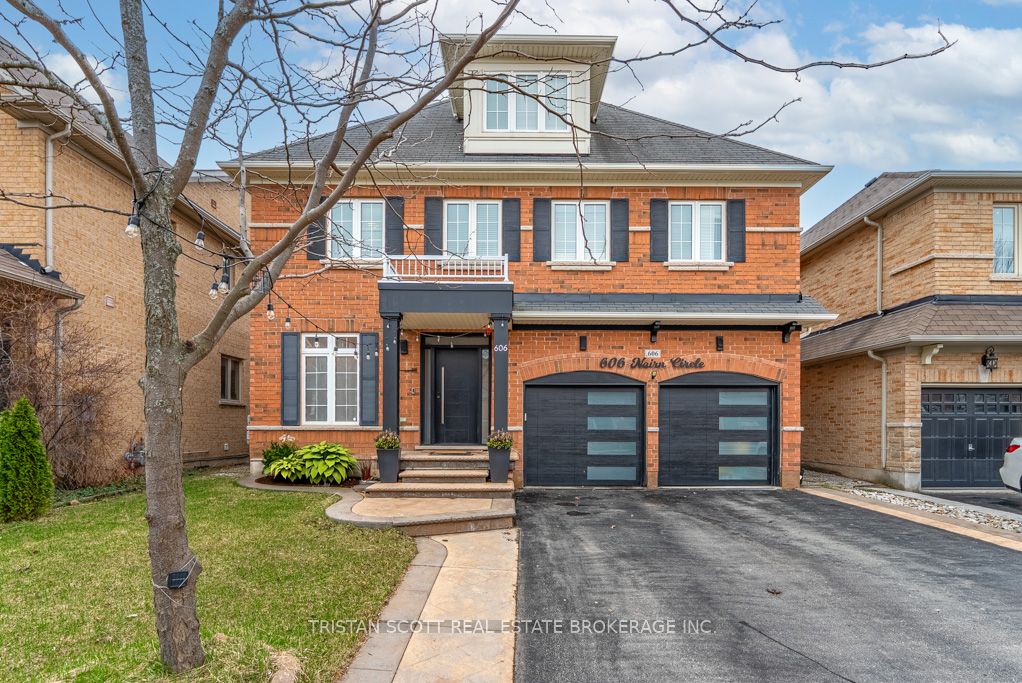
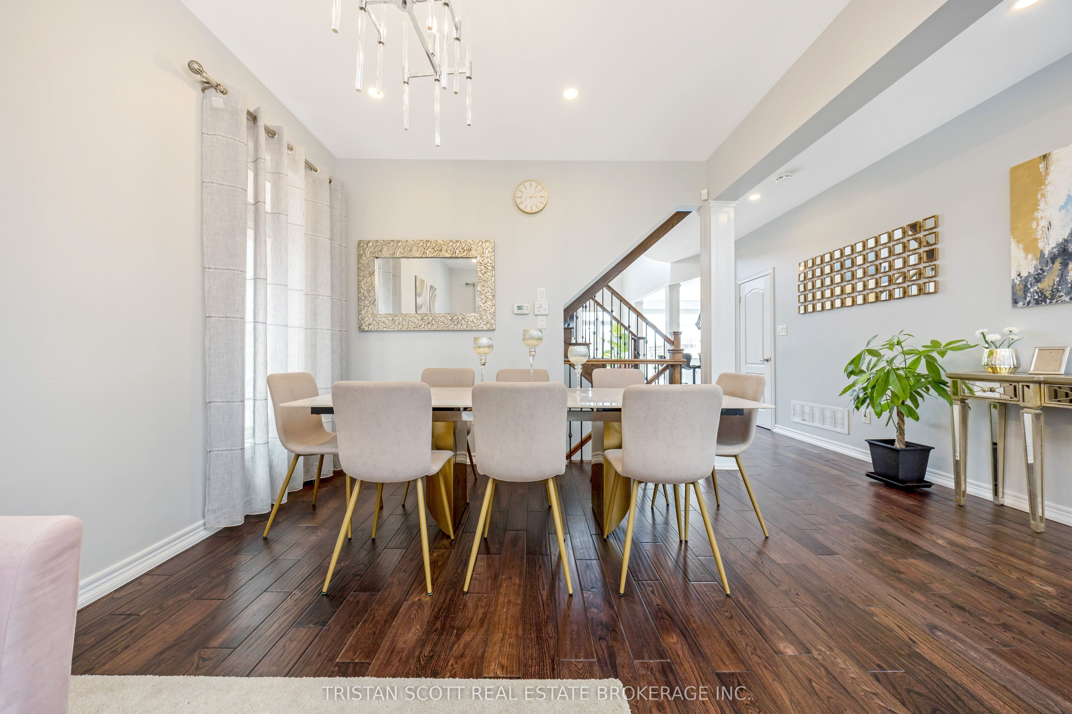
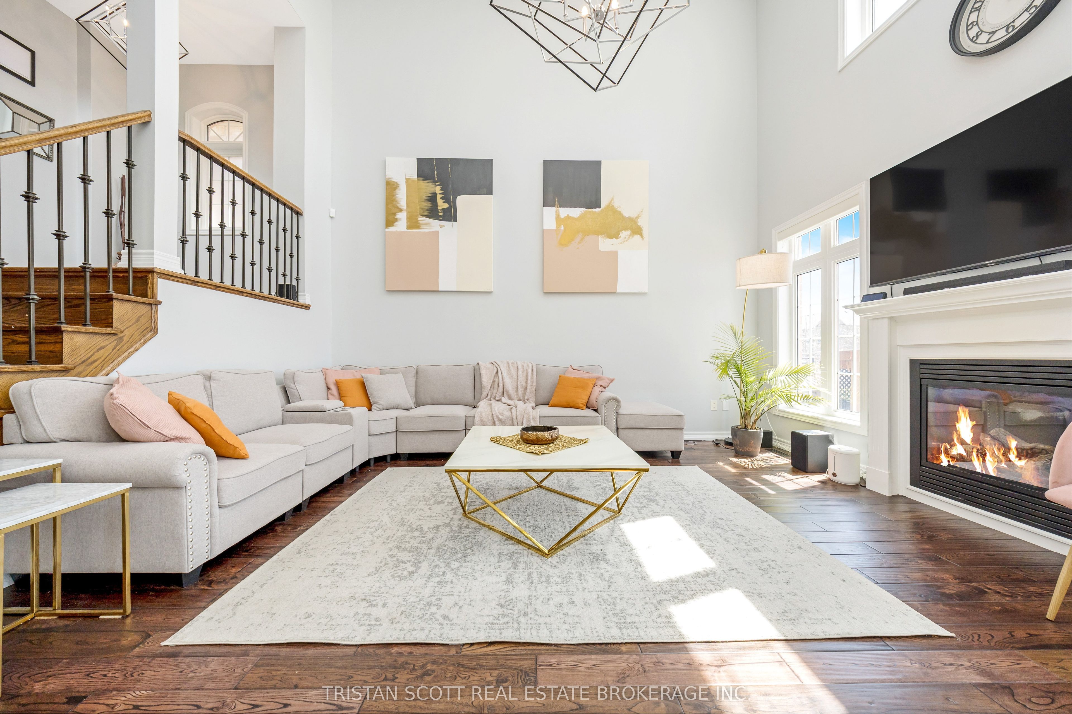
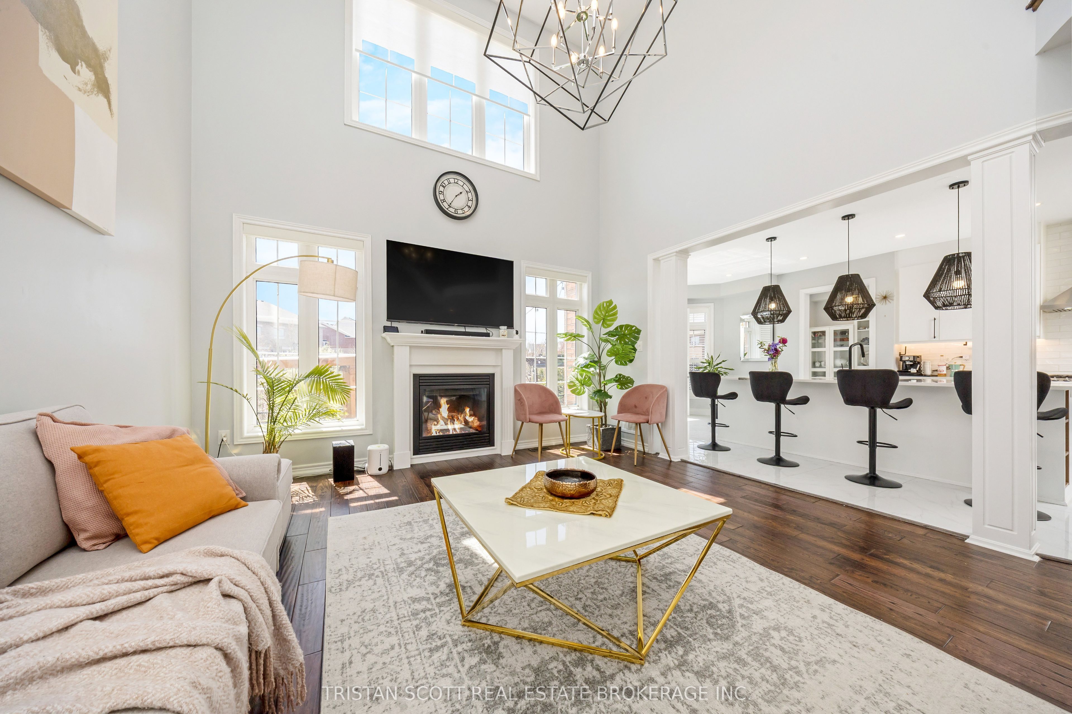
With 3 storeys above ground and over 4,000 sq. ft of total living space, this home is perfect for your entire family. It sits on a premium ravine lot, offering a rare combination of privacy and nature. The main level is designed with scale and flow in mind featuring 9' ceilings, hardwood flooring, and a 17' living room ceiling that you must see in person. The perfectly placed windows bring an abundance of natural light all throughout the home. The chef's kitchen is both refined and practical, with quartz countertops, extended cabinetry, stainless steel appliances, and a seamless walkout to the backyard. The outdoors are perfectly finished for entertaining, featuring concrete landscaping, a covered gazebo, a built-in BBQ and fireplace area complete with a wet bar. Upstairs, the primary suite has been thoughtfully updated with a spa-inspired ensuite and a 2m x 2m walk-in closet with custom built ins. The third floor bedroom includes its own ensuite, while the remaining bedrooms (also featuring walk in closets) are supported by an upgraded bathroom perfectly suited for family living or guests. The professionally finished basement (completed with permits) extends the home's functionality with a large open recreation space, home theatre, gym, and a second kitchen.The garage is finished with epoxy flooring, custom storage, and upgraded doors. A rare offering in a high demand neighbourhood on a ravine lot, combining space, luxury, and a layout that supports both everyday living and entertaining. Book your showing today!
Property Information
Building Details
Features & Amenities
Financials & Fees
Inclusions & Exclusions
Inclusions and exclusions in attachments
Location
Similar Properties
View More
Source: Toronto Regional Real Estate Board (TRREB), via PropTx Innovations Inc.
The data relating to real estate on this website comes in part from the MLS® data feed of PropTx Innovations Inc. The information is deemed reliable but is not guaranteed accurate by PropTx.
The information provided herein must only be used by consumers that have a bona fide interest in the purchase, sale or lease of real estate and may not be used for any commercial purpose or any other purpose.
© 2026 PropTx Innovations Inc. All rights reserved. MLS®, REALTOR® and the associated logos are owned or controlled by The Canadian Real Estate Association (CREA).