5 Elderidge Avenue
About This Home
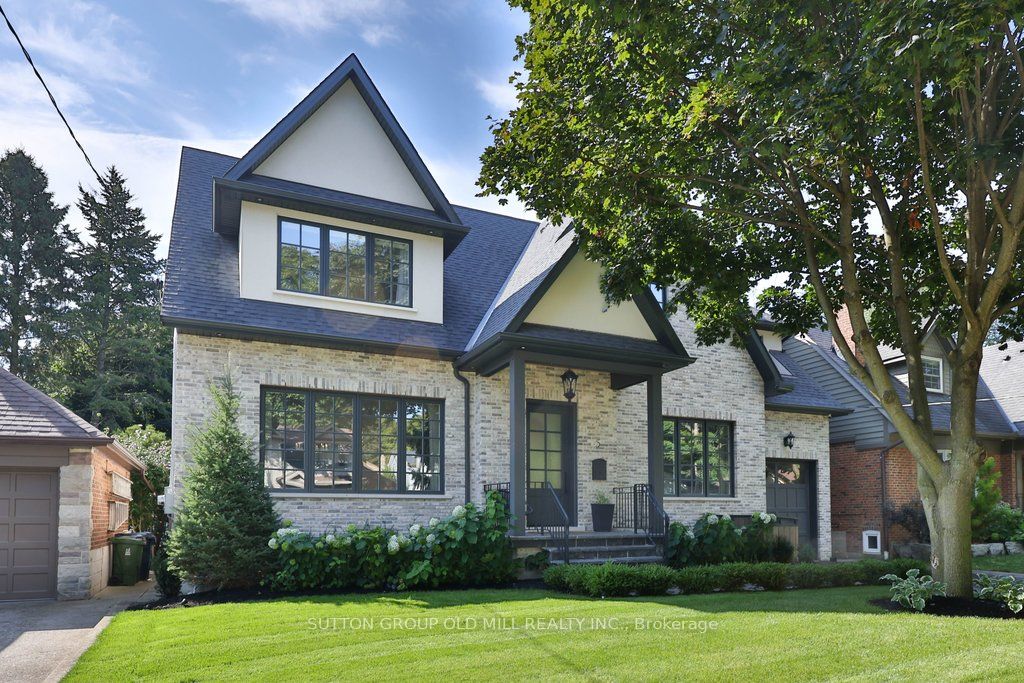
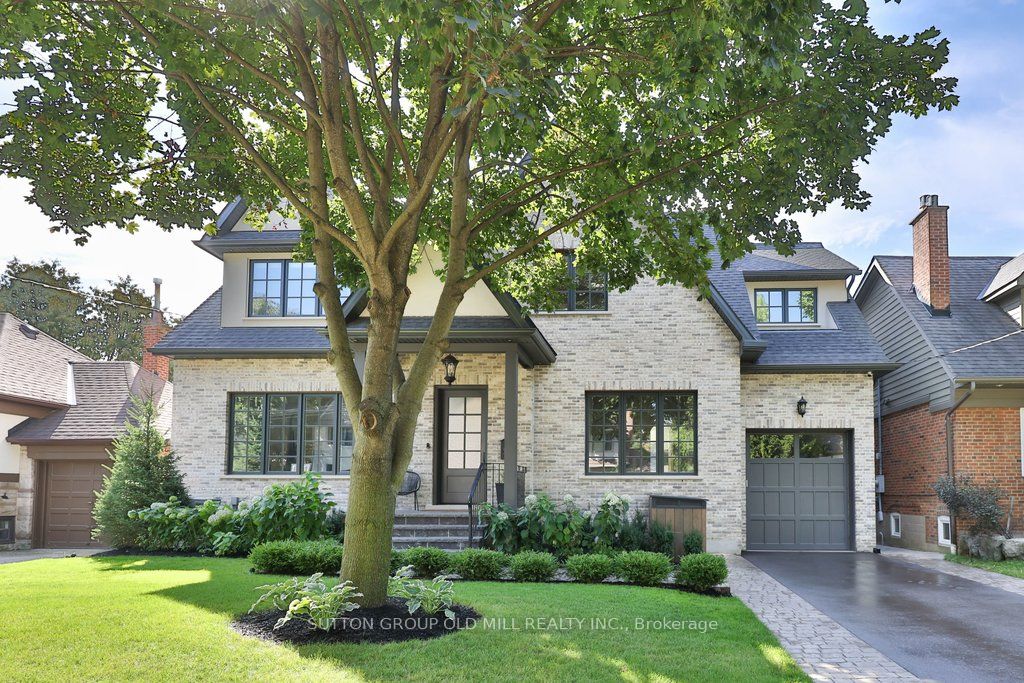
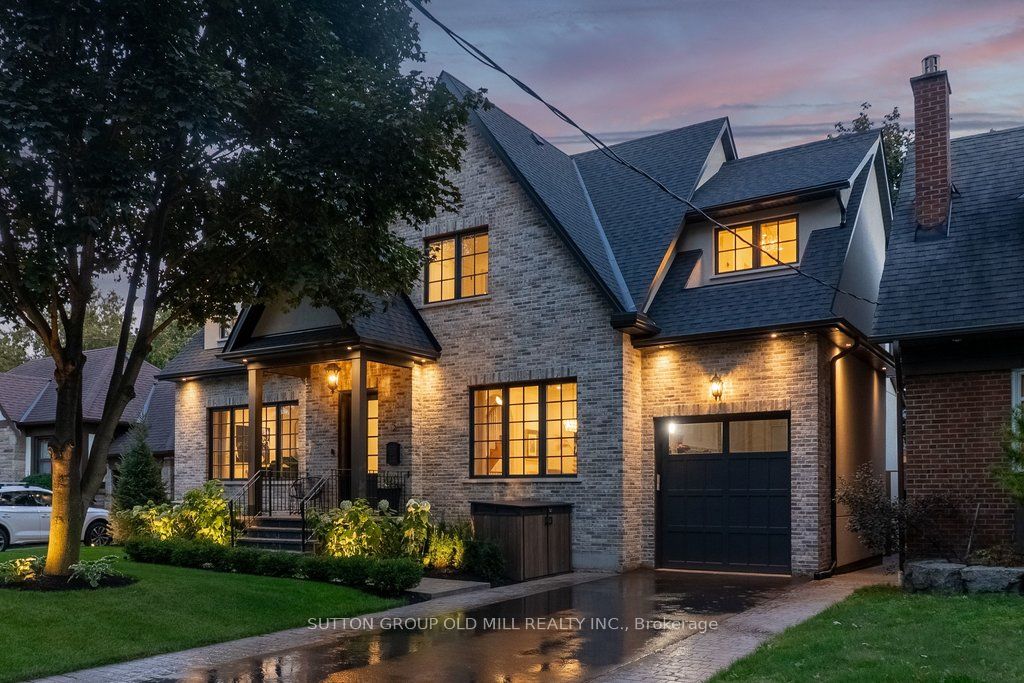
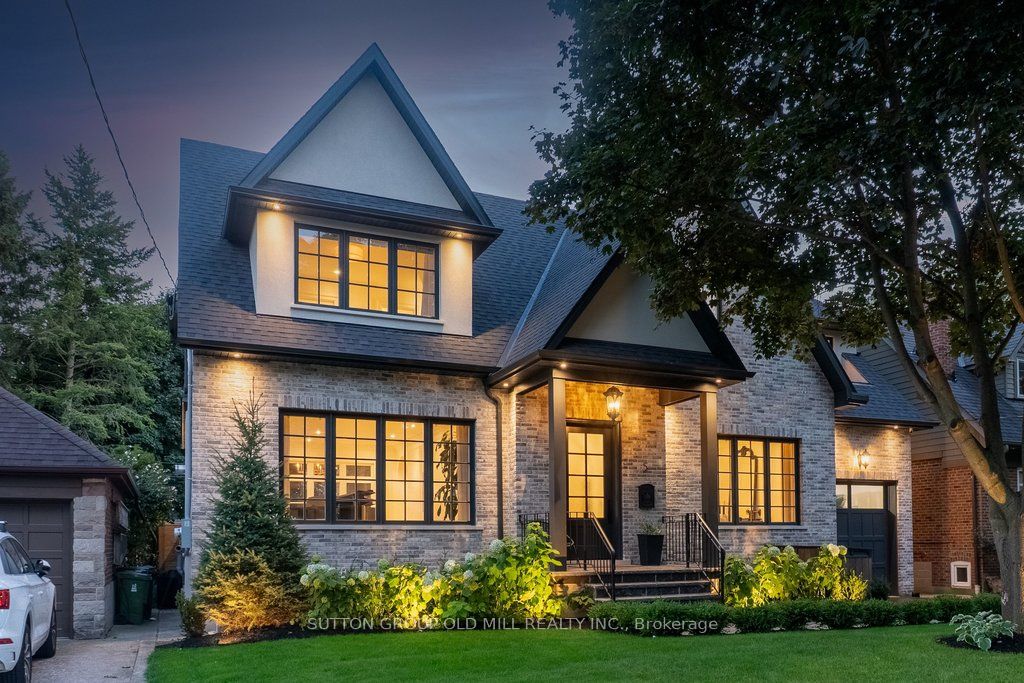
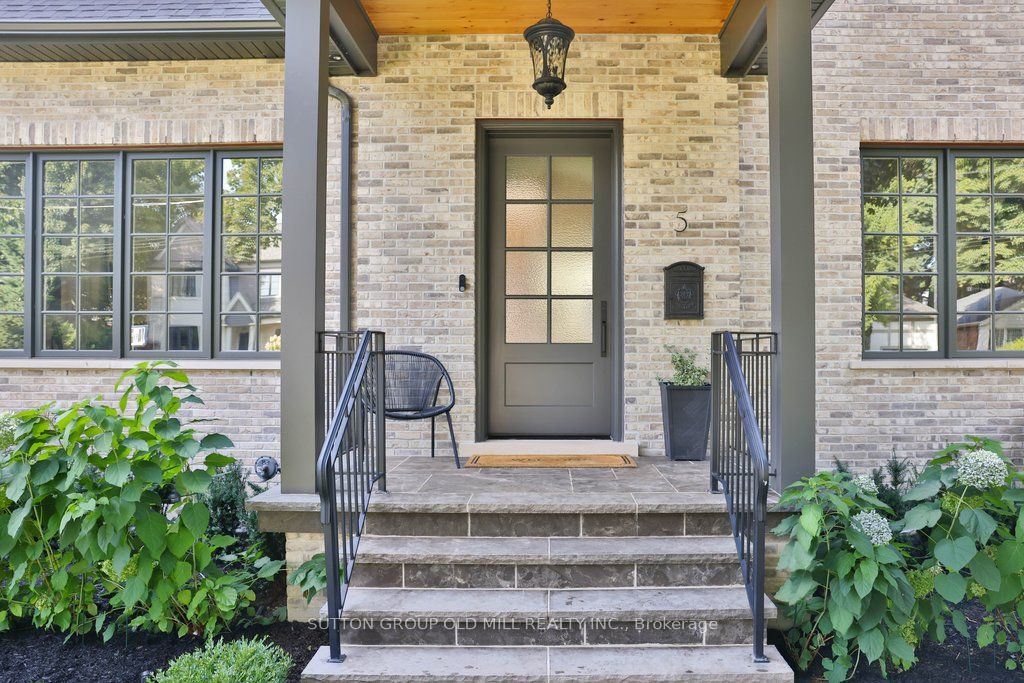
A rare offering of timeless elegance and luxurious sophistication in Sunnylea proper, this newly built 4+ bedroom, 6 bathroom, custom residence is a masterclass in thoughtful design, offering over 4,500 square feet of beautifully finished living space. Defined by soaring ceilings, skylights throughout, and a stunning centre hall layout, the home blends architectural beauty with effortless functionality. Every detail reflects thoughtful craftsmanship, balancing understated elegance, intuitive functionality, and timeless luxury. Set on a wide lot with exceptional setbacks, the property fully maximizes the potential of its approximately 5,500-square-foot footprint. It offers an impressive sense of space, privacy, and curb appeal. Designed for both refined entertaining and comfortable family living, the home showcases the finest finishes, top-tier appliances, and seamless smart home technology for effortless modern living. Additional highlights include heated driveway and walkways for year-round comfort and convenience, smart exterior lighting and an automated sprinkler system. The backyard is a true private oasis, featuring a hotel-style pool, outdoor cabana, and a full outdoor bathroom with shower, the perfect setting for summer entertaining and everyday relaxation.Situated on a quiet, low-traffic, tree-lined street near top-rated schools, parks, transit, and The Kingsway, this exceptional residence offers the perfect balance of luxury, lifestyle, and location.
Property Information
Building Details
Features & Amenities
Financials & Fees
Inclusions & Exclusions
Heated driveway and walkways, 42 inch Mongram range and smart controlled oven, Panelled Fisher & Paykel refrigerator and ice-maker, Panelled Bosch dishwasher, Hot water recirculation system, ICF, Smart-controlled gas fireplace, Professional grade Faber high-CFM hood fan with external blower, Bar fridge, Drawer dishwasher with smart wifi compatibility, Napoleon BBQ, Smart exterior lighting and automated sprinkler system, Fully integrated home automation system with app-based controls. Pool equipment and auto-vacuum. Power for EV car charger.
Location
Similar Properties
View More
Source: Toronto Regional Real Estate Board (TRREB), via PropTx Innovations Inc.
The data relating to real estate on this website comes in part from the MLS® data feed of PropTx Innovations Inc. The information is deemed reliable but is not guaranteed accurate by PropTx.
The information provided herein must only be used by consumers that have a bona fide interest in the purchase, sale or lease of real estate and may not be used for any commercial purpose or any other purpose.
© 2026 PropTx Innovations Inc. All rights reserved. MLS®, REALTOR® and the associated logos are owned or controlled by The Canadian Real Estate Association (CREA).